
91 Blue Shank Road Wilmot Valley, Prince Edward Island C1N 4J9








$399,900
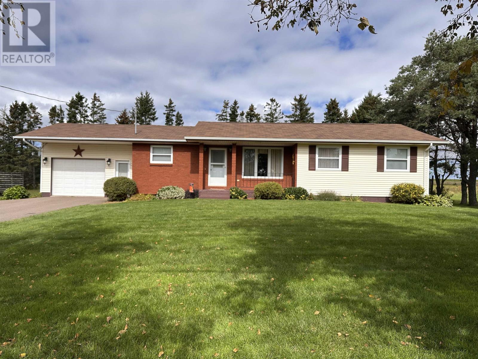
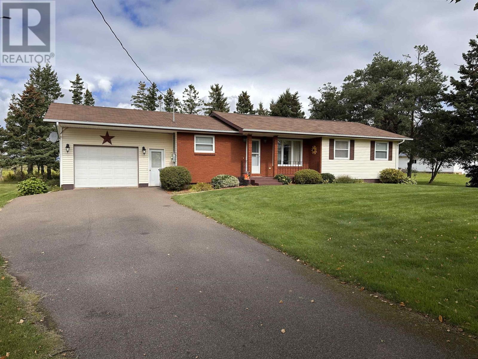
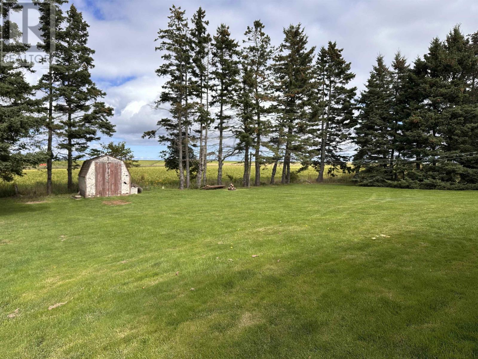
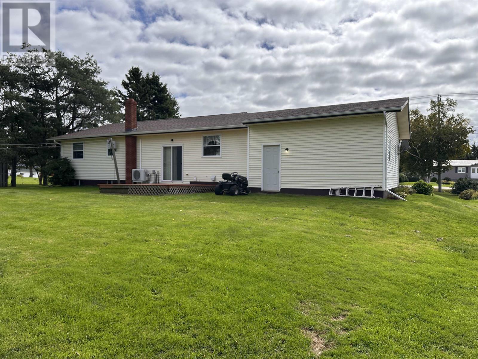
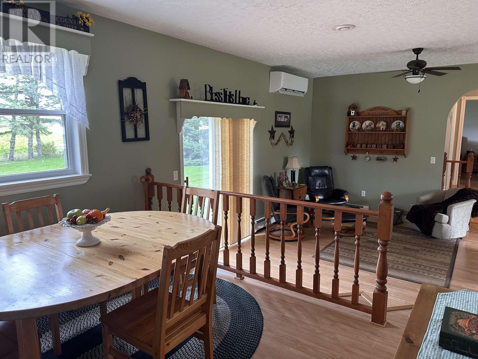
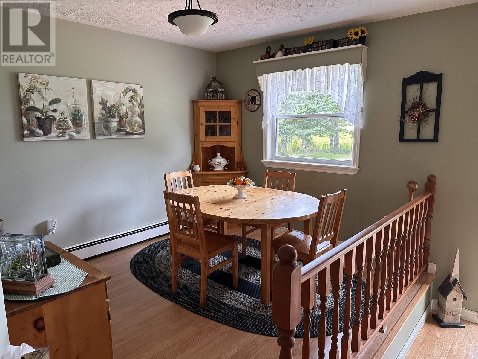

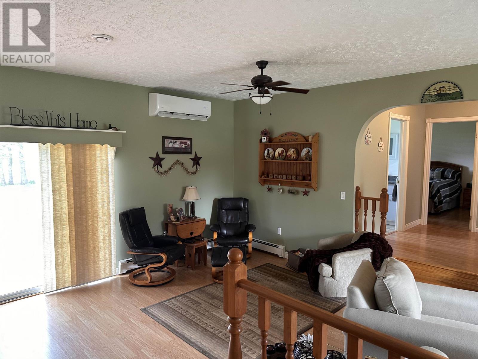
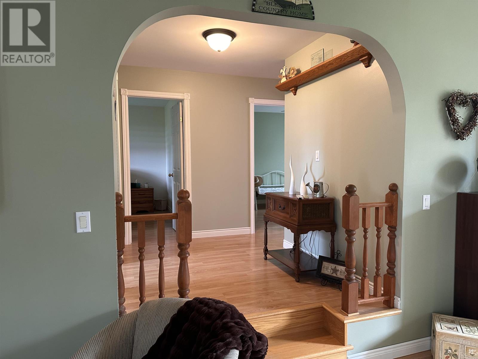
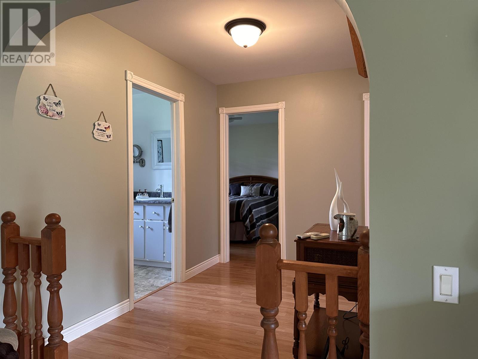
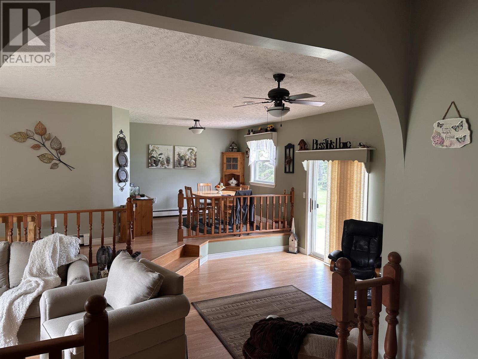
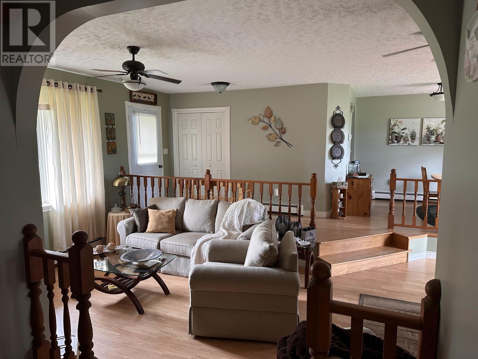
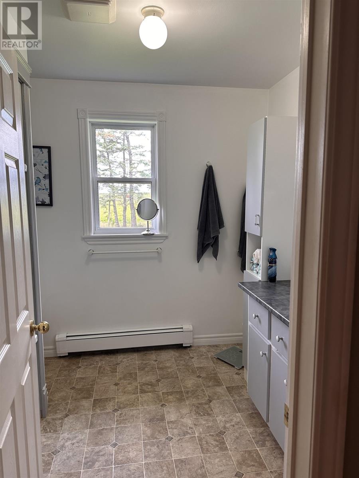
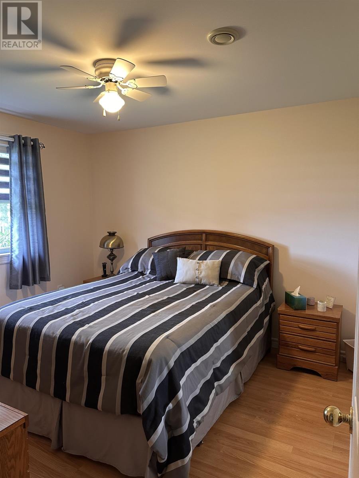
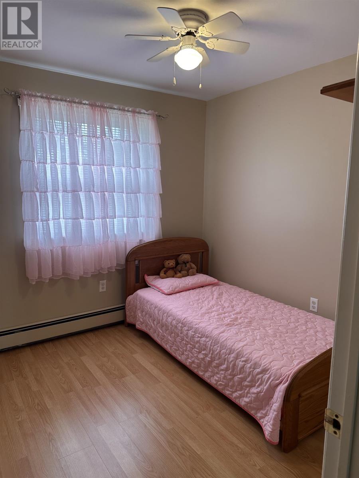
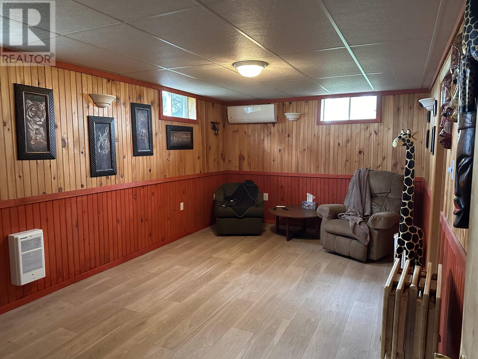
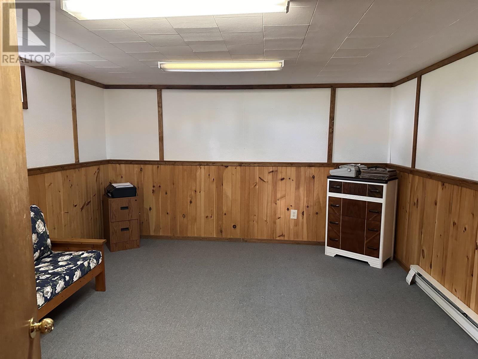
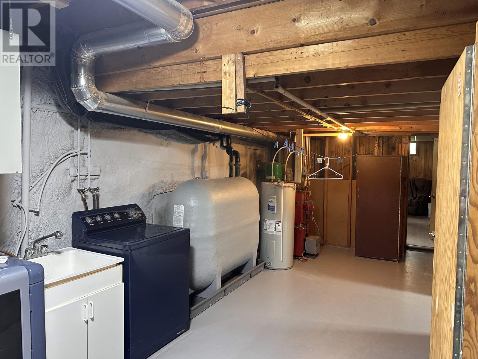
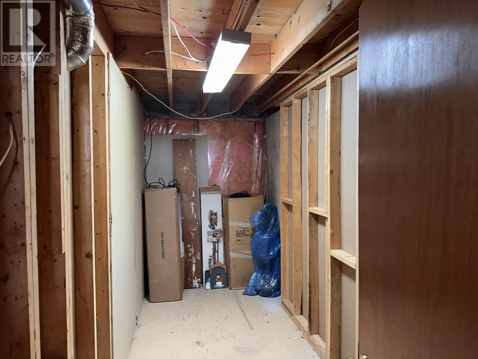
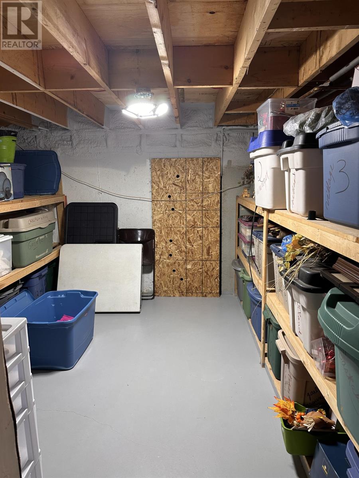
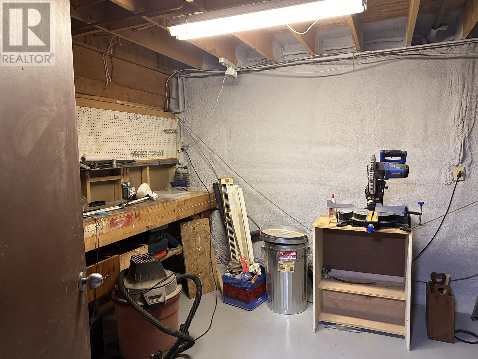
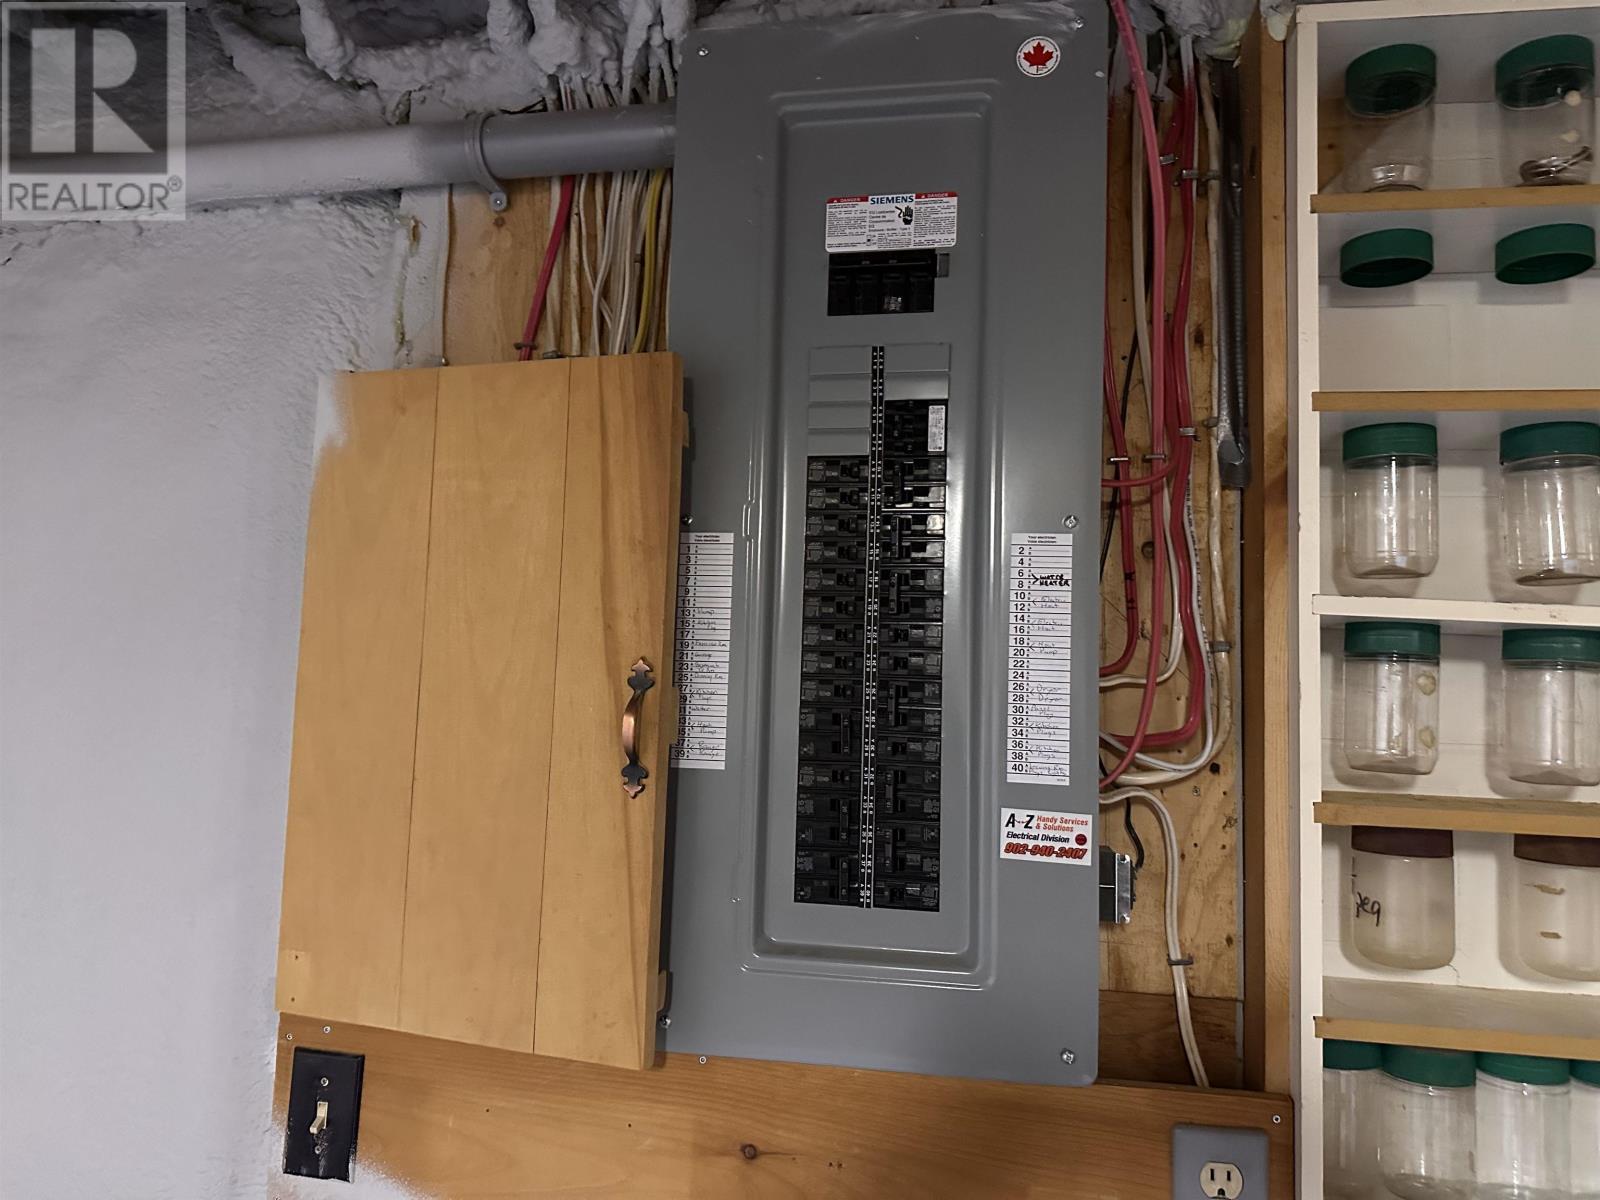
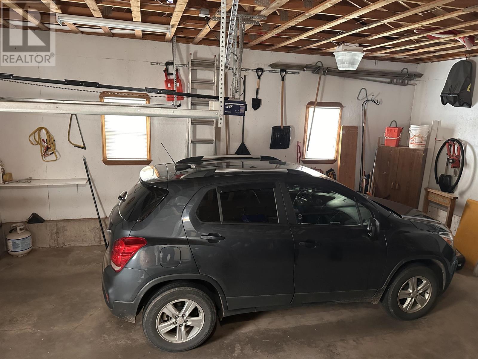
Immaculate Immaculate is the best way to describe this property new to the market. This 3bedroom 1bath home has been well taken care of over the years and is waiting for a new family to call it home. Located in a popular area of Wilmot Valley and close to the centre of Summerside with all its ammenities it has to offer. Sunken living room, newly renovated kitchen and eat in dining room and patio doors to a new conditioned deck. Heated by two heat pumps and a hot water baseboard furnace as back up for the colder day. Partially finished basement and recently foam spray insulation on the foundation walls makes this level a cozy place to entertain. Professionally manicured lawn and a single car attached garage plus partial brick siding makes this home very appealing from the curb. All measurements are approximate and if deemed important to the Buyer please verify for accuracy. (id:30476)
Property Details
| MLS® Number | 202624033 |
| Property Type | Single Family |
| Community Name | Wilmot Valley |
| Features | Paved Driveway, Single Driveway |
| Structure | Patio(s), Shed |
| View Type | River View |
Building
| Bathroom Total | 1 |
| Bedrooms Above Ground | 3 |
| Bedrooms Total | 3 |
| Appliances | Range, Dryer, Washer, Microwave Range Hood Combo, Refrigerator |
| Architectural Style | Character |
| Constructed Date | 1988 |
| Construction Style Attachment | Detached |
| Exterior Finish | Brick, Vinyl |
| Flooring Type | Carpeted, Laminate, Vinyl |
| Foundation Type | Poured Concrete |
| Heating Fuel | Electric, Oil |
| Heating Type | Baseboard Heaters, Furnace, Wall Mounted Heat Pump, Hot Water |
| Total Finished Area | 1640 Sqft |
| Type | House |
| Utility Water | Drilled Well |
Parking
| Attached Garage |
Land
| Acreage | No |
| Sewer | Septic System |
| Size Irregular | 0.39 |
| Size Total | 0.39 Ac|under 1/2 Acre |
| Size Total Text | 0.39 Ac|under 1/2 Acre |
Rooms
| Level | Type | Length | Width | Dimensions |
|---|---|---|---|---|
| Lower Level | Family Room | 10.5 x 17.4 | ||
| Lower Level | Other | 13 x 14.4 | ||
| Lower Level | Utility Room | 10.8 x 22 | ||
| Lower Level | Workshop | 15.6 x 10.8 | ||
| Lower Level | Storage | 13.5 x 5 | ||
| Lower Level | Storage | 11 x 11 | ||
| Main Level | Kitchen | 12 x 12 | ||
| Main Level | Dining Nook | 9.3 x 11 | ||
| Main Level | Living Room | 23 x 14.4 Ireg | ||
| Main Level | Foyer | 5.2 x 12.6 | ||
| Main Level | Primary Bedroom | 10.7 x 12.6 | ||
| Main Level | Bedroom | 10.7 x 12.6 | ||
| Main Level | Bedroom | 9.2 x 8.10 | ||
| Main Level | Bath (# Pieces 1-6) | 9 x 8 |
https://www.realtor.ca/real-estate/30312544/91-blue-shank-road-wilmot-valley-wilmot-valley
Contact Us
Contact us for more information

The trademarks REALTOR®, REALTORS®, and the REALTOR® logo are controlled by The Canadian Real Estate Association (CREA) and identify real estate professionals who are members of CREA. The trademarks MLS®, Multiple Listing Service® and the associated logos are owned by The Canadian Real Estate Association (CREA) and identify the quality of services provided by real estate professionals who are members of CREA. The trademark DDF® is owned by The Canadian Real Estate Association (CREA) and identifies CREA's Data Distribution Facility (DDF®)
September 22 2026 06:09:33
Prince Edward Island Real Estate Association
RE/MAX Harbourside Realty