
94 Water's Edge Lane Cornwall, Prince Edward Island C0A 1H4

$669,900
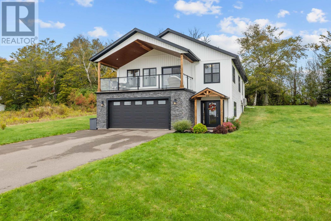
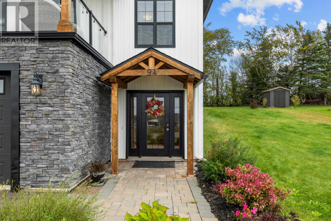
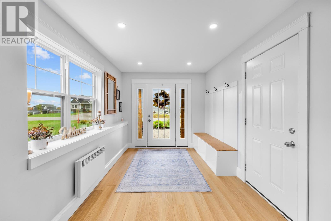
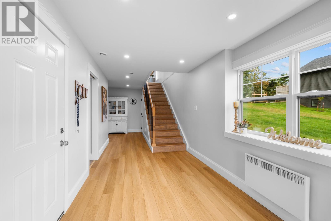
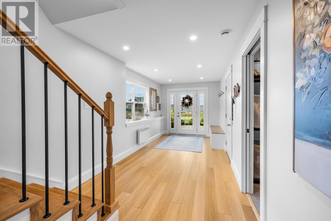
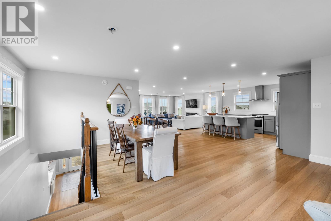
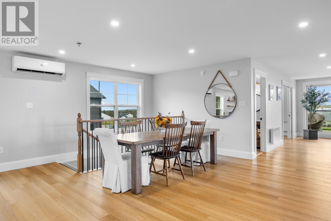
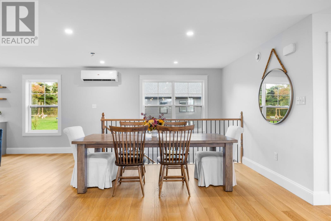
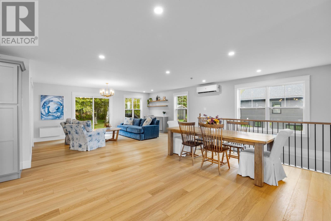
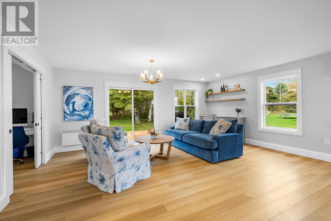
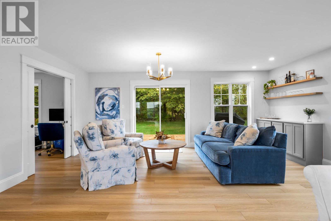
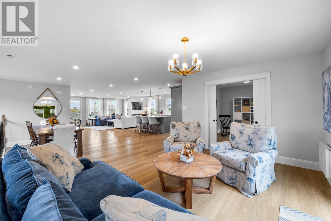
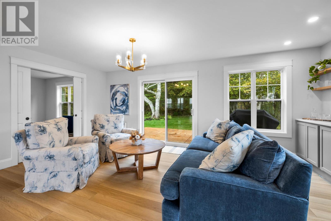
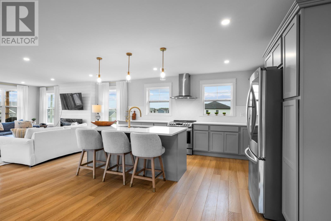
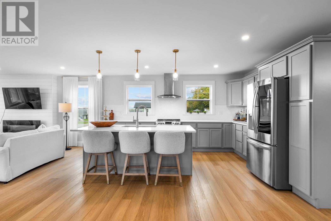
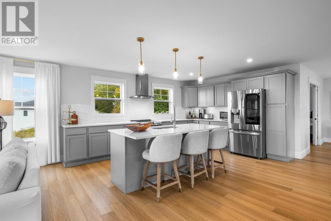
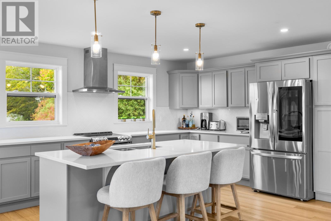
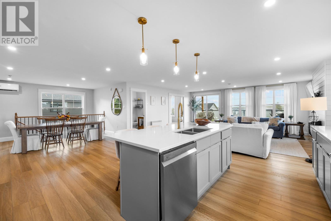
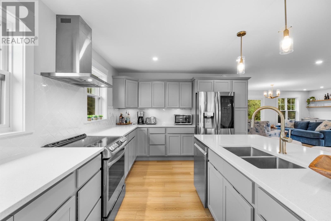
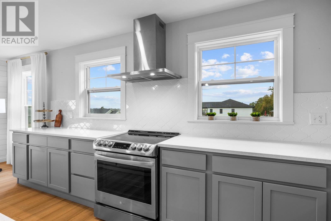
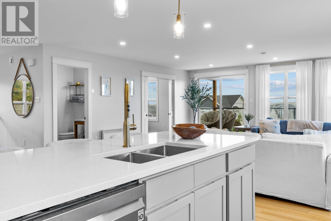
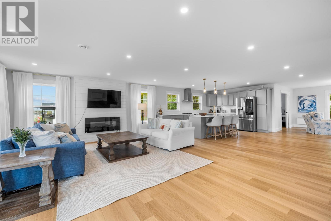
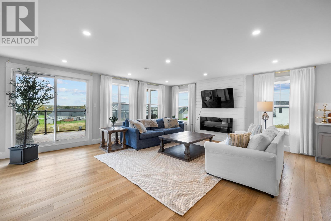
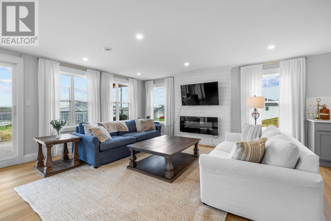
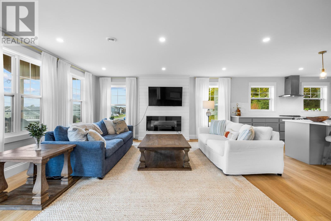
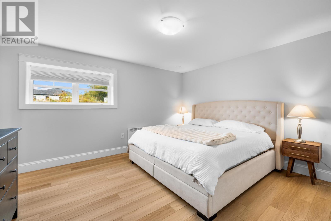
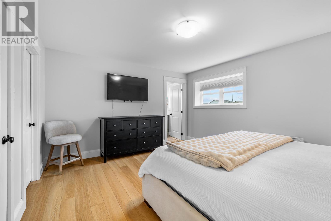
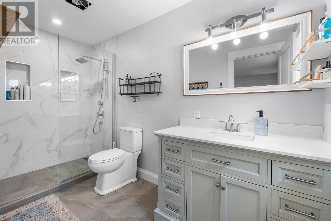
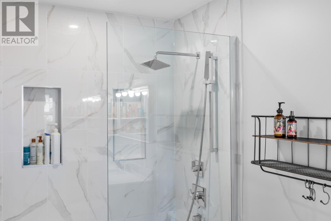
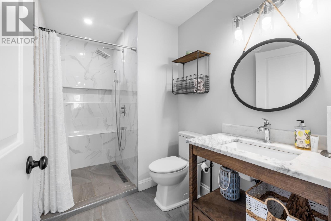
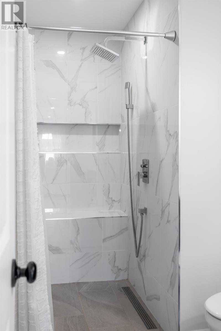
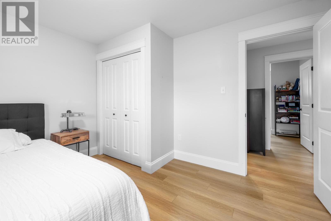
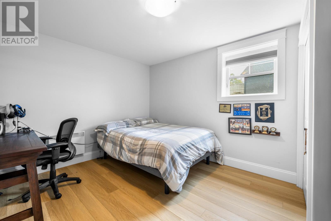
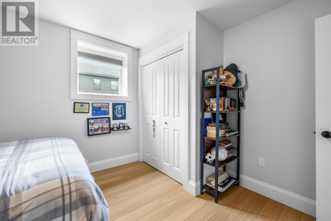
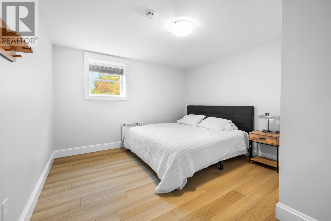
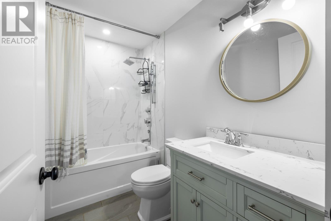
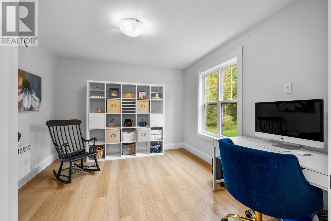
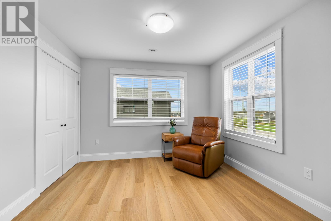
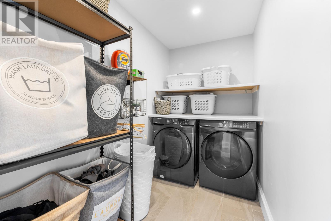
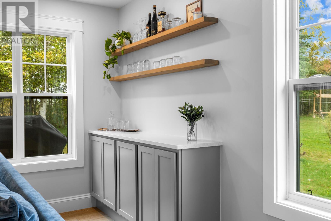
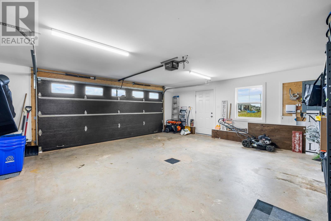
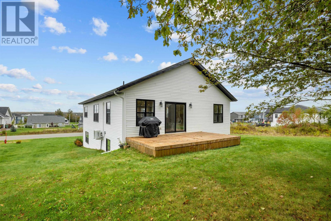
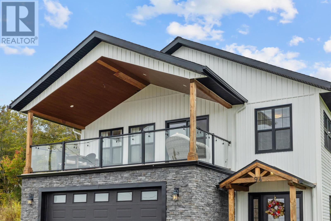
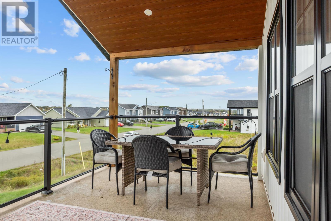
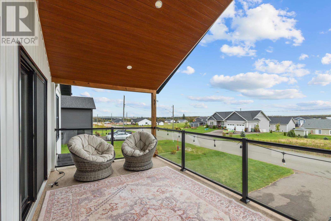
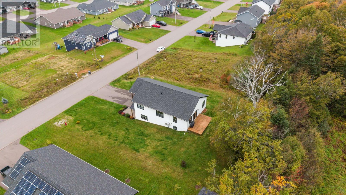
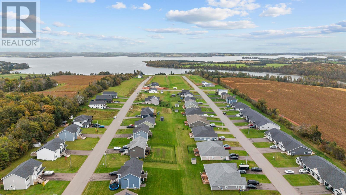
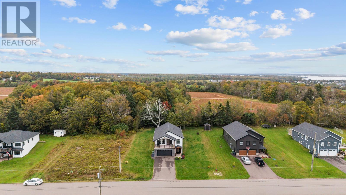
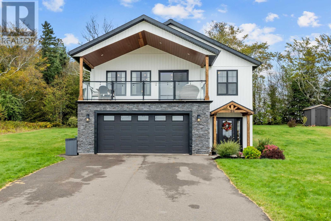
Welcome home to 94 Waters Edge Lane, a custom-built gem in Cornwall's sought-after West River Estates. Set on an energy-efficient ICF foundation, this 2,500 sq ft two-level home offers 5 bedrooms and 3 full bathrooms, with room for the whole family to grow. Step inside to a generous foyer that sets a warm, welcoming tone. A few steps lead to a practical laundry and mudroom that opens to the heated double garage, a true luxury on cold Island mornings. The main floor is home to a private primary suite with a walk-in closet and an ensuite bath featuring a custom tiled shower. Two more bedrooms and another full bathroom complete this level. Head upstairs and the home opens up into a bright, open-concept living space designed for everyday life and entertaining alike. The kitchen shines with solid wood painted cabinetry, quartz countertops and a large island that's sure to become the gathering spot. The spacious dining area is made for family dinners and holiday get-togethers, complete with a custom bar finished in quartz and floating shelves. In the living room, a shiplap electric fireplace will add warmth and character, while an 18,000 BTU heat pump keeps you comfortable in every season. Two additional bedrooms and the third full bathroom round out the upper level. Outside, a wood deck steps down to a spacious backyard with plenty of room for kids to play. When evening comes, settle in on the west-facing covered deck, finished with Duradek, and take in the sunset over the water. Thoughtful finishes throughout include convection wall heaters, vinyl plank flooring and heated tile floors in every bathroom. Just 3 minutes from the heart of Cornwall and 15 minutes to Charlottetown, this stunning home offers the ideal blend of family comfort and convenient location. Restrictive covenants help protect your investment and the character of the neighbourhood. (id:30476)
Property Details
| MLS® Number | 202625324 |
| Property Type | Single Family |
| Community Name | Cornwall |
| Amenities Near By | Golf Course, Park, Playground, Public Transit, Shopping |
| Community Features | Recreational Facilities, School Bus |
| Features | Paved Driveway |
| View Type | River View |
Building
| Bathroom Total | 3 |
| Bedrooms Above Ground | 5 |
| Bedrooms Total | 5 |
| Appliances | Stove, Dishwasher, Dryer, Washer, Refrigerator |
| Basement Type | None |
| Constructed Date | 2022 |
| Construction Style Attachment | Detached |
| Exterior Finish | Stone, Vinyl |
| Fireplace Present | Yes |
| Flooring Type | Tile, Vinyl |
| Heating Fuel | Electric |
| Heating Type | Wall Mounted Heat Pump, In Floor Heating, Not Known, Heat Recovery Ventilation (hrv) |
| Stories Total | 2 |
| Total Finished Area | 2522 Sqft |
| Type | House |
| Utility Water | Municipal Water |
Parking
| Attached Garage | |
| Heated Garage |
Land
| Acreage | No |
| Land Amenities | Golf Course, Park, Playground, Public Transit, Shopping |
| Landscape Features | Landscaped |
| Sewer | Municipal Sewage System |
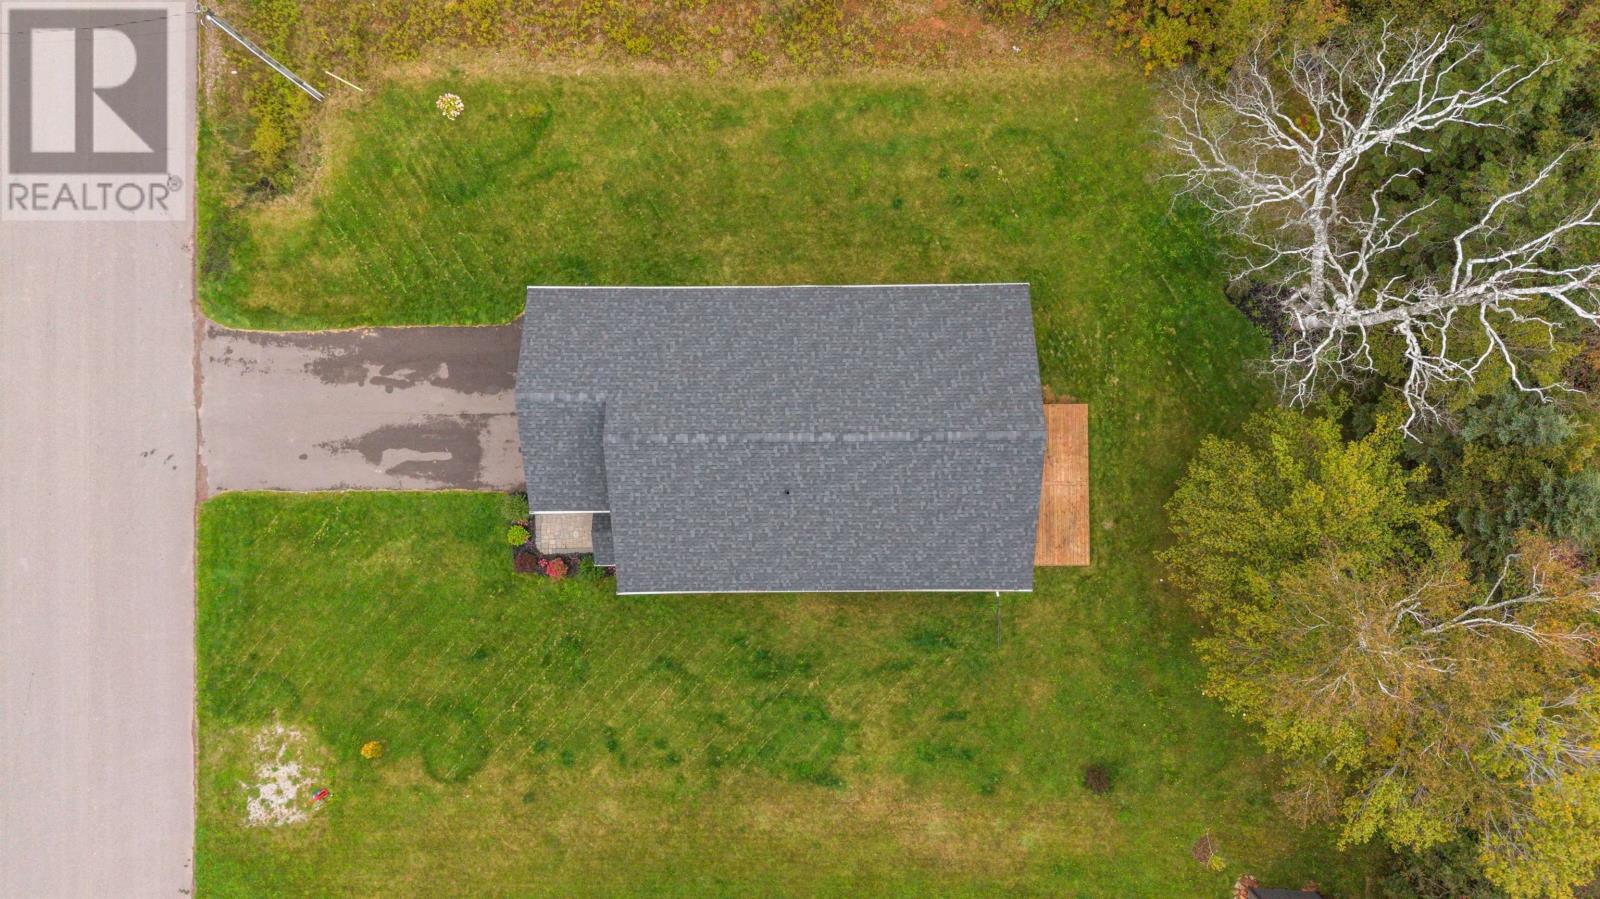
| Size Irregular | 0.24 |
| Size Total | 0.24 Ac|under 1/2 Acre |
| Size Total Text | 0.24 Ac|under 1/2 Acre |
Rooms
| Level | Type | Length | Width | Dimensions |
|---|---|---|---|---|
| Main Level | Bedroom | 11.7 X 14.11 | ||
| Main Level | Bedroom | 12.8 X 13.6 | ||
| Main Level | Laundry Room | 5.8 X 9.10 | ||
| Main Level | Primary Bedroom | 12.8 X 14.10 | ||
| Main Level | Ensuite (# Pieces 2-6) | 5.8 X 12.6 | ||
| Main Level | Bath (# Pieces 1-6) | 12. X 6. | ||
| Main Level | Kitchen | 12. X 14.8 | ||
| Main Level | Dining Room | 20.3 X 17.4 | ||
| Main Level | Living Room | 18.7 X 20.4 | ||
| Main Level | Bedroom | 11.8 X 12. | ||
| Main Level | Bedroom | 11.8 X 11.11 | ||
| Main Level | Bath (# Pieces 1-6) | 8. X 6. |
https://www.realtor.ca/real-estate/30374286/94-waters-edge-lane-cornwall-cornwall
Contact Us
Contact us for more information

The trademarks REALTOR®, REALTORS®, and the REALTOR® logo are controlled by The Canadian Real Estate Association (CREA) and identify real estate professionals who are members of CREA. The trademarks MLS®, Multiple Listing Service® and the associated logos are owned by The Canadian Real Estate Association (CREA) and identify the quality of services provided by real estate professionals who are members of CREA. The trademark DDF® is owned by The Canadian Real Estate Association (CREA) and identifies CREA's Data Distribution Facility (DDF®)
October 07 2026 02:08:36
Prince Edward Island Real Estate Association
Royal LePage Prince Edward Realty