
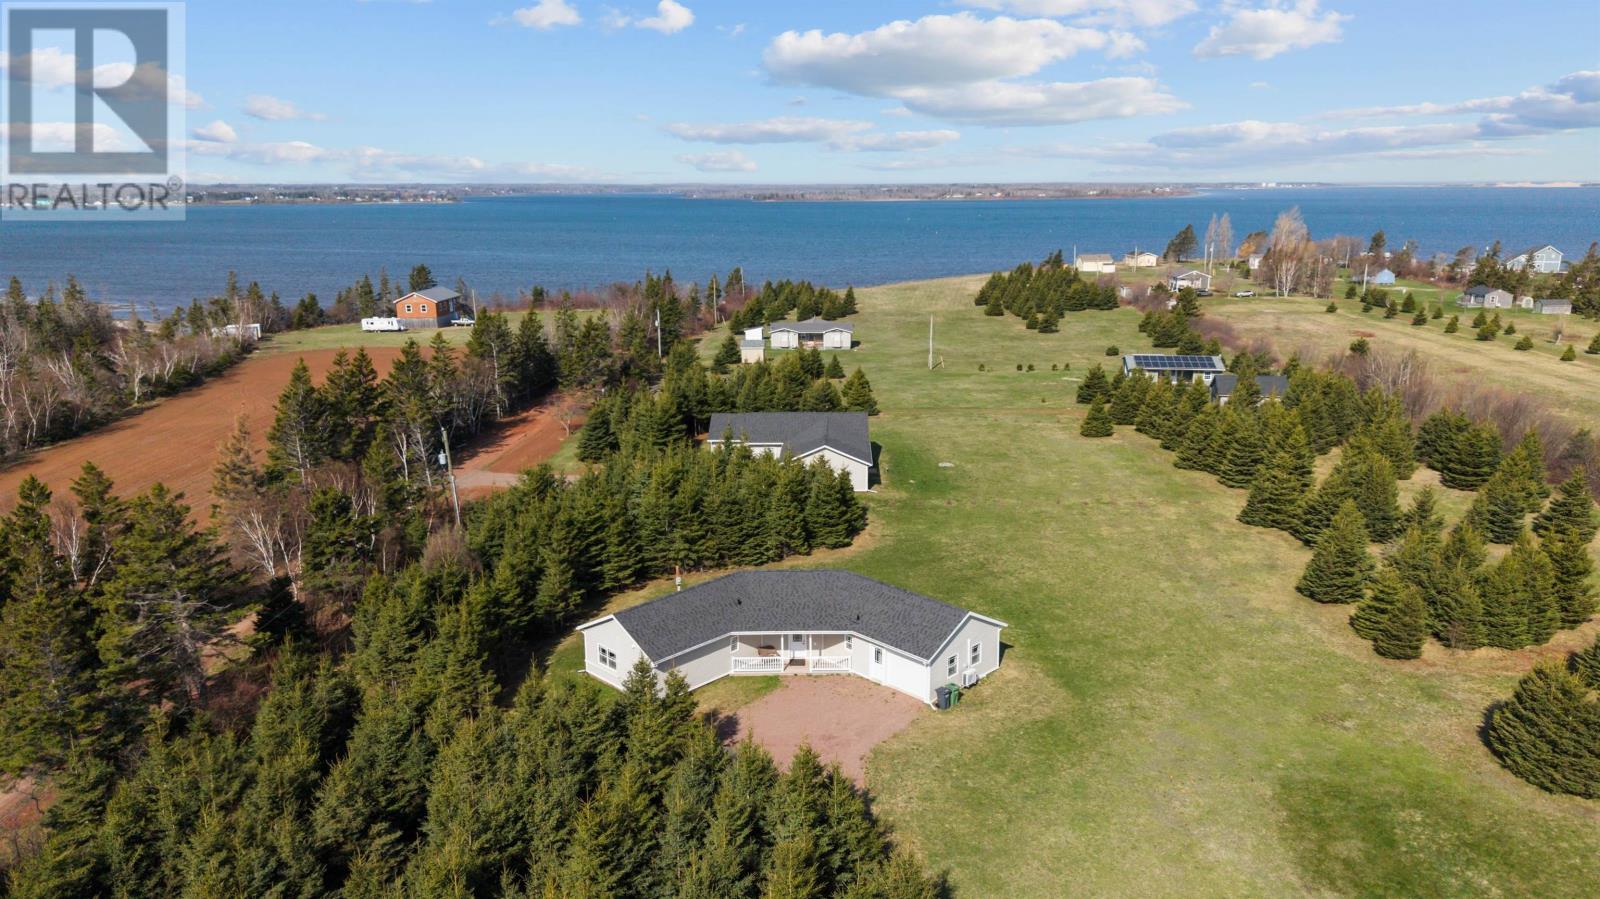
16 Old Bedford Road Extension
Blooming Point, Prince Edward Island
Imagine starting your day with a coffee on the patio, overlooking beautiful views of Tracadie Bay in the distance, or walking the dog down the lane to the pebbled deeded access beach/water. This thoughtfully designed 3-bedroom, 2-bath home- just 3 years old- offers the perfect balance of comfort, privacy, and coastal living with a layout that stands apart from the ordinary, designed with both functionality and flow in mind. Set on just over an acre, the property features a secluded, treed lot that feels peaceful and private. Inside the home is bright and airy, with a welcoming layout from the moment you step through the door. The three spacious bedrooms include generously sized primary suite with a walk-in closet and ensuite bath. Additional highlights include an oversized attached single garage, a practical utility room with sink and ample storage, and well-maintained finishes throughout. Conveniently located just 15 minutes from Charlottetown, 5 minutes to Blooming Point Beach, and 10 minutes to Crow bush Golf Course, this home offers the best of Island living- close to amenities, yet tucked away in a serene natural setting. (id:30476)

9 Ash Drive
Charlottetown, Prince Edward Island
Welcome to 9 Ash Drive, Charlottetown! This spacious and beautifully maintained family home offers over 3,200 square feet of finished living space in one of Charlottetown's most desirable neighbourhoods. Featuring 4 bedrooms and 3.5 bathrooms, this home provides plenty of room for growing families and those who love to entertain. The main level offers a bright and functional layout with a welcoming foyer, formal dining room, spacious living room, and a large family room that's perfect for gathering with family and friends. The open concept kitchen includes a cozy dining nook with easy access to the backyard, making everyday living both comfortable and convenient. Upstairs, you'll find three generous bedrooms, including a spacious primary suite complete with its own ensuite bath and walk in closet. The fully finished lower level adds exceptional versatility with a fourth bedroom, large recreation room, additional living space, full bathroom, and laundry area?ideal for guests, teenagers, or a home office. Comfort is ensured year-round with a combination of ductless heat pumps, fireplace, and multiple heating options, while the attached single garage, paved driveway, and beautifully landscaped lot add to the home's appeal. Located in the sought-after Sherwood School District, this home is just minutes from schools, parks, shopping, restaurants, and all the amenities Charlottetown has to offer. If you're looking for space, comfort, and an outstanding location, 9 Ash Drive is a home you won't want to miss. (id:30476)
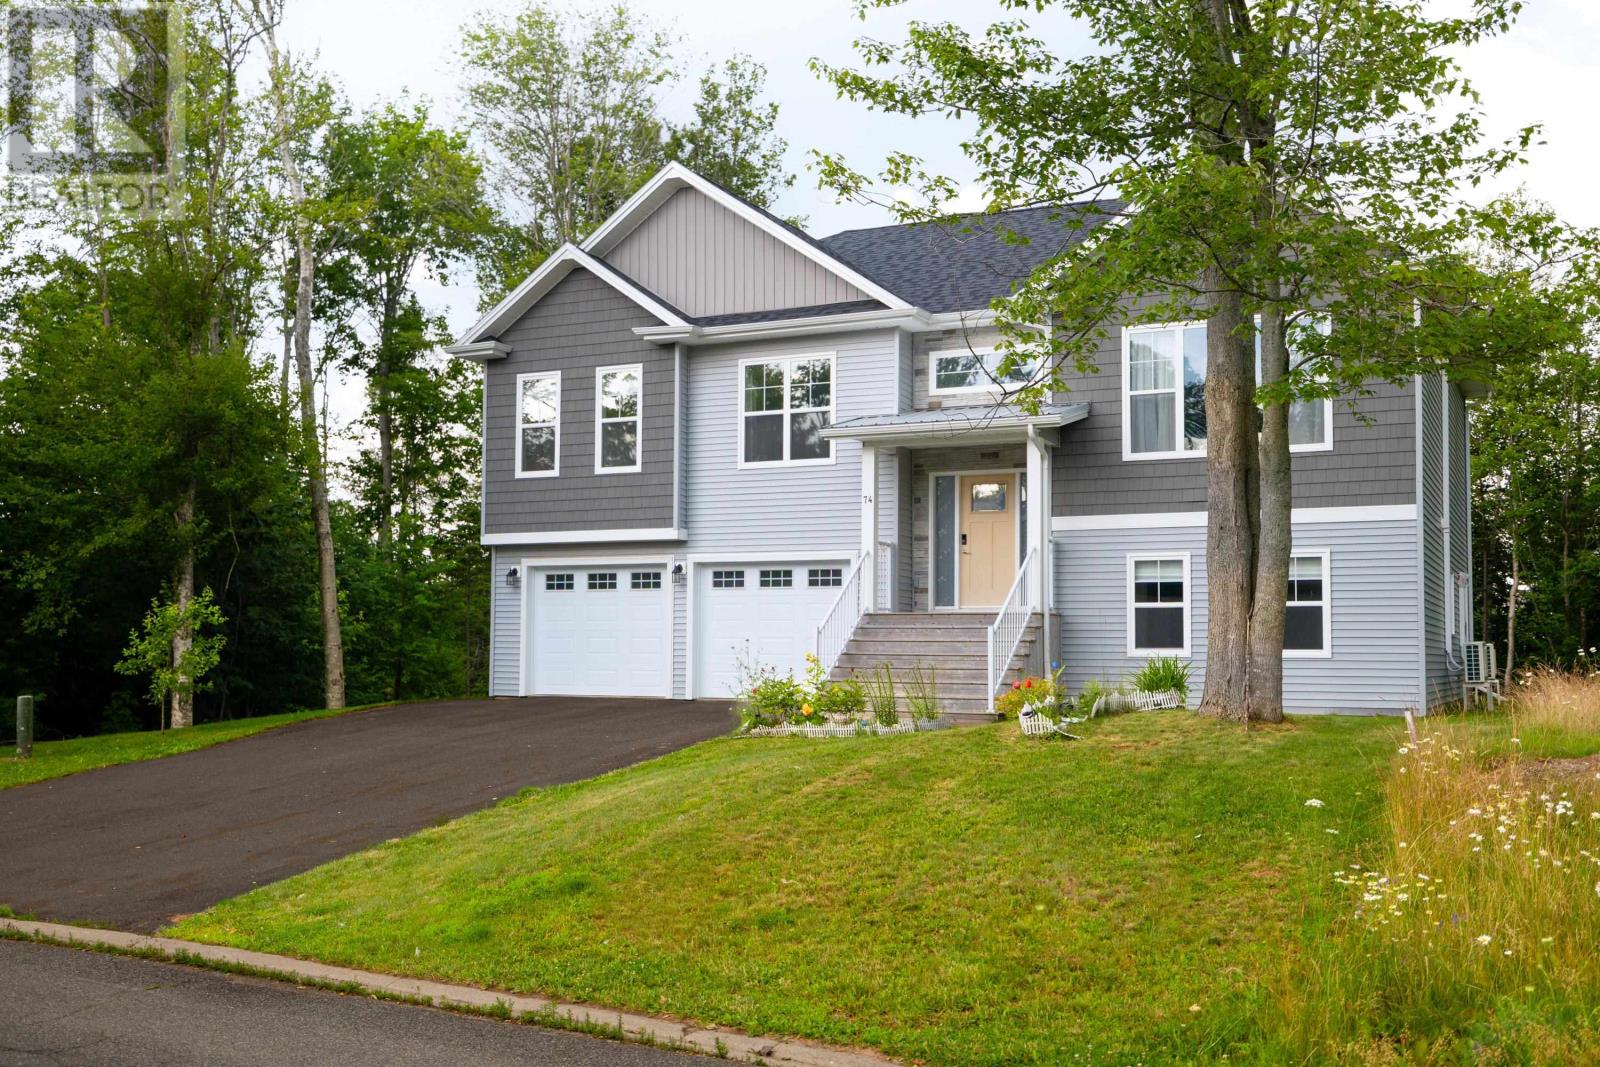
74 England Circle
Charlottetown, Prince Edward Island
Welcome to 74 England Circle, ideally located in the mature and sought-after Maypoint community. This 2022 custom-built home offers 2,672 sq. ft. of living space, 4 bedrooms, 3 full bathrooms, and an oversized heated double garage with storage on a 0.25-acre lot. Mature trees create a private backyard, while the rear deck overlooks the surrounding greenery. Built with quality throughout, the home benefits from the remaining new home warranty. The main level features a bright, open-concept layout with 9-foot ceilings and a vaulted living room. Oversized windows provide natural light, and the dining area offers direct access to the deck and tree-lined backyard. The kitchen includes a large island with ample cupboard and counter space. Three bedrooms are located on the main level, including a luxurious primary bedroom with a private ensuite, large windows, and dual walk-in closets. A second full bathroom serves the additional bedrooms. The fully finished walkout lower level offers flexibility, featuring a separate entrance, second kitchen, full bathroom, laundry area, one bedroom, and a family room that could be converted into a fifth bedroom?ideal for extended family or additional living space. Heat pumps on both levels, two HRV units, and the heated garage provide comfort and efficiency. Owner upgrades include a smart front door lock, smart exterior lighting, water softener, high-capacity exhaust fan, two refrigerators, two stoves, two dishwashers, two microwaves, range hood, washer and dryer, stainless-steel backsplash panels, upgraded shower heads, smart toilets, a lighted ensuite mirror, and additional bathroom mirrors. This home combines modern construction, natural light, storage, flexible living space, and a private backyard framed by mature trees in a prime location. This property is a must-see. All measurements are approximate and should be verified by the purchaser(s). (id:30476)
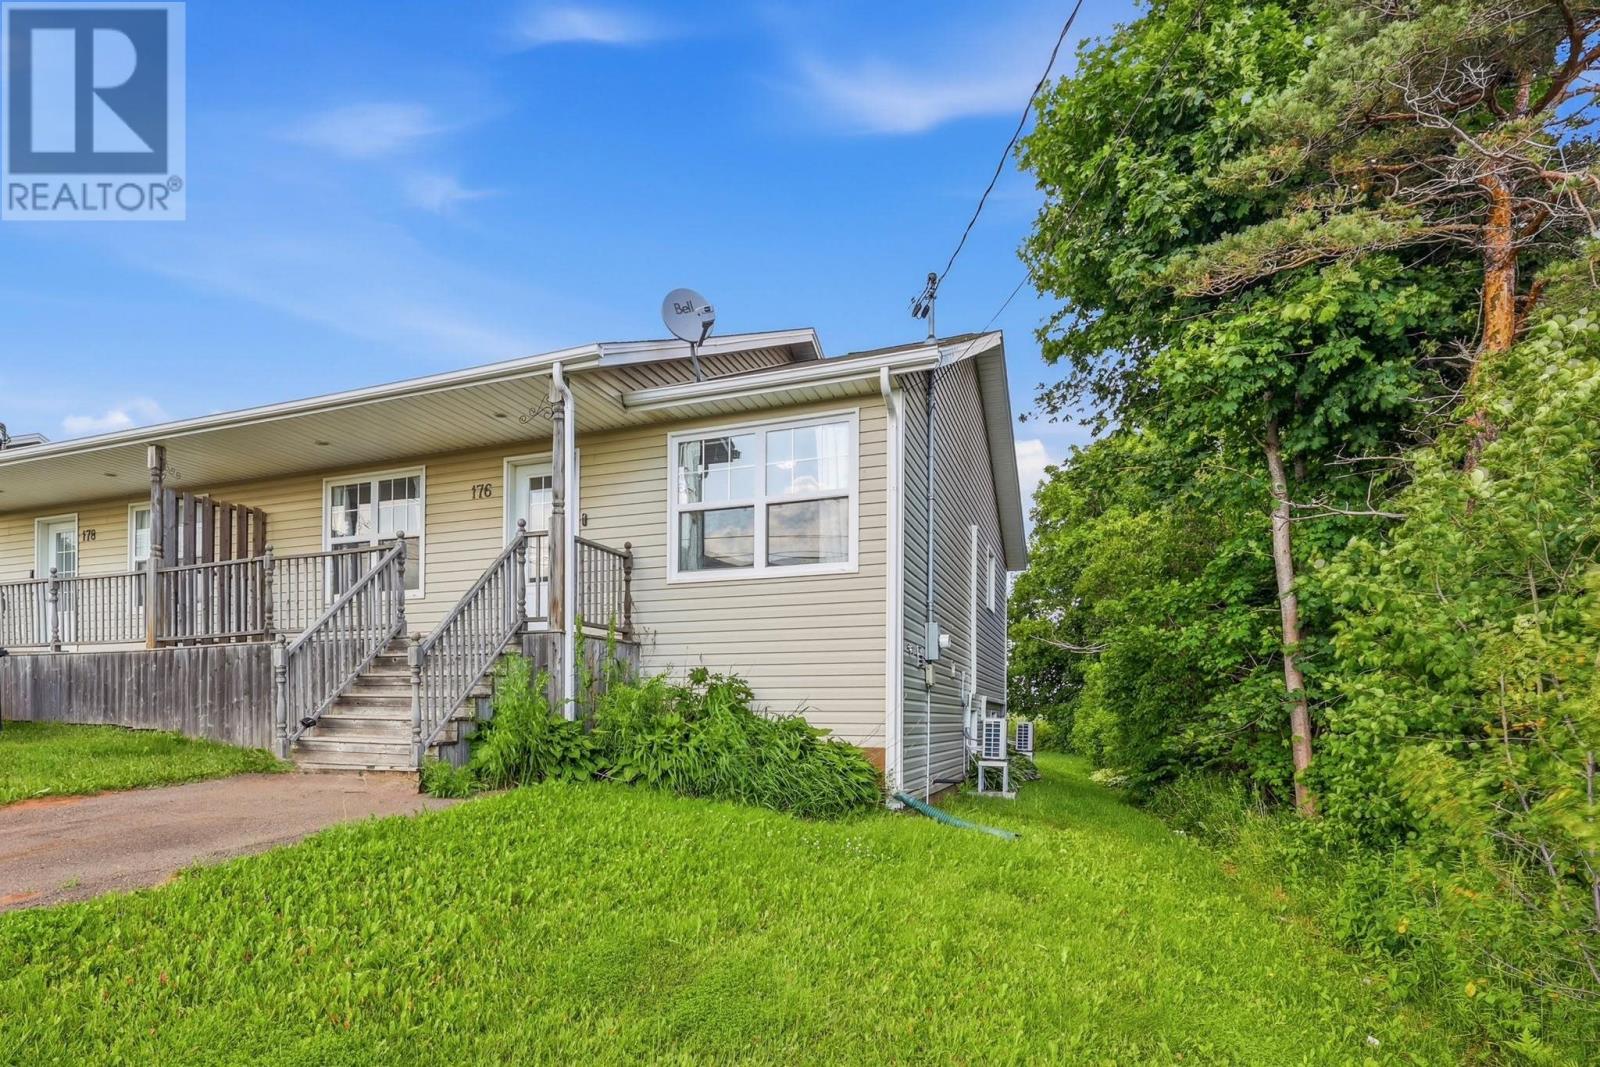
176 Norwood Road
Charlottetown, Prince Edward Island
Welcome to 176 Norwood Road, a well-maintained home offering a functional layout, generous living space, and an excellent location in one of Charlottetown's family-friendly neighbourhoods.The bright upper level features an open-concept kitchen, dining, and living area, creating an inviting space for both everyday living and entertaining. This level also includes two spacious bedrooms and a full bathroom.The lower level offers approximately 700 square feet of finished living space complete with comfortable in-floor heating. Here you'll find a large family room, an additional bedroom, a full bathroom with laundry (washer and dryer included), and an oversized utility/storage room providing plenty of extra space. Equipped with two energy-efficient heat pumps?one on each level?this home offers year-round comfort while helping to keep heating and cooling costs down. Step outside to enjoy the private backyard, perfect for relaxing, entertaining, or spending time with family and friends. Conveniently located close to schools, parks, shopping, restaurants, and everyday amenities, this home also offers quick access to the Charlottetown Bypass, downtown Charlottetown, and the airport, making commuting a breeze.Whether you're a first-time homebuyer or a growing family, 176 Norwood Road offers exceptional value in a highly desirable location. (id:30476)
RE/MAX Charlottetown Realty
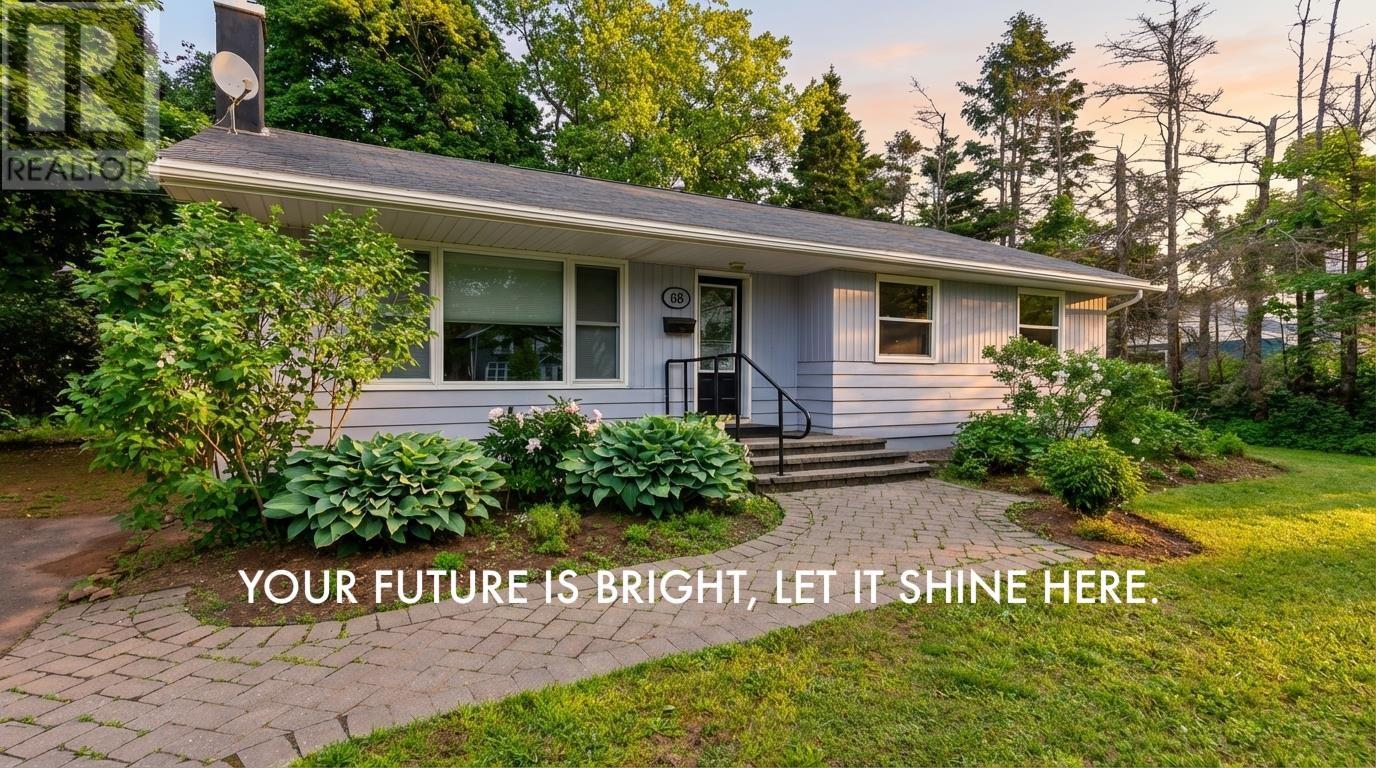
68 Mount Edward Road
Charlottetown, Prince Edward Island
Discover your forever home in this charming Charlottetown bungalow, featuring a spacious 45 x 20 ft double paved driveway , a beautifully landscaped front yard, and a stone paver walkway entrance, all located in a desirable area close to shopping, the Farmers Market, UPEI, schools, and public transit. The bright, open living/dining area, enhanced by Hunter Douglas Applause Power Blackout shades and a cozy wood fireplace, boasts a large triple picture window and French doors leading to a private backyard. Lovingly maintained with a new 25-year roof covering (2010), upgraded double hung windows and doors, weeping tiles, fibreglass oil tank (2012), a 40-gallon electric water heater (2015) plus recent updates like a repainted main floor, new laminate wood plank flooring, and a modernized kitchen and bathroom with new vinyl flooring, this 3-bedroom, 1-bathroom home includes a 2012 Whirlpool washer/dryer, and Kenmore/Frigidaire appliances. (id:30476)
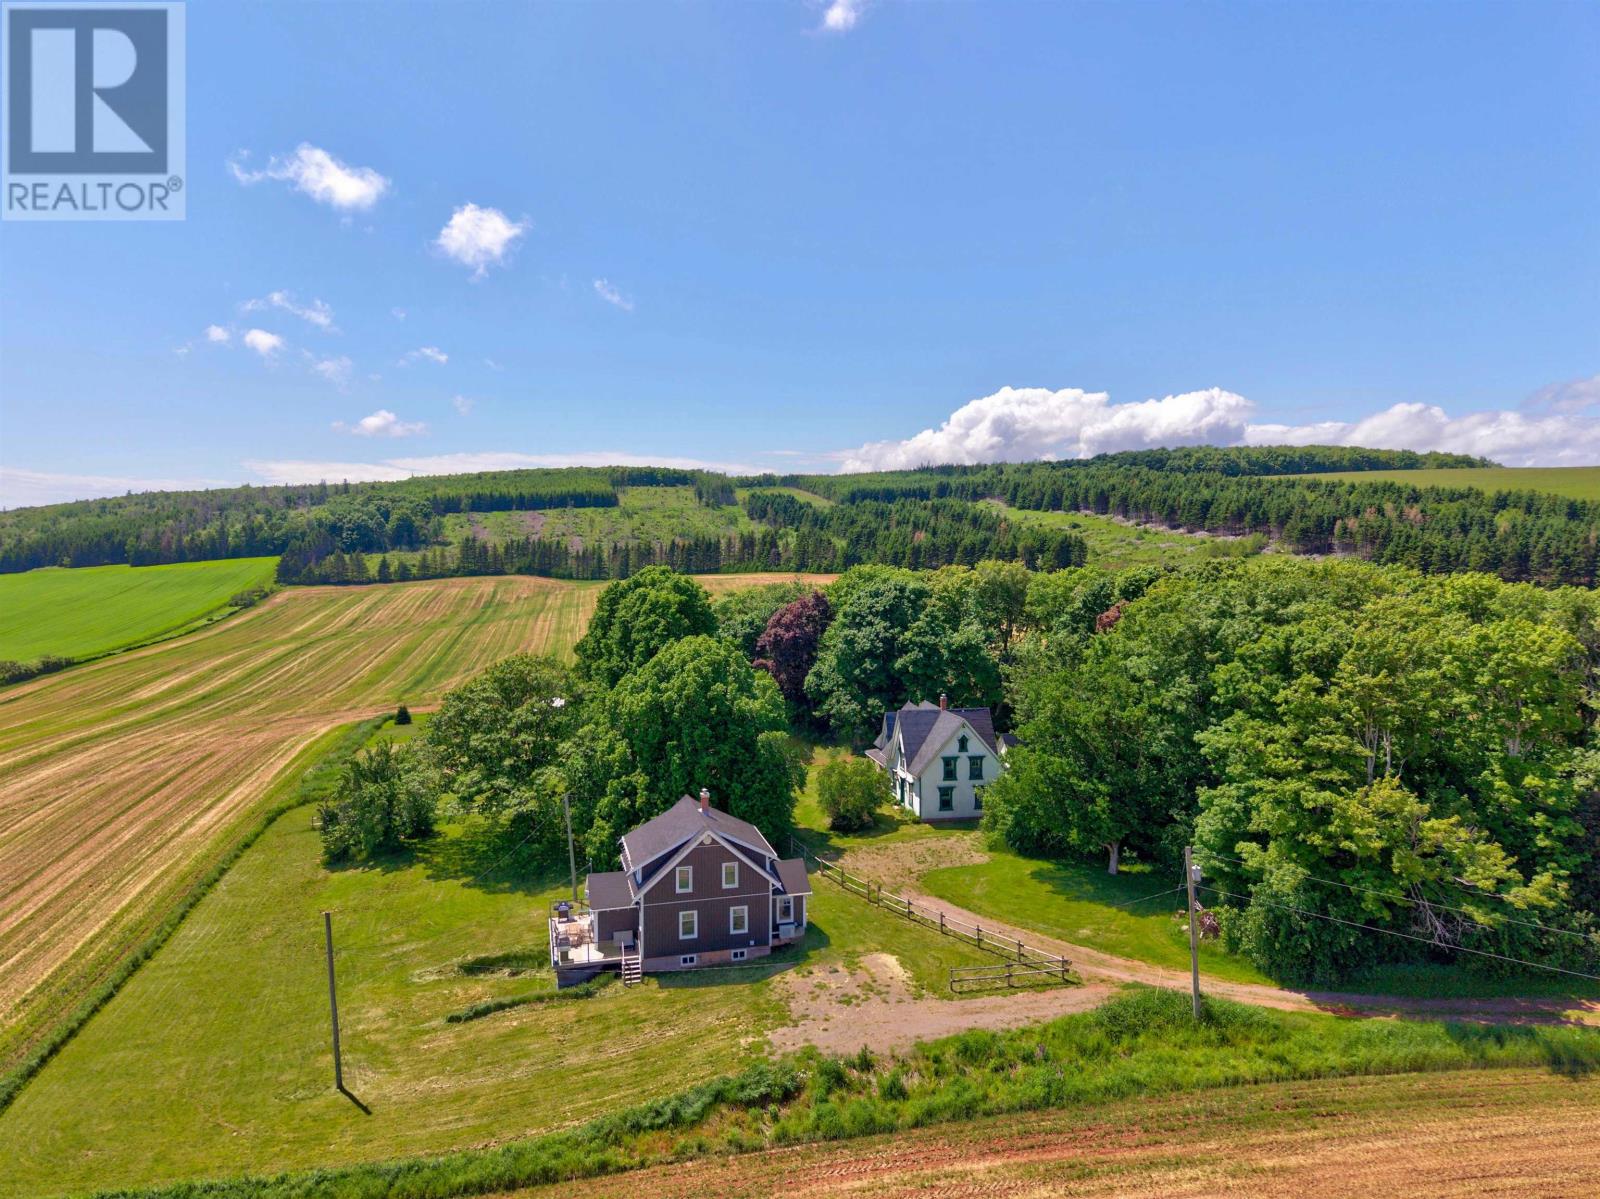
662-664 Long River Road
Long River, Prince Edward Island
Welcome to 662 & 664 Long River, a rare dual property investment opportunity. Opportunities like this are truly one of a kind. Situated on a large parcel of land surrounded by peaceful organic farmland, these two distinct properties offer the perfect blend of privacy, country living, and exceptional investment potential. Enjoy the tranquility of rural Prince Edward Island while being just minutes from Kensingtons amenities, restaurants, shopping, entertainment, and the beautiful beaches of the North Shore. This unique offering includes a modern family home and a highly successful licensed historic farmhouse, creating the ideal package for immediate lifestyle enjoyment and strong income potential. Step back in time and experience the charm of this magical licensed tourism property, reminiscent of the beloved Anne of Green Gables era. Built in 1841, the beautifully preserved farmhouse is a fully turnkey operation and an established vacation rental, making it an excellent opportunity for investors seeking immediate returns. Accommodating up to 16 guests, the home features stunning original wood beams, hardwood floors, and traditional staircases that provide visitors with an authentic historical experience. This property is already 80% booked for summer 2027!! Perfectly complementing the farmhouse is a spacious and updated second residence. This comfortable home offers three bedrooms, two full bathrooms, a newly renovated kitchen, dining room, cozy living area, and a walkout basement featuring a large entertainment room. Whether used as an owner-occupied residence, long-term rental, or additional guest accommodation, this home provides exceptional flexibility. With Prince Edward Islands thriving tourism industry, this dual property portfolio offers tremendous potential. With over 90k of income potential and fully booked for summer of 2026 and into summer of 2027 already! Live in one home and rent the other, or lease both properties. (id:30476)
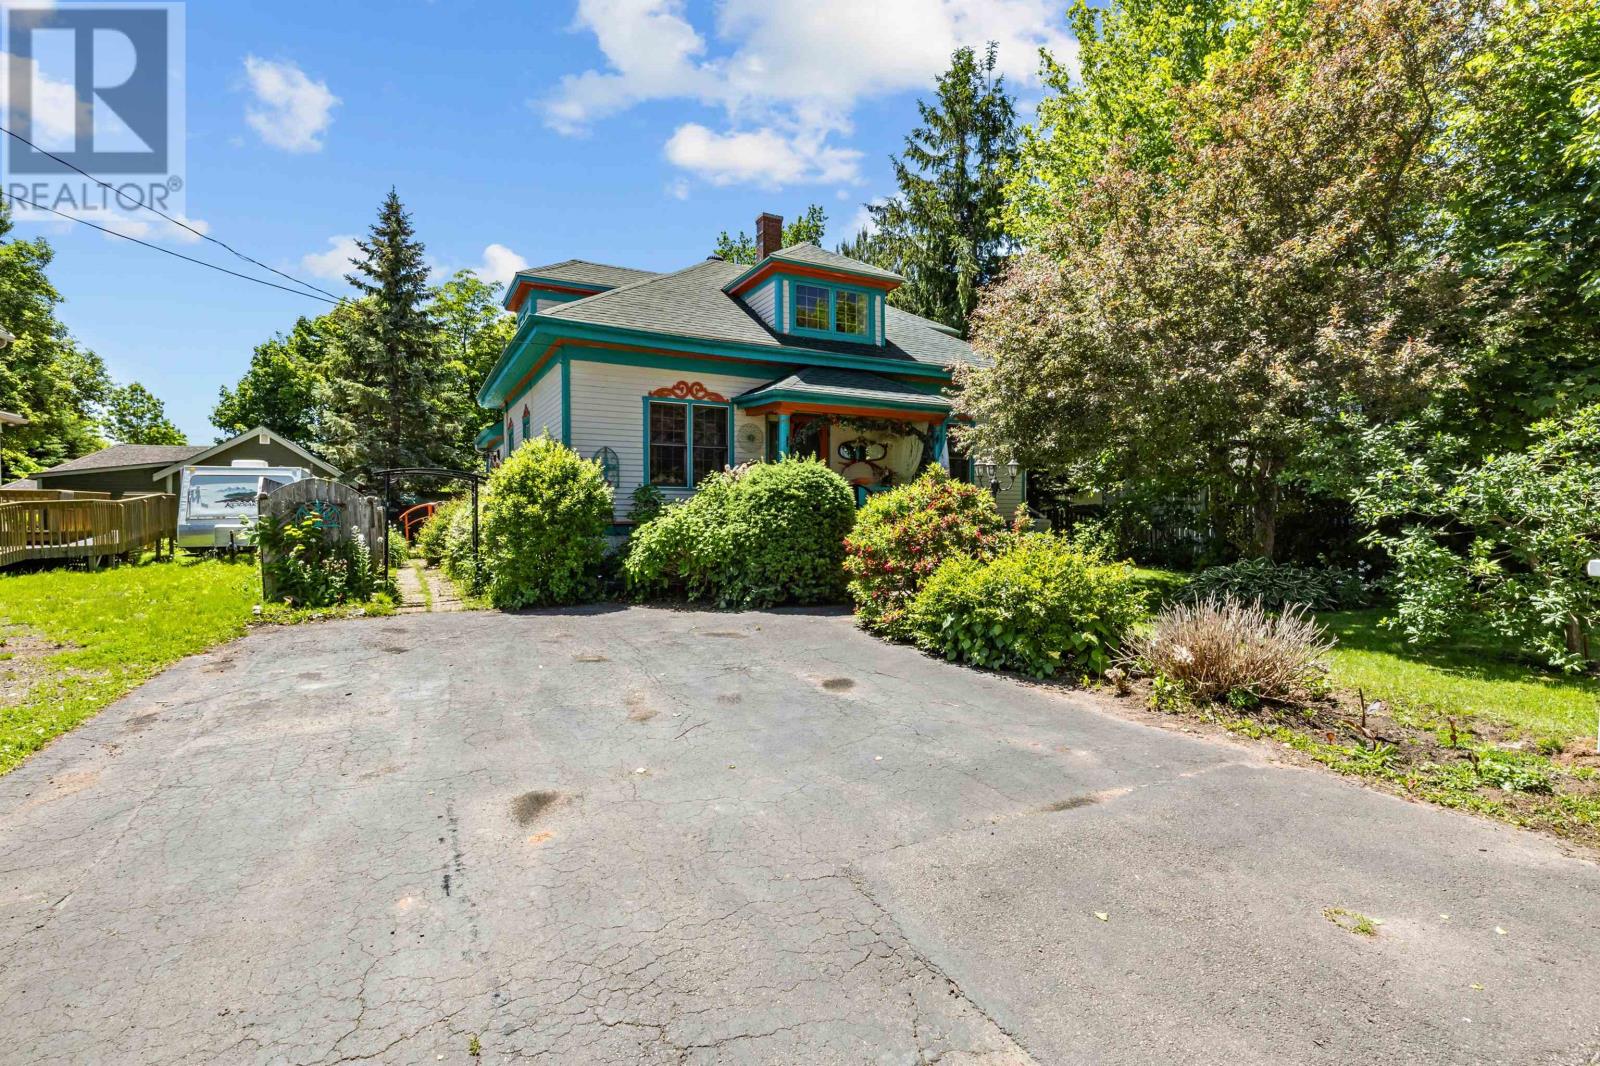
162 Belmont Street
Summerside, Prince Edward Island
Welcome to 162 Belmont Street, Summerside, Prince Edward Island Nestled in the heart of Summerside's desirable Downtown Heritage District, this charming historic home combines timeless character with spacious family living. Set on a beautifully landscaped property with mature trees, colorful flower gardens, and exceptional curb appeal, this unique residence offers warmth, comfort, and architectural charm throughout. Featuring 4 bedrooms and 2 bathrooms, this bright and spacious home showcases stunning original details, including hardwood and softwood flooring, elegant Douglas fir trim, decorative tin ceilings, and numerous built-in cabinets that reflect the home's rich heritage. The inviting main level offers a spectacular family room with soaring cathedral ceilings, a cozy pellet stove, and garden doors leading to the rear deck?perfect for entertaining or relaxing outdoors. A beautiful hardwood staircase rises from the family room to the upper level, while an open landing above provides a charming overlook of this impressive space. The main floor also includes a welcoming living room with a propane stove, a formal dining room, a spacious eat-in kitchen with abundant cabinetry and counter space, main-floor laundry, and two comfortable bedrooms. Upstairs, you'll find two generously sized bedrooms, a full bathroom, a large storage area, and an attractive landing overlooking the family room below. This distinctive property offers the perfect blend of historic elegance and everyday functionality in one of Summerside's most sought-after neighborhoods. Conveniently located near downtown amenities, shopping, restaurants, schools, and the waterfront, this exceptional home is ready for its next chapter. Don't miss this rare opportunity to own a piece of Summerside's heritage. Schedule your private viewing today! (id:30476)
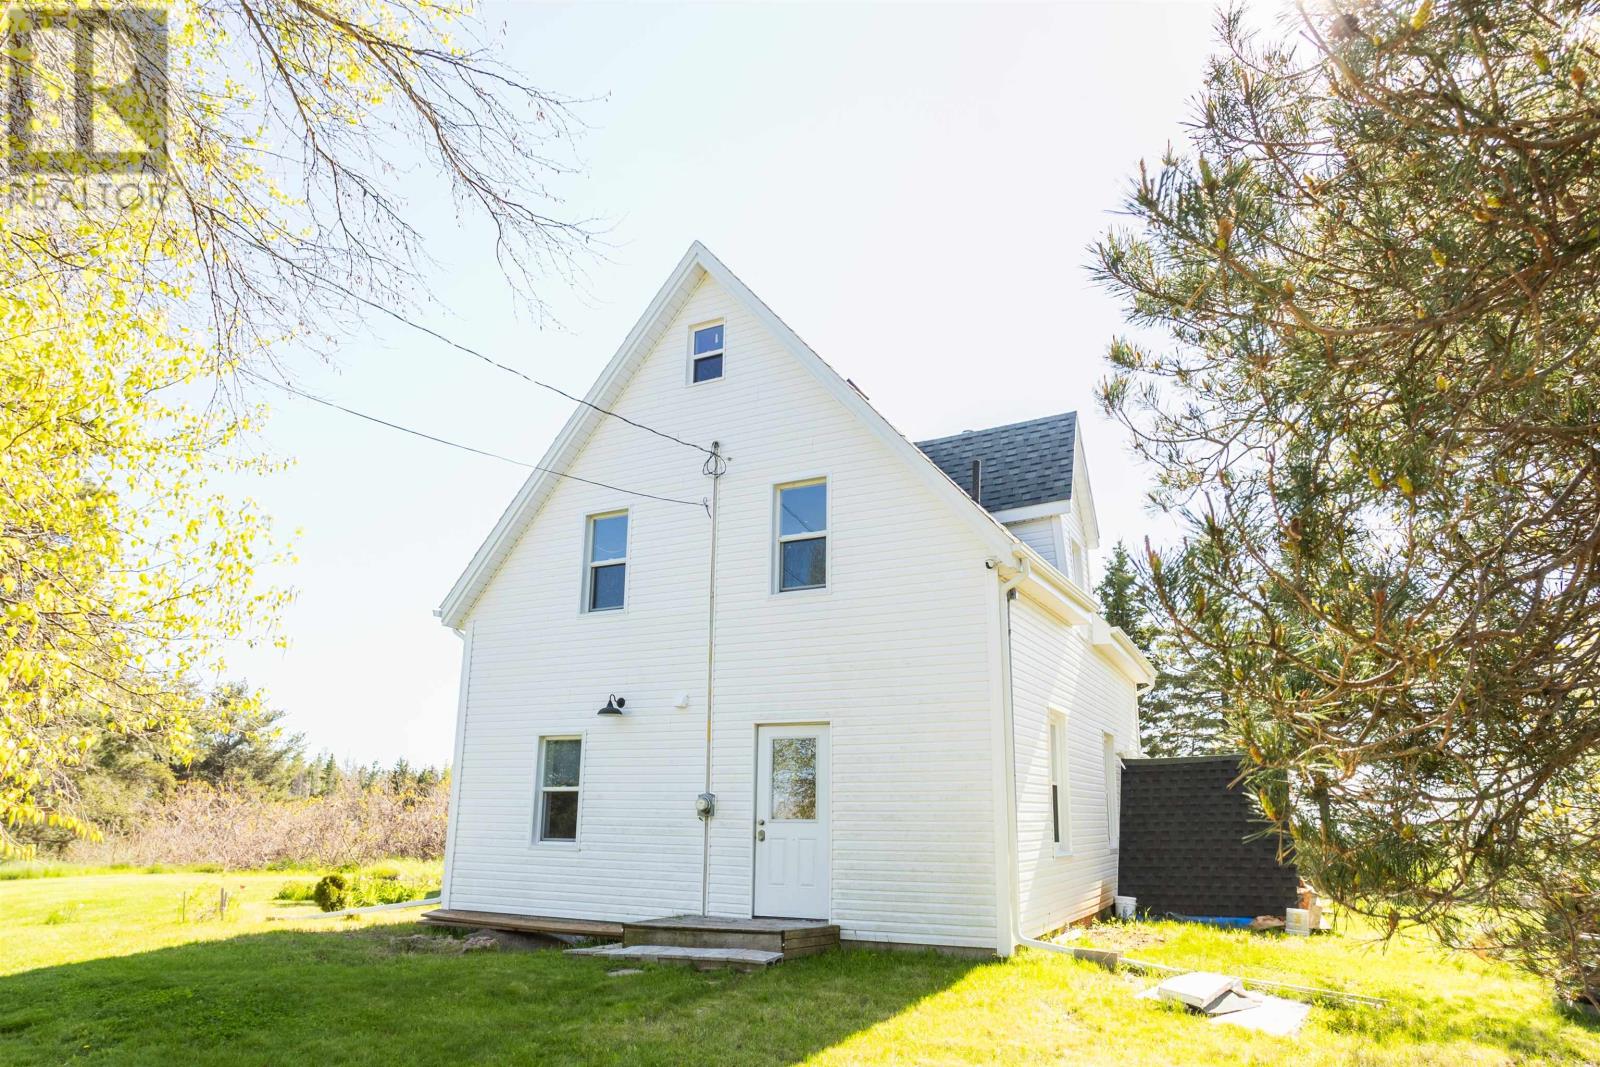
3293 Fort Augustus Road
Websters Corner, Prince Edward Island
Welcome to this newly Renovated 3-Bedroom, 2-Bathroom home on 0.6 Acres in Fort Augustus, PEI. The main level features a large living room with a cozy wood-burning stove, a bright and inviting kitchen and dining area, a convenient half bathroom, and a laundry room. Upstairs, you'll find three generously sized bedrooms, a spacious hallway, and a large full bathroom complete with a relaxing water-jet tub and separate shower. Recent upgrades include new flooring, siding, and roofing, as well as updated electrical wiring, new plumbing, additional insulation, a completely renovated kitchen, updated bathrooms, and many other improvements throughout the home. Enjoy the quiet country setting while remaining just a 16-minute drive to downtown Charlottetown and only 13 minutes to Stratford. This move-in-ready property offers the perfect combination of comfort, modern updates, and convenient location. (id:30476)
193 Mount Edward Road
Charlottetown, Prince Edward Island
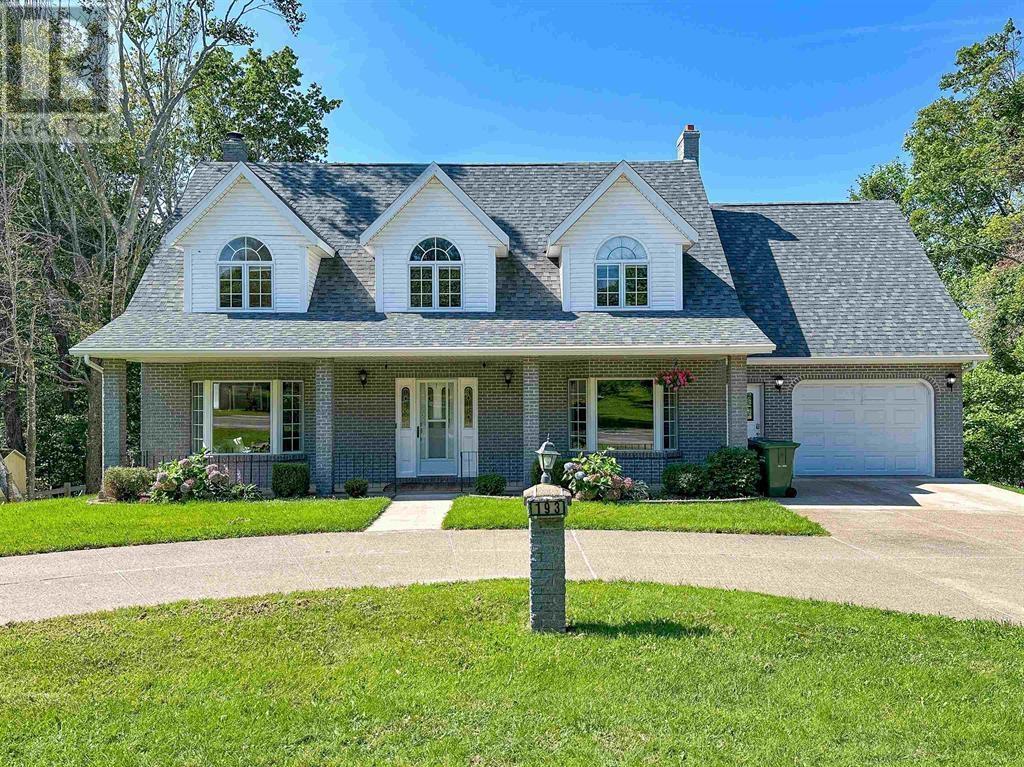
Located in Charlottetown, PEI, this is truly one of the finest-built homes you'll come across. This stunning Cape Cod-style residence offers 4 bedrooms and 4 bathrooms and sits on a beautifully treed 0.5-acre lot, providing privacy, space, and timeless appeal. Originally custom-built by a highly respected contractor for his own family, this home showcases exceptional craftsmanship and attention to detail throughout. From the concrete driveway to the walkout basement, every aspect of the property was thoughtfully designed and built to last. Comfort and efficiency are top priorities, with a wood-burning fireplace, wood and oil furnaces, and four heat pumps strategically located throughout the home to provide year-round comfort. All appliances are included, making this a truly move-in-ready opportunity. Step outside and enjoy the spacious outdoor deck, perfect for entertaining or relaxing with family and friends. The property also features a charming mini barn that could easily be transformed into the ultimate man cave, she shed, reading retreat, hobby space, or music studio. Homes of this quality and character rarely become available. This exceptional property must be seen in person to fully appreciate everything it has to offer. Call today to arrange your private viewing and discover why this remarkable home stands out from the rest. (id:30476)
358 County Line Road
Burlington, Prince Edward Island
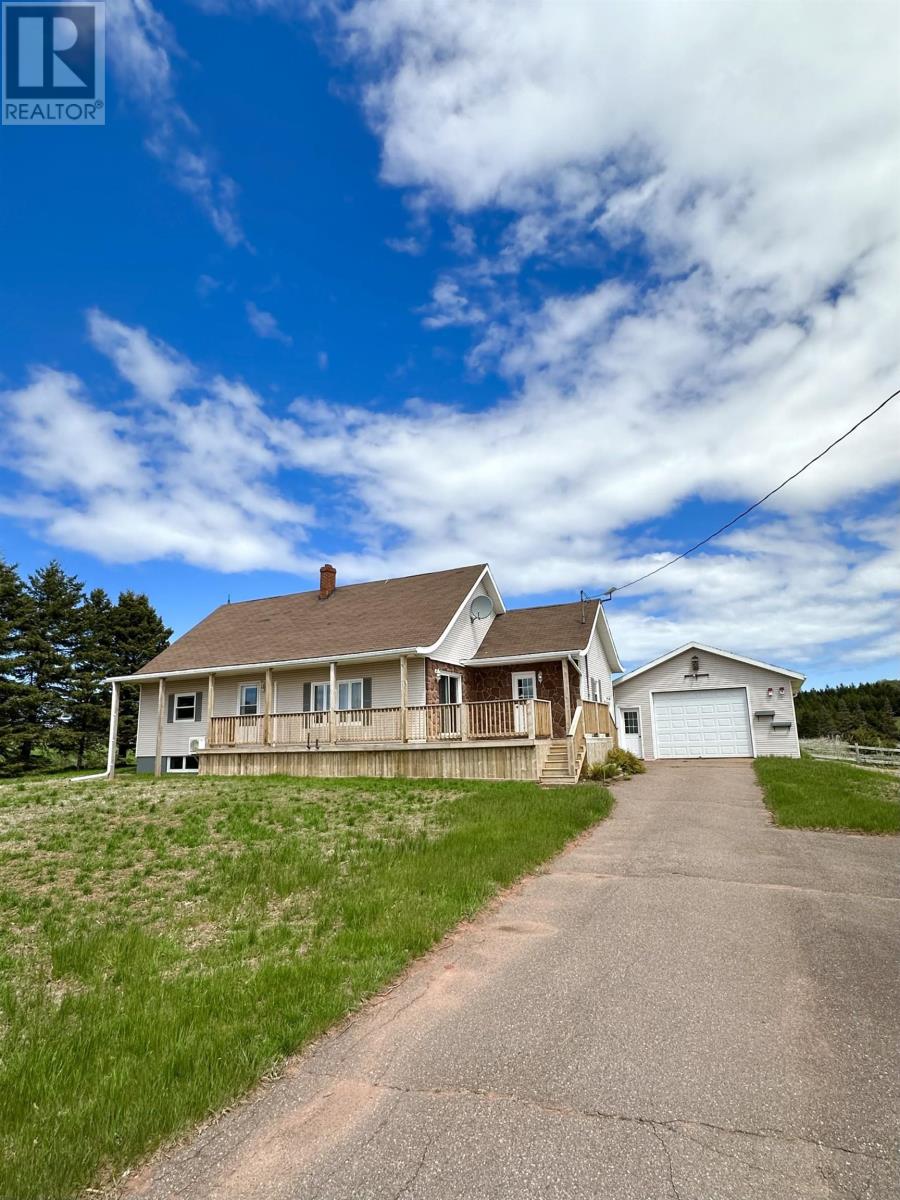
Welcome to 358 County Line Road, a beautifully maintained, one owner home featuring 3 bedrooms, 1.5 bathrooms, situated on a 1 acre lot with a detached double car garage. This home offers an open concept living space perfect for entertaining, along with numerous updates that make it truly move in ready, including new main floor flooring, gutters, deck, shutters, oil tank, hot water tank, washer and dryer, fresh paint throughout the home, and more. This property has so much to offer, but the front deck alone with breathtaking sunsets over the rolling farmland hills is enough to make you fall in love. Listing agent is related to vendors. (id:30476)
19 Marjorie Crescent
Stratford, Prince Edward Island
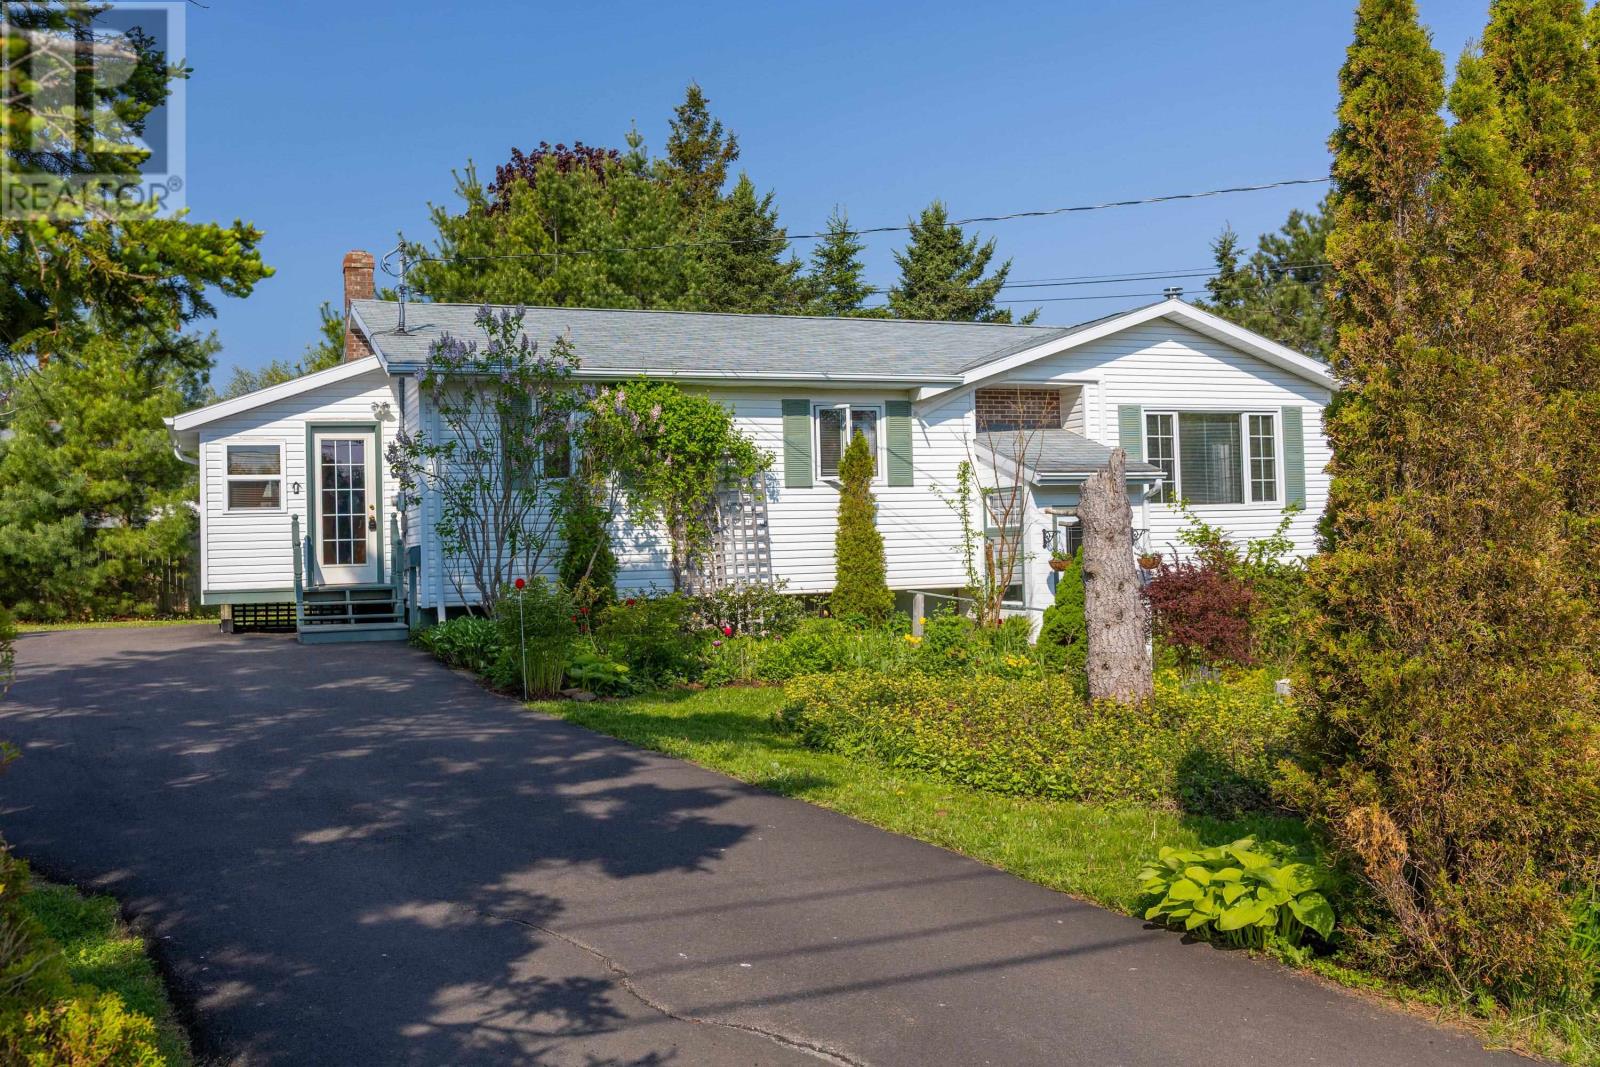
19 Marjorie Crescent is lovely Stratford Split Entry home on a very private .30 acre treed lot in a prime Stratford subdivision. The home has 3 bedrooms and 2 baths included in 2333 sq ft of living space. You enter the home through a 7.7 x 8.2 porch which makes a very comfortable area to remove coats and boots prior to entering the home. The kitchen is large with two pantries and leads to a formal dining room with an open stairwell to the lower level. A large hallway with oak floors leads to three bedrooms, a full bath and a large living room. The large master bedroom has a full patio door leading to a large private rear deck. The living room is spacious with large windows and a patio door leading to the rear deck. An oak staircase leads to the lower level with a rec room, family room, bath room, laundry, workshop & office. This is a great area for a growing family to relax and enjoy the Island summers and cool winter evenings. The main level has 3 new heat pumps to offset heating costs and provide air conditioning in the summer. This is a great home in a fantastic location close to schools, churches, soccer fields, ball fields, gymnasiums, and shopping. Don't hesitate, this won't be around long. (id:30476)
1 Braemore Avenue
Charlottetown, Prince Edward Island
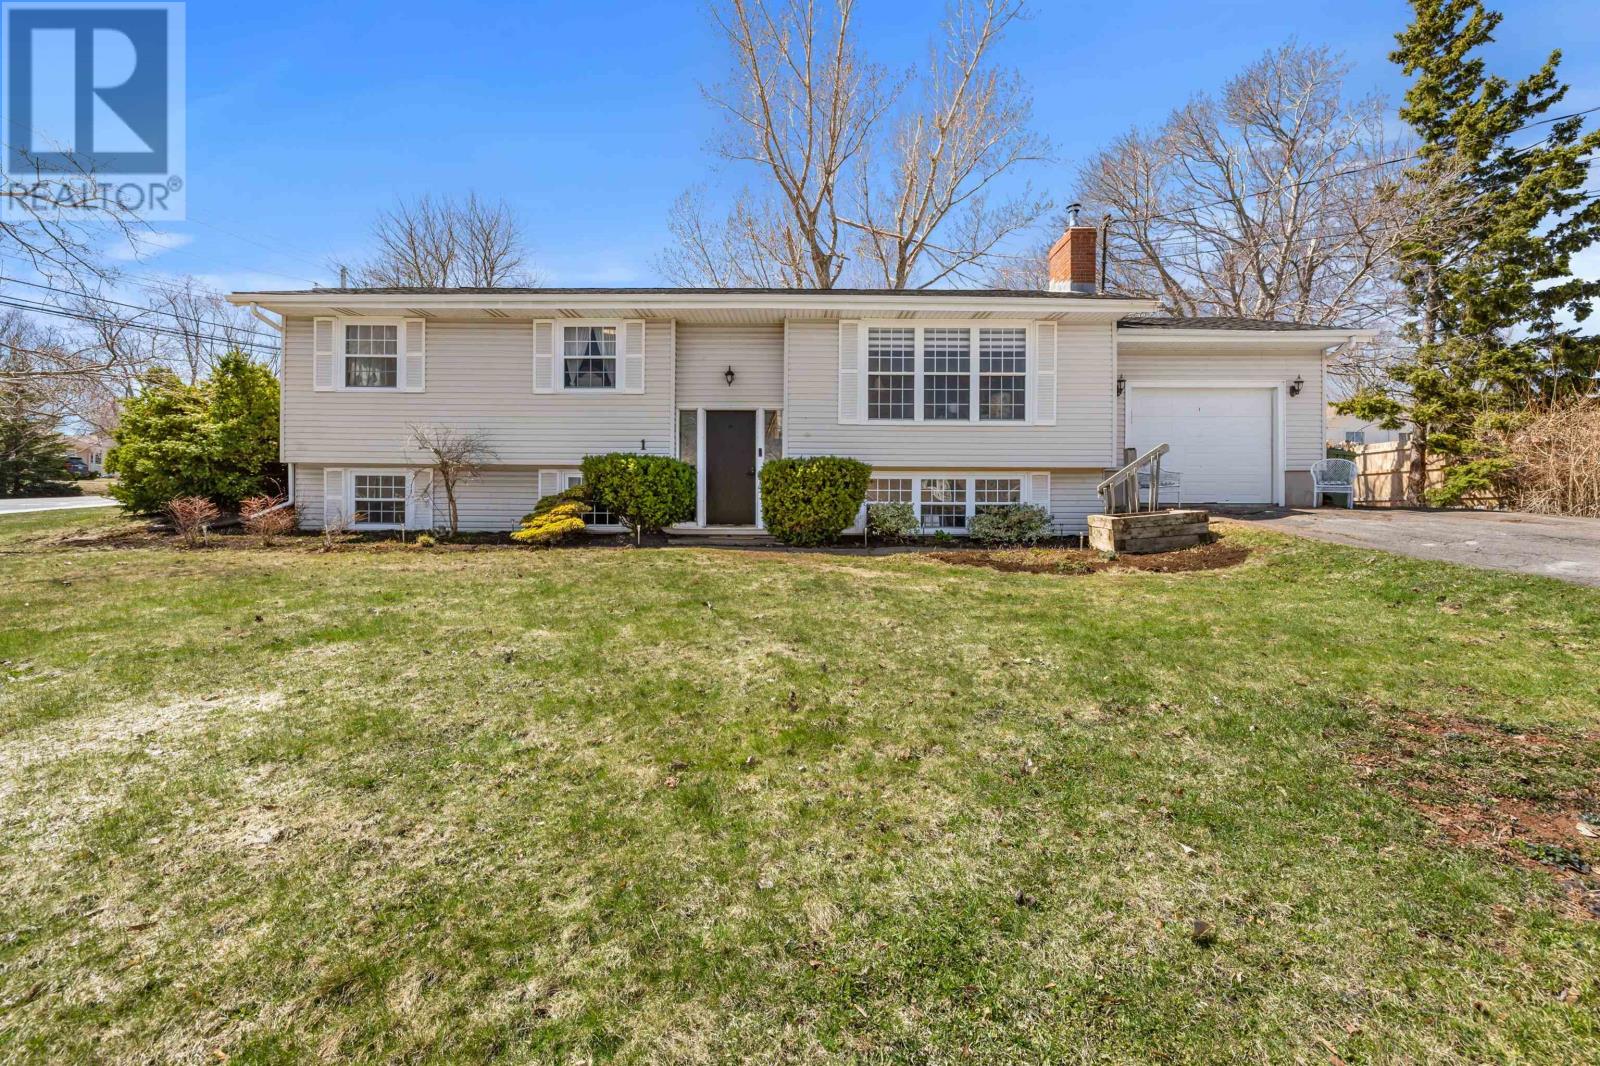
Welcome to 1 Braemore Avenue, a versatile and beautifully updated split-entry home in the heart of Charlottetown. This well-maintained property features 5 bedrooms and 2 full bathrooms, making it ideal for growing families or those seeking multi-generational living options. Set on a large corner lot, the home offers plenty of outdoor space for recreation, gardening, or future possibilities. Inside, numerous updates have been completed, giving the home a fresh, modern feel while maintaining its functional layout. The design allows for the possibility of two separate living spaces by having a second kitchen bathroom and 2 bedrooms downstairs, making it a great option for an in-law suite or rental income opportunity. Each level offers bright, spacious living areas that can easily adapt to a variety of needs. (id:30476)
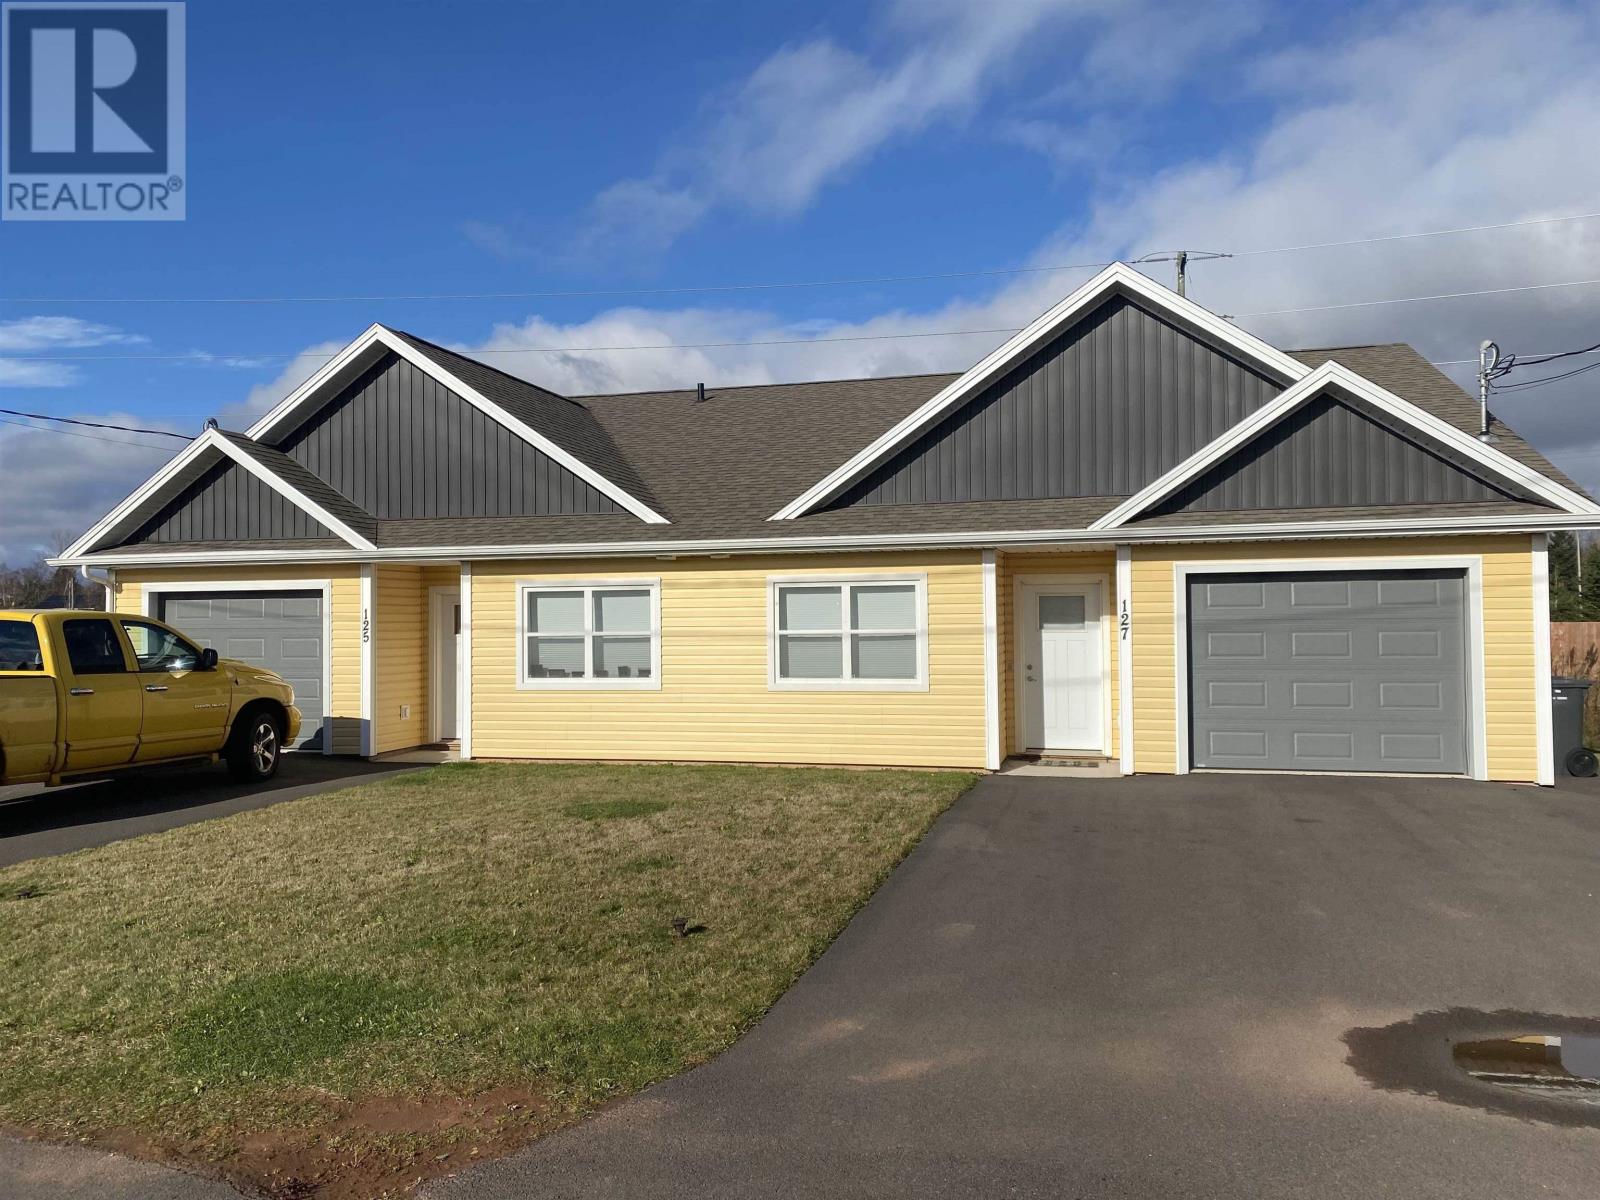
125 Oak Drive
Charlottetown, Prince Edward Island
Excellent opportunity to own a duplex in the heart of Charlottetown! This home offers a bright, open-concept layout with a spacious living room and kitchen highlighted by soaring cathedral ceilings. The modern kitchen is equipped with solid surface countertops, stainless steel appliances, and ample cabinet and counter space for all your storage needs. The primary suite includes a full ensuite and walk-in closet, while the second well-sized bedroom is perfect for guests or a home office. A heated attached garage adds convenience and comfort. Currently tenant-occupied?24 hours? notice required for all viewings. (id:30476)
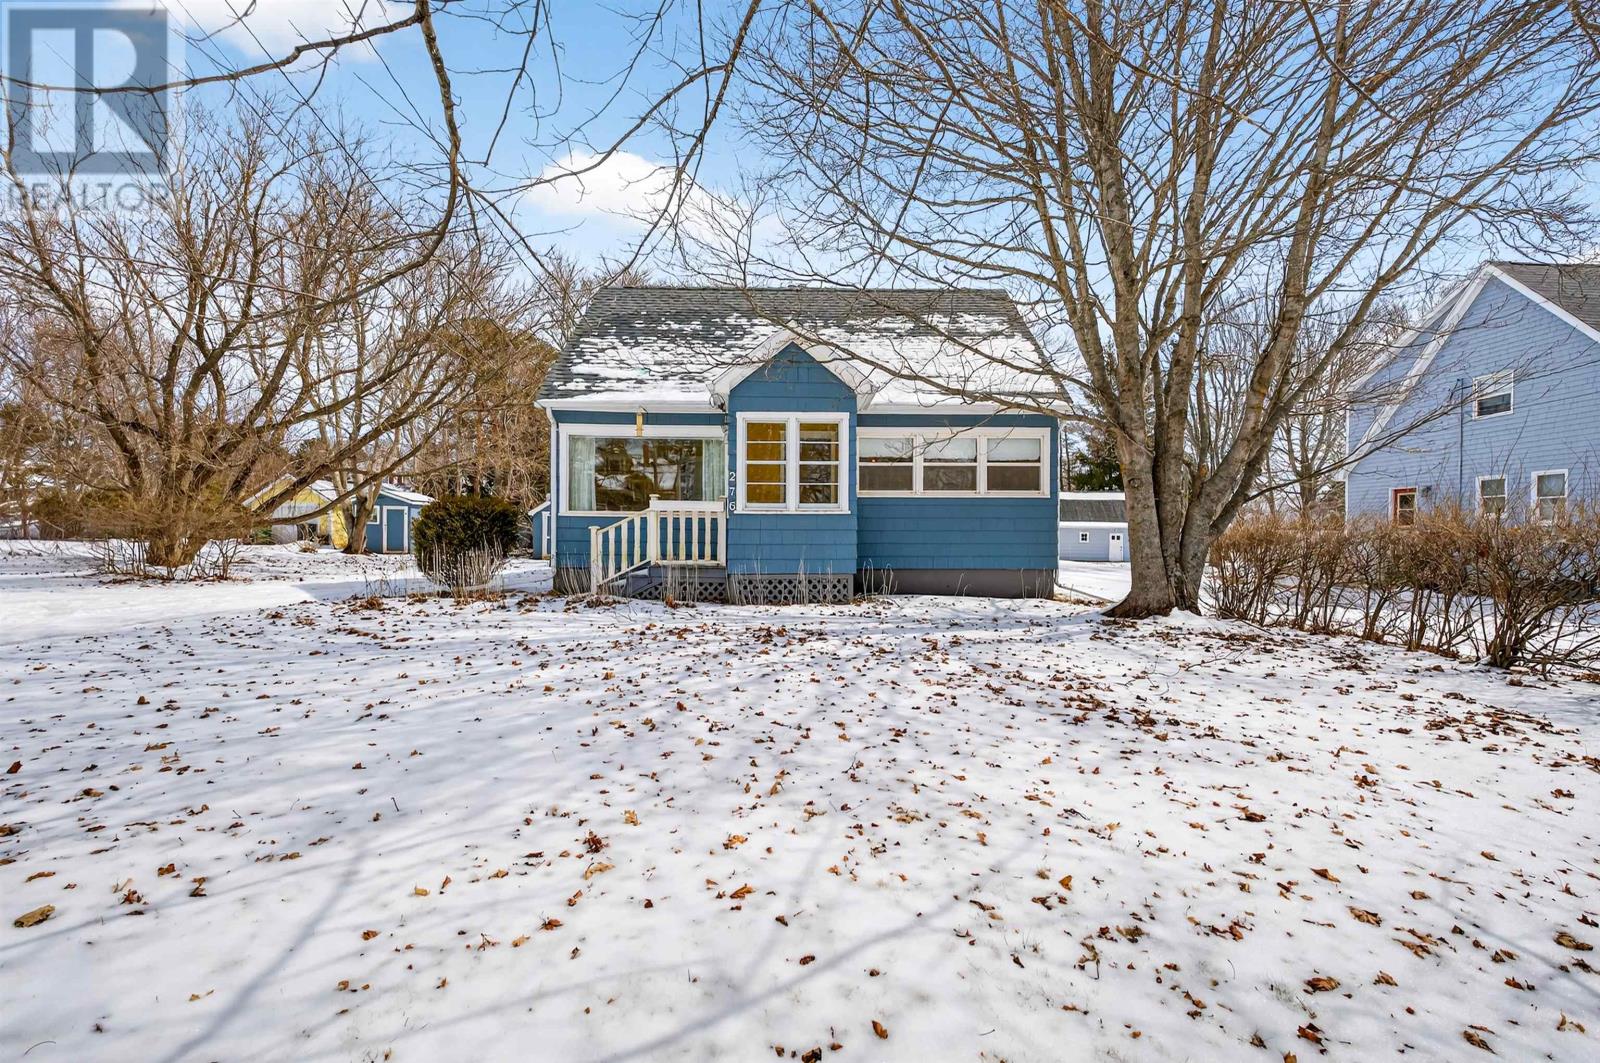
276 South Drive
Summerside, Prince Edward Island
Welcome to this charming and well-maintained home, ideally located in a desirable neighbourhood close to schools and everyday amenities. Perfect for families or first-time buyers, this property offers both comfort and convenience. This home features 3 bedrooms plus an additional room that can be used as a 4th bedroom or home office, giving you flexibility to fit your lifestyle. The layout is bright, functional, and inviting?ready for you to move in and enjoy. Enjoy added peace of mind with a roof that is only 4 years old, showcasing the pride of ownership throughout the home. Step outside to a generous 0.30-acre lot, offering plenty of space for outdoor living. You?ll love the 18x10 patio deck, perfect for BBQs, entertaining, and relaxing with family and friends. The property also includes a 12x31 shed, providing excellent storage for tools, equipment, or seasonal items. This is a fantastic opportunity to own a solid, well-cared-for home in a great location?ready for you to make it your own! All measurements are approximately and can be verify by the buyer if deemed necessary. (id:30476)
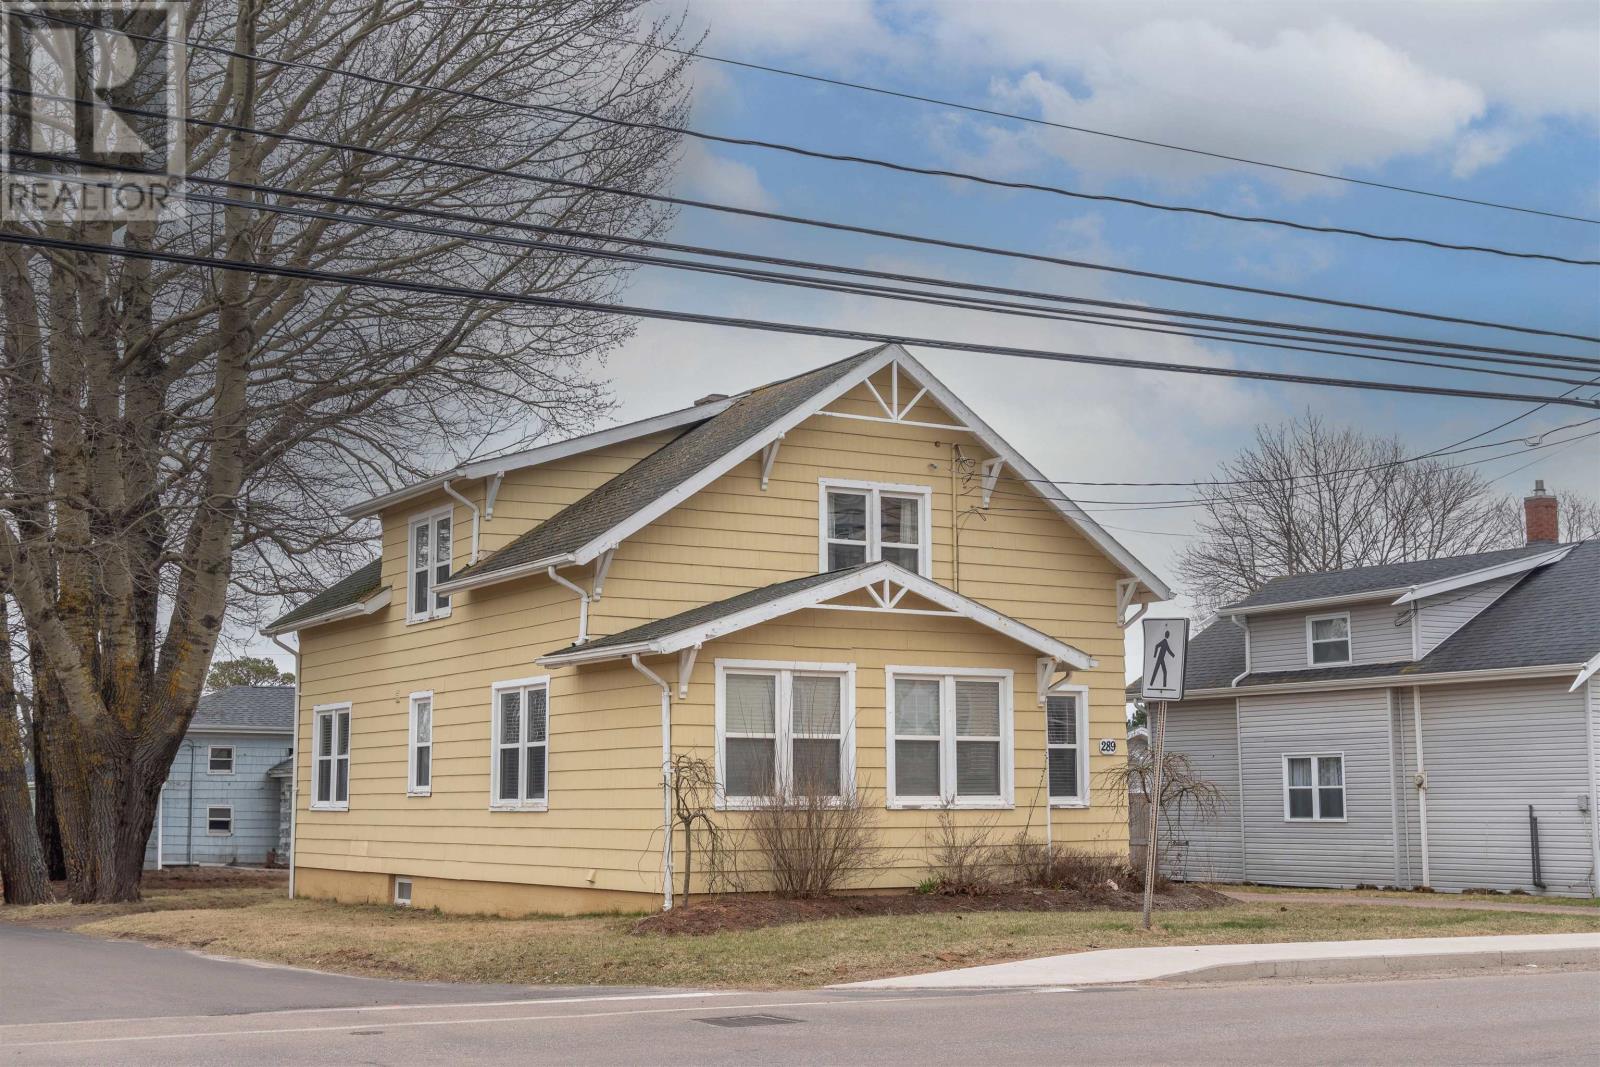
289 Granville Street
Summerside, Prince Edward Island
Welcome to this beautifully maintained 2-storey home offering the perfect blend of comfort, functionality, and location. Thoughtfully designed for families of all sizes, this home features 3 bedrooms on the upper level, including a generous primary suite with its own private ensuite?a true retreat at the end of the day. The main level includes an additional bedroom, ideal for guests or multigenerational living. Need more space? The lower level boasts 2 additional rooms with endless potential?perfect for a home office, gym, hobby space, or even future rental income. There's also a spacious family room downstairs, ideal for movie nights, kids play area, or weekend gatherings. Outside, enjoy a beautifully landscaped yard with a large patio deck, perfect for summer barbecues and entertaining. With double parking and a central location close to shopping, schools, parks, and hospitals, everything you need is just minutes away. This home truly offers room to grow and a lifestyle of convenience. Come experience the space, the possibilities, and the welcoming charm for yourself! All measurement are approximate and should verified by the purchaser if deemed necessary. (id:30476)
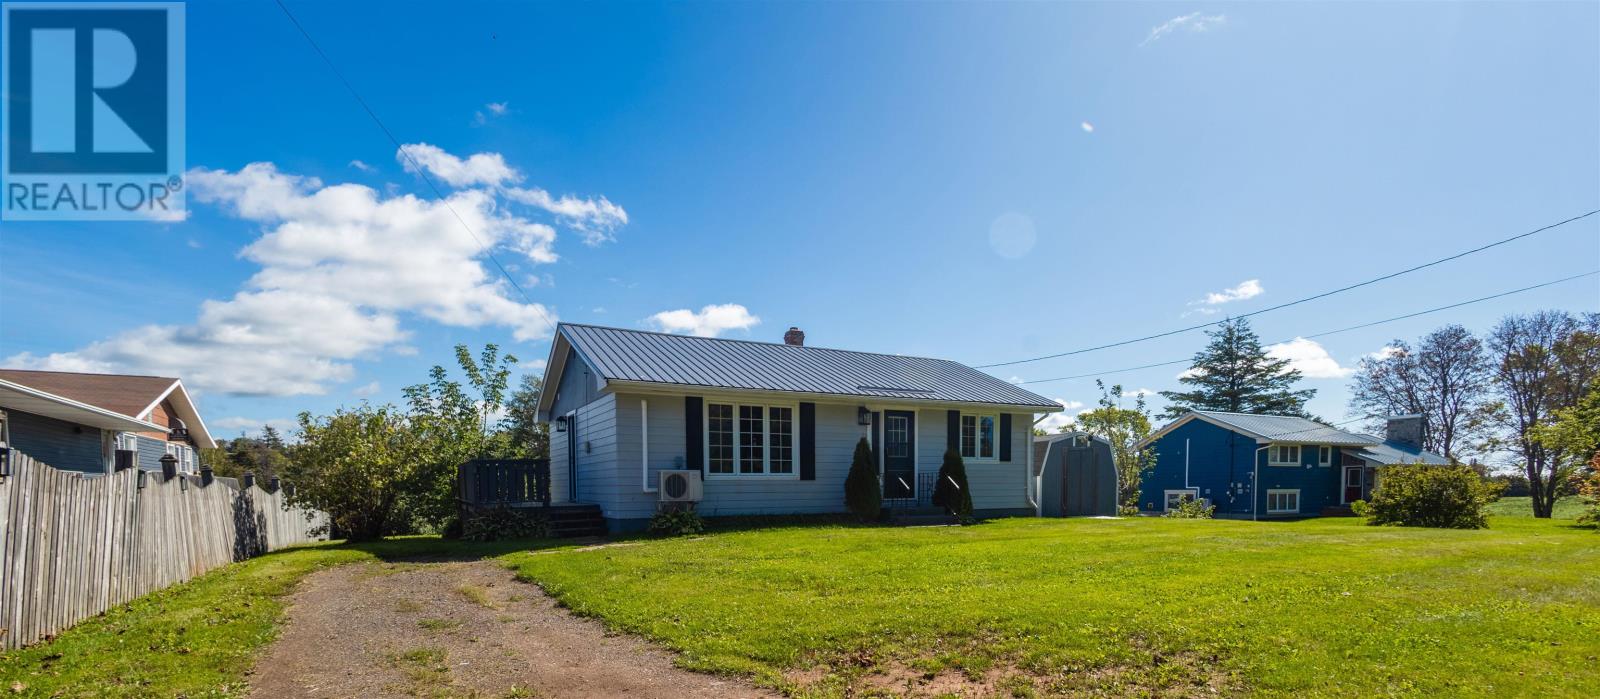
20422 Trans Canada Highway
Crapaud, Prince Edward Island
Private, Updated & Perfectly Located in Crapaud! Welcome to your own slice of PEI paradise! This charming bungalow offers the perfect blend of privacy, modern updates, and convenience, surrounded by mature trees on a paved road. Inside, you will love the beautifully renovated kitchen and dining area (just 2 years old), along with updates like a metal roof and upgraded well for peace of mind. The main level features 2 bedrooms, a 4 piece bathroom, and a cozy living room ideal for comfortable everyday living. The full unfinished basement provides excellent potential for additional living space or storage. Step outside to a private, tree lined lot perfect for relaxing or entertaining. Enjoy summer days on the spacious deck, with a shed for all your outdoor storage needs. Located less than a 5 minute walk to the local school, just 30 minutes to Charlottetown and 28 minutes to Summerside, and only minutes from beautiful Victoria-by-the-Sea. Whether you're starting out, downsizing, or looking for a peaceful retreat, this home has it all. Do not miss out?book your showing today! (id:30476)
84 Bilberry Lane
Canavoy, Prince Edward Island
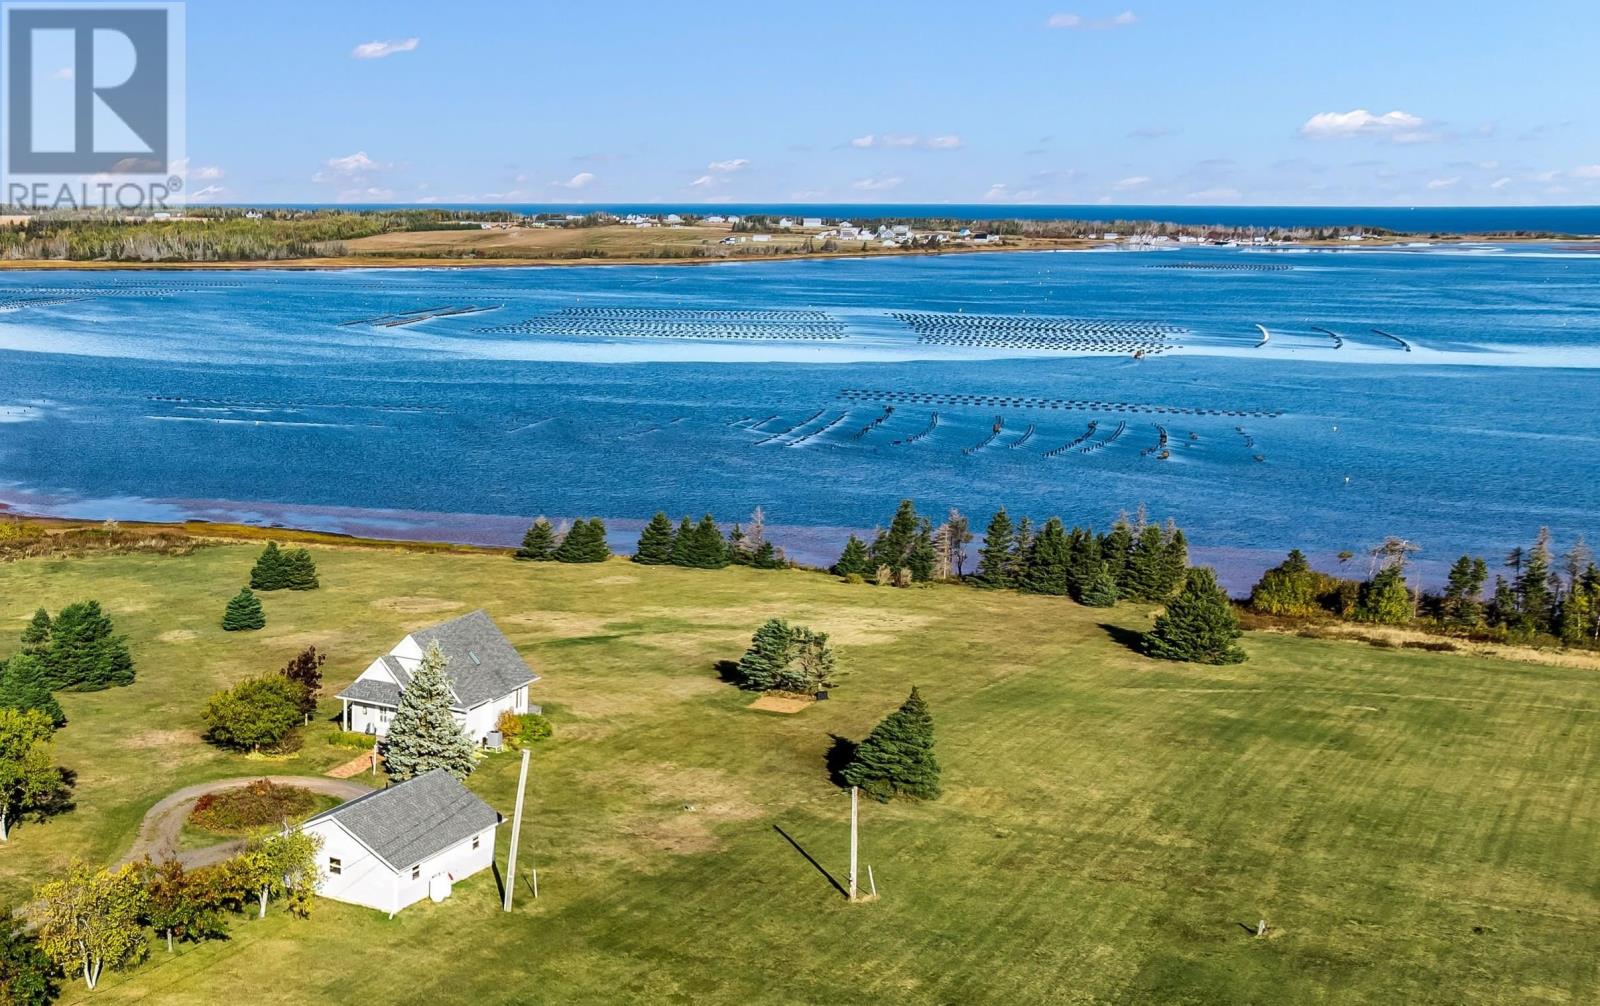
84 Bilberry Lane, Canavoy - Beautiful Waterfront Home! Rare opportunity to own a stunning waterfront property with breathtaking views of the bay and dunes. This spacious 3-bedroom, 2.5-bath home offers one bedroom on the main level and two upstairs. Hardwood and ceramic floors throughout, plus two sets of hardwood stairs. The bright, open-concept kitchen, dining, and living area is perfect for entertaining - the living room features a cozy propane fireplace, and step into the beautiful sunroom, where you can relax and enjoy the incredible view of Savage Harbour Bay. Enjoy outdoor living on three decks, including a covered deck on the walkout lower level. The finished lower level includes a large family room, perfect for entertaining. A half bath and plenty of storage. Recently upgraded ducted heating and air conditioning has been added for year-round comfort. The large detached garage includes a finished bunkie with kitchen, bed, and bath - ideal for guests or potential rental income. The house and garage are wired for a generator to ensure comfort and peace of mind during power outages. Set on a beautifully landscaped, private 2+ acre lot with approximately 160 ft of water frontage, just minutes from renowned Crowbush Golf Course and the pristine North Shore beaches. Your dream home on Savage Harbour Bay awaits. Experience the perfect combination of luxury and breathtaking views. All measurements are approximate and should be verified. (id:30476)
6221 Route 11
Mont Carmel, Prince Edward Island
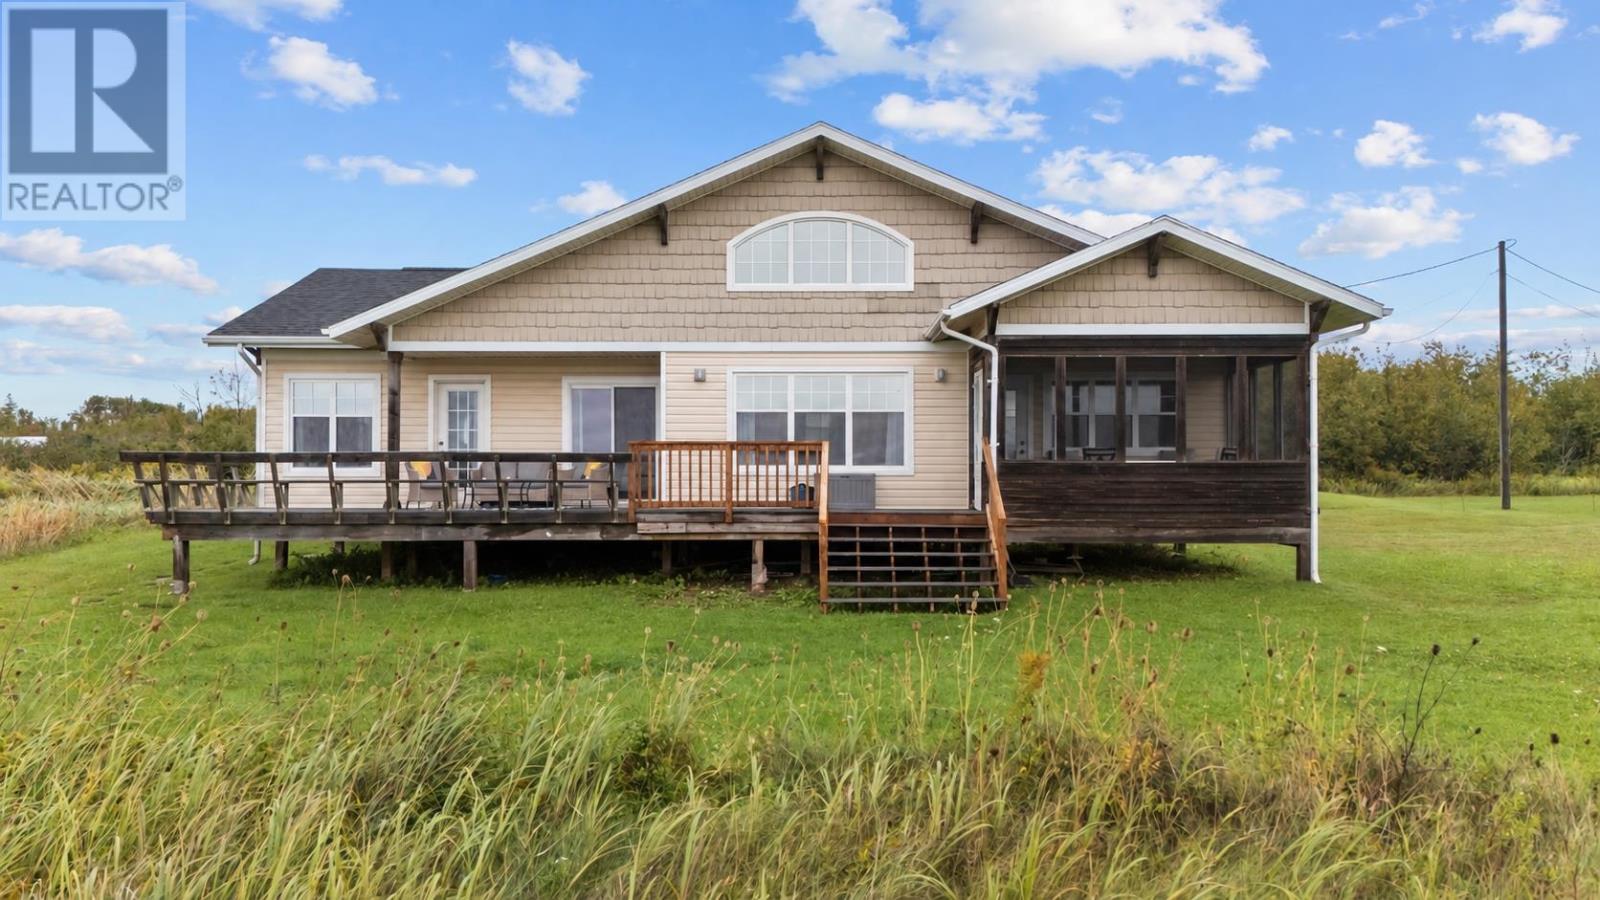
Discover a private oceanfront retreat on 4.3 acres along Prince Edward Island's beautiful south shore. With direct access to a sandy, walkable beach and expansive views across the Northumberland Strait, this well maintained 3 bedroom, 2 bath home offers an exceptional setting for year round living, a summer escape, or an income producing vacation property. The bright, open concept interior is welcoming and comfortable, with high ceilings, large windows and plenty of natural light. The main living space takes advantage of the waterfront setting, creating an easy connection between the home and its coastal surroundings. A second floor loft provides additional flexible space for a home office, den, reading area, playroom or extra sleeping accommodations. Outside more than four acres provide plenty of space and privacy to enjoy at your own pace. Follow the shoreline for a morning walk, spend the afternoon swimming or exploring the beach, or simply settle in and enjoy the views and peaceful surroundings. Direct access to a sandy beach makes the waterfront here something to truly enjoy, rather than simply admire from a distance. The attached screened room is a great place to sit and enjoy the quiet or entertain. Currently operated as a successful vacation rental, the property also offers the opportunity to generate income while maintaining the option for equally appealing as a personal retreat or investment property. An inviting coastal property where privacy, acreage and direct beach access come together in one beautiful setting. All contents included. (id:30476)
25 Spruce Haven Lane
Bonshaw, Prince Edward Island
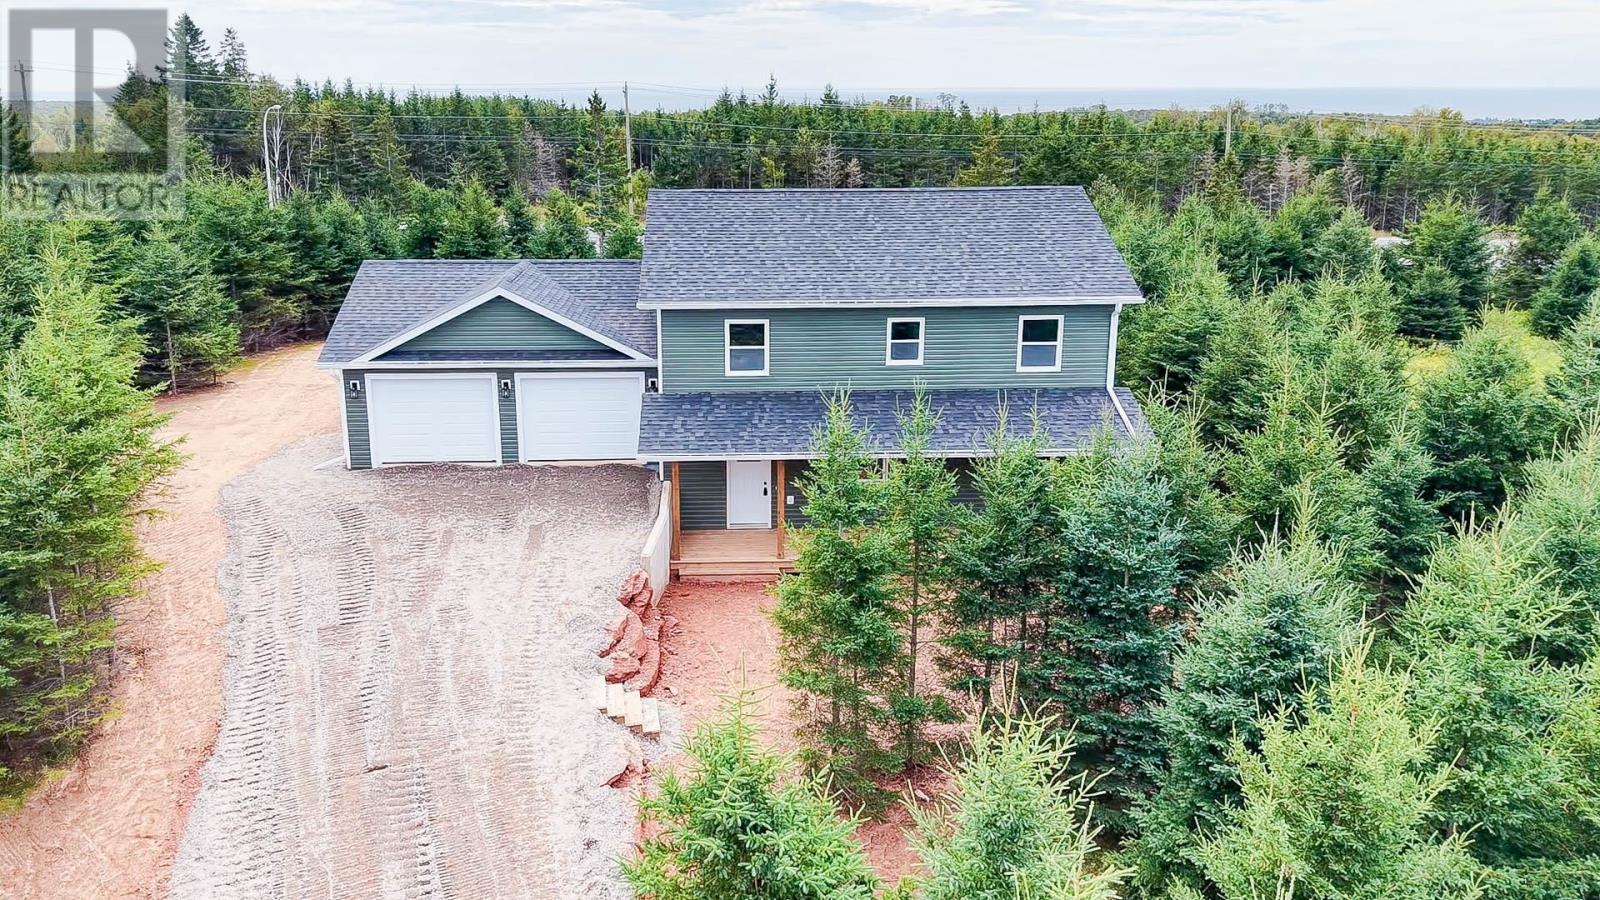
Experience refined country living in this newly constructed two-story home, private and surrounded by mature spruce trees in the desirable Bonshaw area. The residence features modern architectural design, and expansive windows that offer abundant natural light and scenic views of the surrounding countryside. designed for effortless entertaining and everyday comfort, centered around a spacious kitchen with premium finishes. The second floor serves as a quiet sanctuary, featuring three well-appointed bedrooms including a large primary suite with a stylish private bath. On the first floor you'll find the fourth bedroom with it's own full bath next to it, perfect for hosting your favourite guests! Outside, the property features a private yard and an oversized two-car attached garage suitable for vehicles, a home workshop, or recreation equipment. Situated moments from the trail system at Bonshaw Hills Provincial Park and within easy driving distance of South Shore beaches and Charlottetown, this property offers sophisticated living in a peaceful natural environment. (id:30476)
32 Darby Drive
Summerside, Prince Edward Island
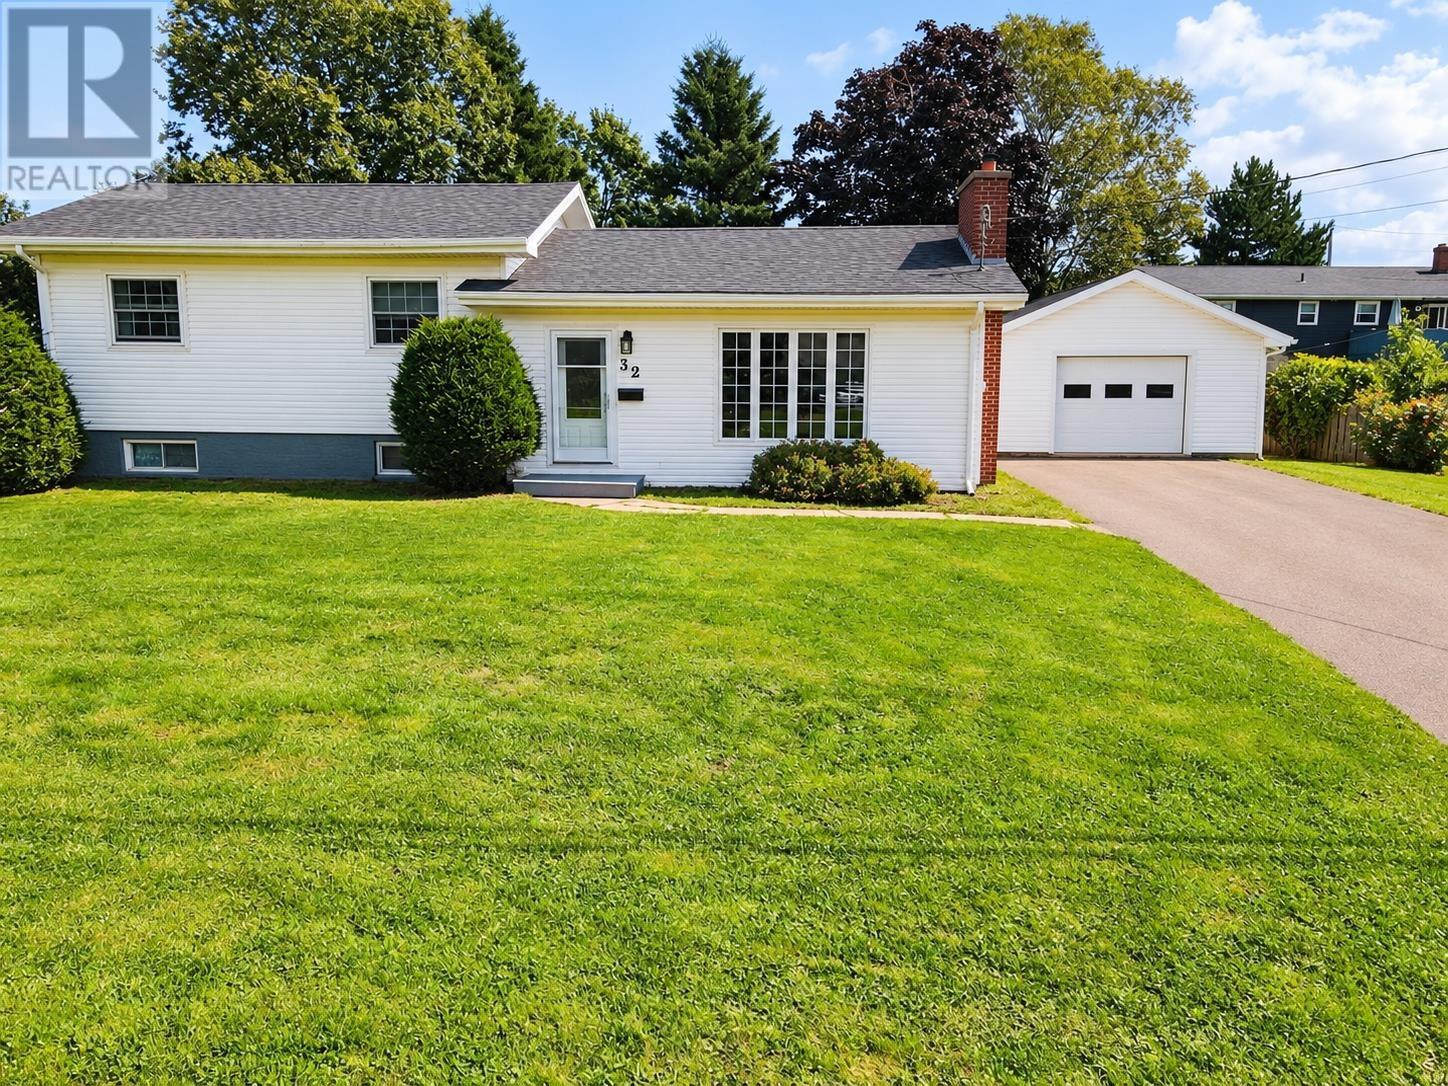
A must-see home with numerous recent upgrades, plenty of living space, and excellent potential for a growing family!Located on a quiet street close to Greenfield School, this well-maintained 3-level side-split offers 3 + 1 bedrooms, 2 bathrooms, and a fantastic layout with room to grow.The main level features a welcoming breezeway entry, a functional kitchen and dining area, and a large living room. A convenient back door provides easy access to the backyard and outdoor deck?perfect for enjoying the warmer months. Upstairs, you?ll find three well-sized bedrooms and a full bathroom.The third level offers an extra-large family/rec room, along with a separate laundry room. With its generous size, this level also provides the possibility of converting the laundry/rec space to create additional bedrooms or flexible living areas, subject to the necessary requirements and approvals. The lower level is partially finished and includes a comfortable den plus a furnace/workshop room, providing excellent storage and additional space for hobbies or projects. The detached garage was built in 2018 and is a standout feature. It is fully insulated, drywalled and finished, and heated with its own 3-year-old heat pump, making it a great space for a workshop, vehicles, storage, or year-round projects. This home has seen an impressive list of updates, including: New roof shingles ? 2020 Detached garage ? 2018 Garage heat pump ? approximately 3 years old House heat pump ? approximately 3 years old Furnace and electric hot water heater ? 2024 Chimney reconditioned, including new cap ? 2024 New decks and fence ? Spring 2025 Water softener Updated flooring and fresh paint Newer kitchen appliances Washer and dryer ? approximately 4 years old With its spacious layout, extensive updates, quiet location, and exceptional detached garage, this property offers comfort, flexibility, and plenty of potential. Don't miss your opportunity to see this fantast (id:30476)
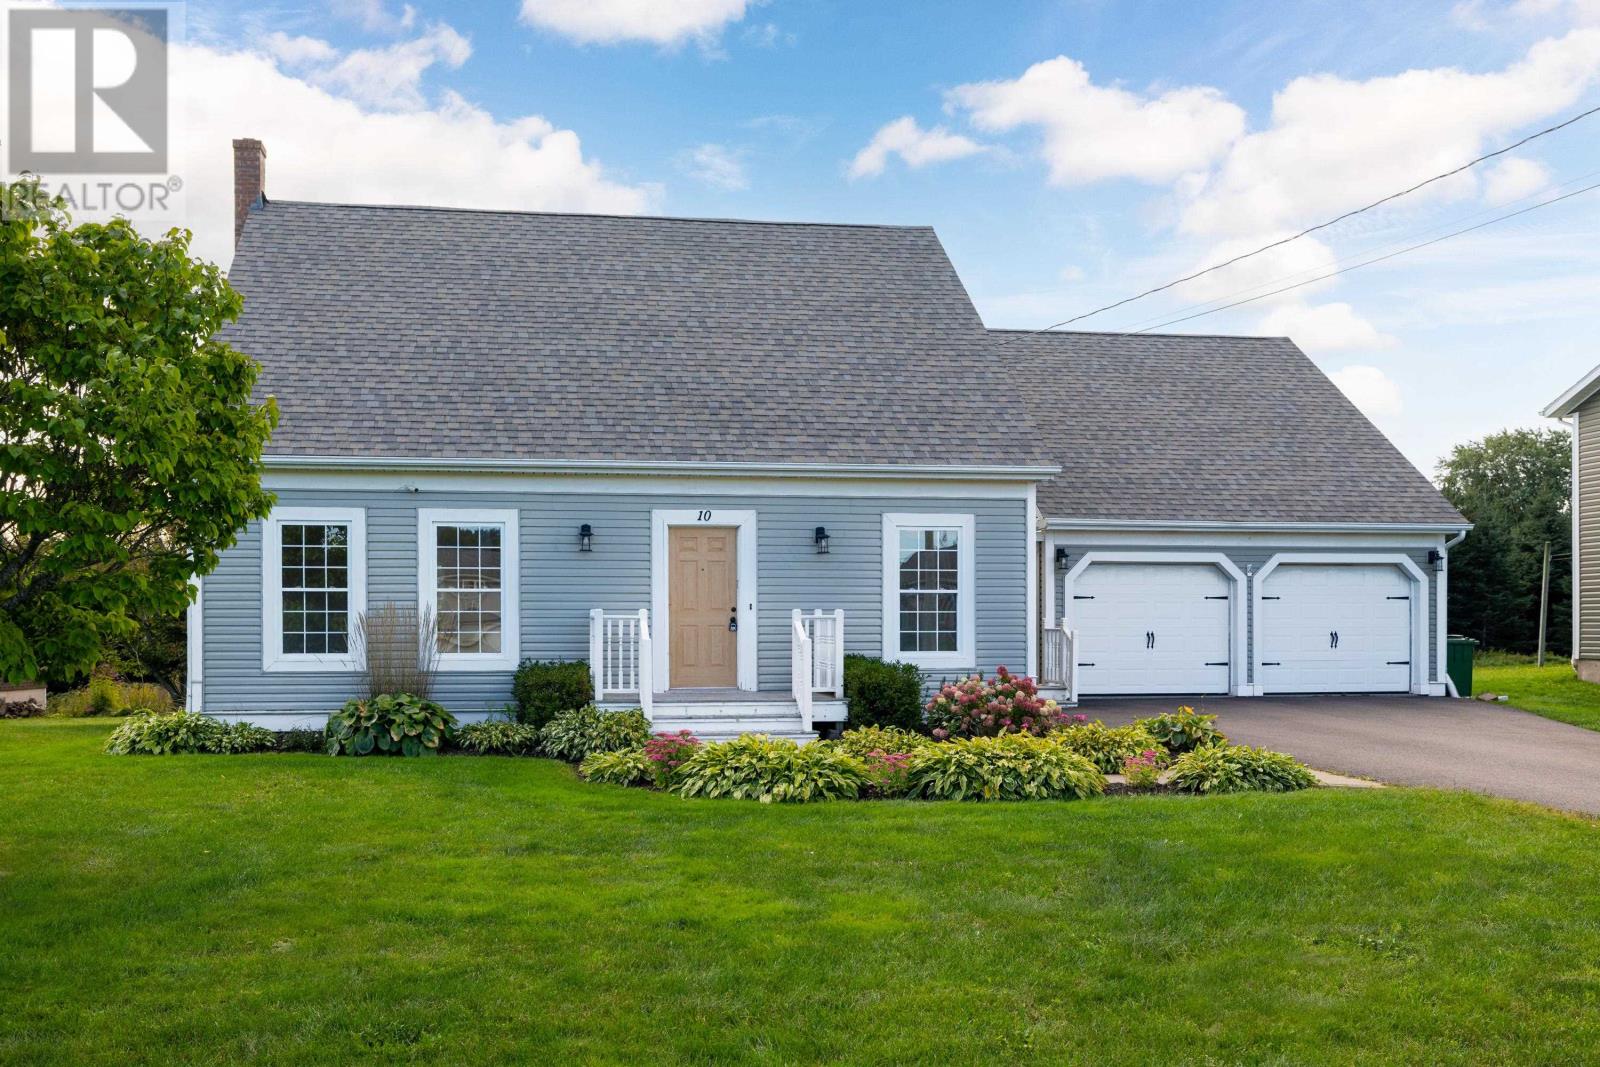
10 Jake Drive
Cornwall, Prince Edward Island
Quick Occupancy Available! Located in Creekside Meadows, this well-maintained one-owner home offers over 2,900 square feet of comfortable living space featuring 3 bedrooms and 3 bathrooms. A spacious driveway leads to a detached, heated double-car garage (21 x 29) complete with a built-in workbench and extra storage. From the garage, you can head directly into the side entrance or step out into your own private backyard oasis, which boasts an above-ground heated pool accessed via garden doors, as well as a shed for seasonal storage. The main level opens through a side entryway equipped with a dedicated storage closet and a convenient powder room. Bright natural light flows throughout the main living areas, highlighting a large eat-in kitchen complete with updated appliances, a dining area, and a cozy propane stove for supplemental warmth. The front of the home features a light-filled living room alongside a dedicated main-floor office space.On the upper level, you will find a generous primary bedroom with double closets and direct access to the main 4-piece bathroom, along with two additional comfortable bedrooms. The finished lower level expands your options even further, offering a second full bathroom with laundry facilities, another office space, and a expansive family room with a wet bar?making it an ideal setup for entertaining or relaxing.Situated just minutes from K-12 schools, local parks, and shopping, the property is also conveniently located just 15 minutes from Downtown Charlottetown. The home features numerous recent updates, including fresh paint, updated flooring, new bathroom vanities, refreshed window seals, modern appliances, and updated roof shingles. (id:30476)
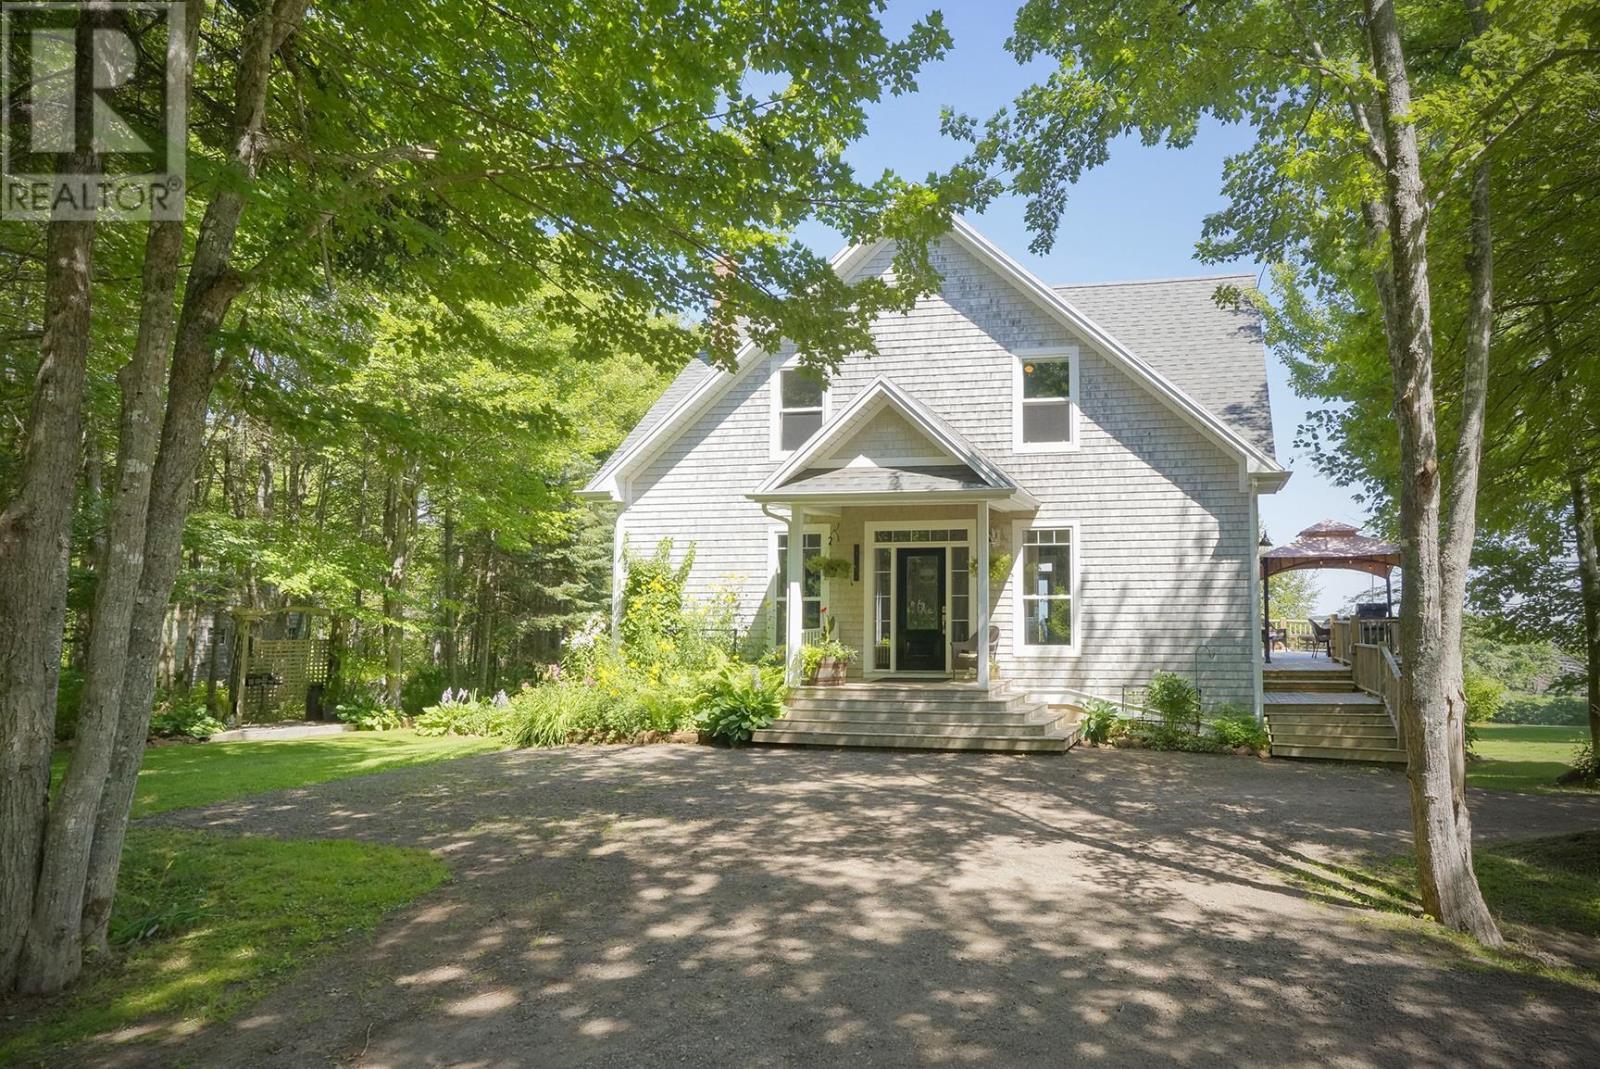
215 Buffalo Road
Rustico, Prince Edward Island
Custom Modern Farmhouse on 4.94 Private Acres ? Rustico! Welcome to 215 Buffalo Road - a one-owner, custom-built home on 4.94 private acres in the rolling Wheatley River countryside, crafted in 2010 to capture the soul of a classic Island farmhouse with none of the age. Double-wall insulation construction, passive solar design, and concrete overpour in-floor radiant heat make this home as efficient as it is charming, while 9-foot ceilings, on the main and upstairs floor, engineered maple hardwood, and sun-filled rooms bring warmth and pastural views to every corner. The kitchen offers a large granite island with propane cooktop, generous cabinetry, and a wall of windows over the sink, flowing into an open dining area wrapped in glass and anchored by a chandelier. Step out to the expansive wrap-around deck - the true heart of the property ? with a fire pit, gazebo, porch swing, and sweeping views of rolling hills, farmland, and distant water on the horizon. The spacious living room centres on a cozy propane stove with a classic mantel. Upstairs, the primary suite features a private balcony, walk-in closet, and ensuite, joined by two more bedrooms with charming, slanted ceilings and exposed beams. The bright walkout lower level, with French doors to the lawn, adds a fourth bedroom plus flexible space for a studio, workshop, or potential in-law suite. Outside, mature sugar maples, gardens, shed and a beautiful timber-frame Ashoken, 2 bay barn/garage complete the picture PLUS and outdoor shower. Tucked on a quiet road bordered by Island Nature Trust protected woodland, and under 5 acres - no IRAC approval required for non-resident buyers (unless they already have a land holding on PEI). Minutes to Rustico and the 5-minute North Shore beaches, with an easy 15-minute drive to Charlottetown. Efficient, private, and full of character - a rare offering. All measurements approximate and to be verified by purchaser. (id:30476)
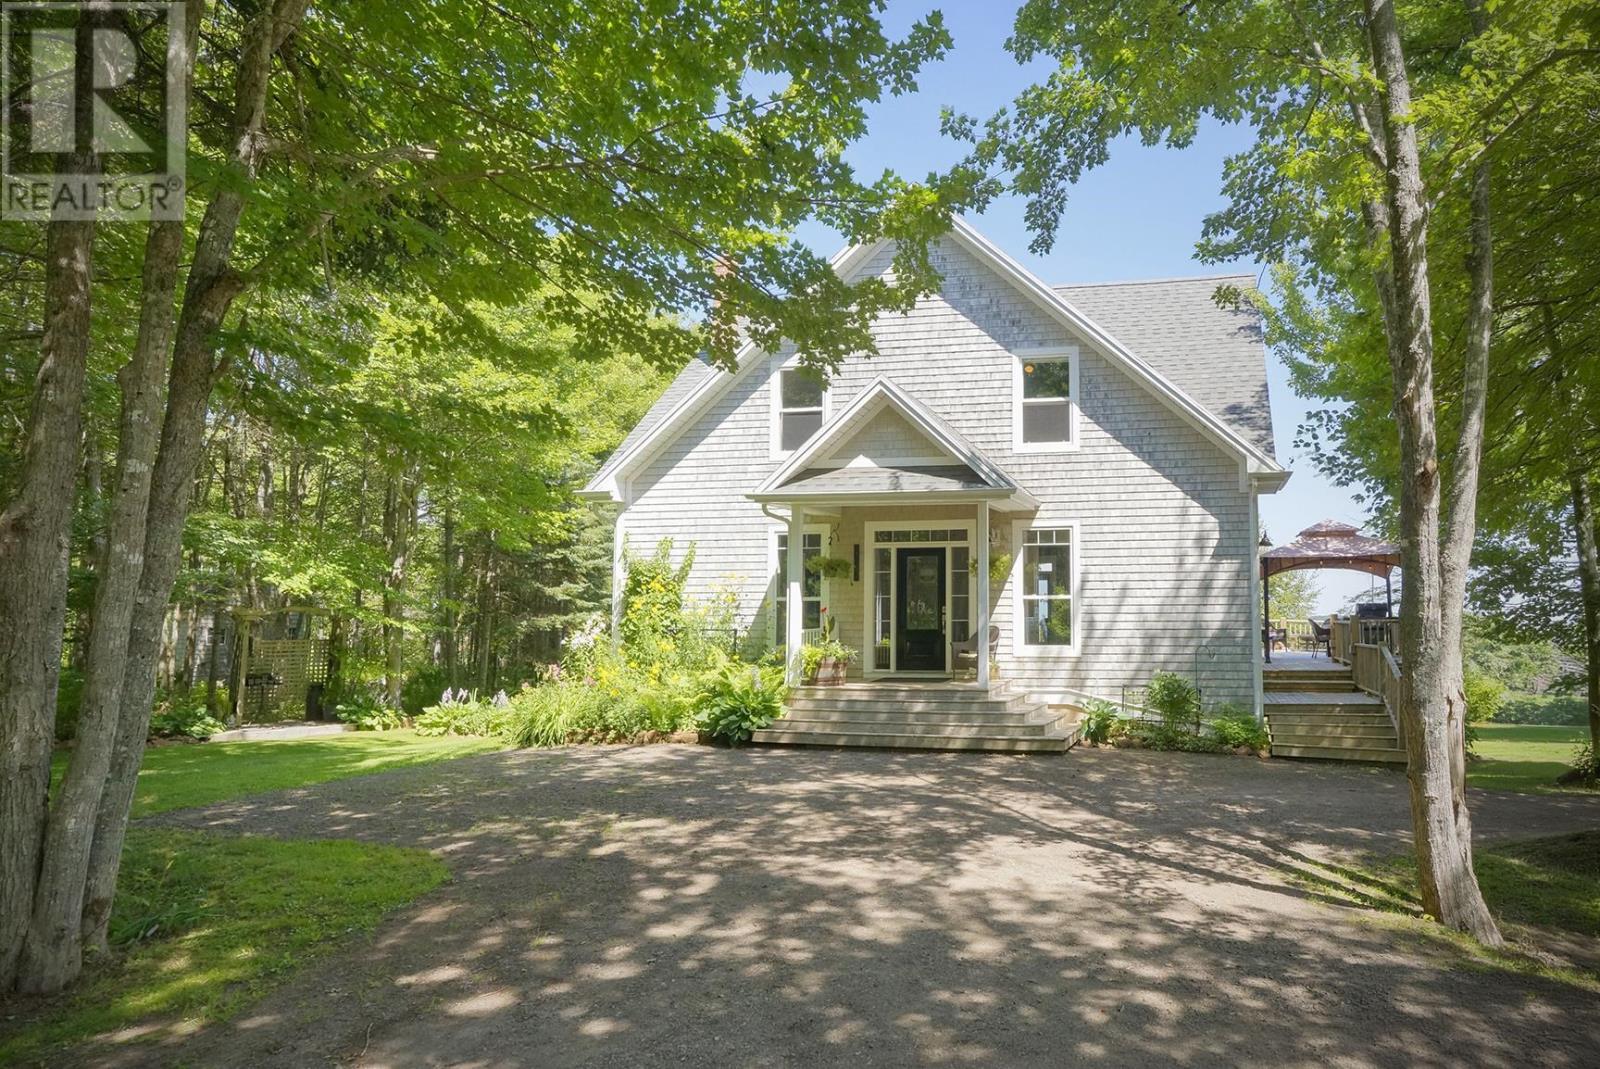
215 Buffalo Road
Rustico, Prince Edward Island
Custom Modern Farmhouse on 4.94 Private Acres ? Rustico! Welcome to 215 Buffalo Road - a one-owner, custom-built home on 4.94 private acres in the rolling Wheatley River countryside, crafted in 2010 to capture the soul of a classic Island farmhouse with none of the age. Double-wall insulation construction, passive solar design, and concrete overpour in-floor radiant heat make this home as efficient as it is charming, while 9-foot ceilings, on the main and upstairs floor, engineered maple hardwood, and sun-filled rooms bring warmth and pastural views to every corner. The kitchen offers a large granite island with propane cooktop, generous cabinetry, and a wall of windows over the sink, flowing into an open dining area wrapped in glass and anchored by a chandelier. Step out to the expansive wrap-around deck - the true heart of the property ? with a fire pit, gazebo, porch swing, and sweeping views of rolling hills, farmland, and distant water on the horizon. The spacious living room centres on a cozy propane stove with a classic mantel. Upstairs, the primary suite features a private balcony, walk-in closet, and ensuite, joined by two more bedrooms with charming, slanted ceilings and exposed beams. The bright walkout lower level, with French doors to the lawn, adds a fourth bedroom plus flexible space for a studio, workshop, or potential in-law suite. Outside, mature sugar maples, gardens, shed and a beautiful timber-frame Ashoken, 2 bay barn/garage complete the picture PLUS and outdoor shower. Tucked on a quiet road bordered by Island Nature Trust protected woodland, and under 5 acres - no IRAC approval required for non-resident buyers (unless they already have a land holding on PEI). Minutes to Rustico and the 5-minute North Shore beaches, with an easy 15-minute drive to Charlottetown. Efficient, private, and full of character - a rare offering. All measurements approximate and to be verified by purchaser. (id:30476)
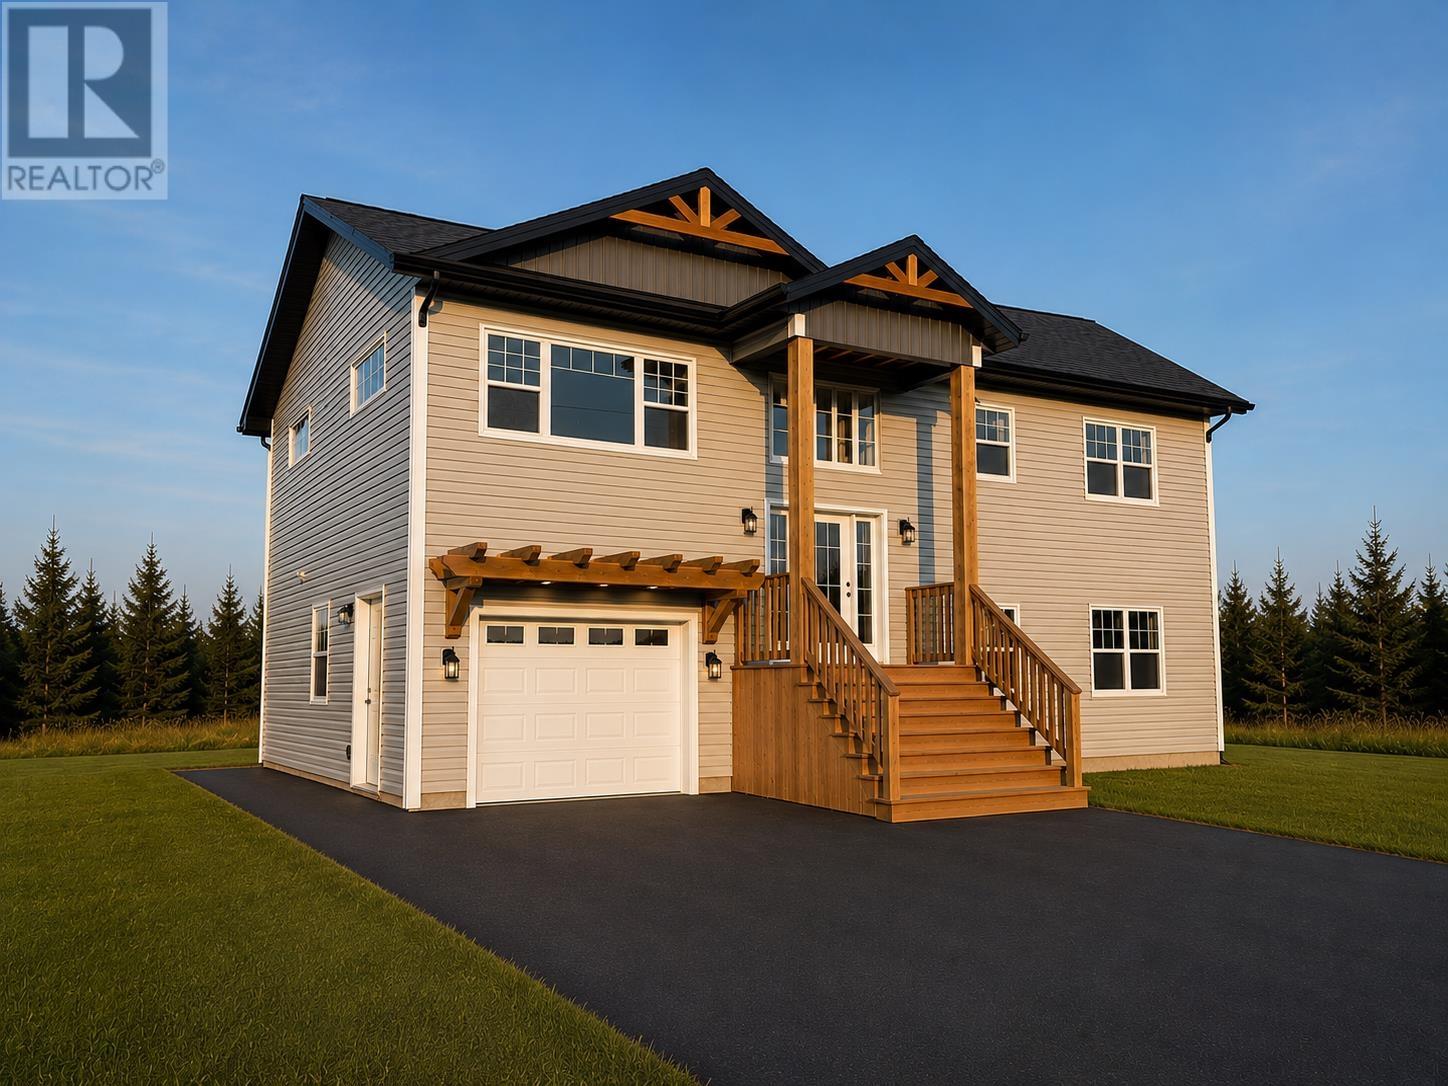
123 Stanmol Drive
Charlottetown, Prince Edward Island
Welcome to 123 Stanmol Drive, a beautifully designed split-entry home offering the perfect blend of modern living, functionality, and income potential. Situated in one of Charlottetown's newest and most desirable neighbourhoods, this thoughtfully planned residence features approximately 1,815 square feet of finished living space, including a self-contained lower-level in-law suite. The bright and spacious main level boasts an open-concept kitchen, dining, and living area that is ideal for entertaining and everyday family life. The kitchen features a large center island, ample cabinetry, and seamless flow into the living space, while patio doors lead to a generous rear deck, perfect for summer gatherings. The main floor also includes a spacious primary bedroom complete with a walk-in closet and private ensuite, a second bedroom, and an additional full bathroom. For added convenience, the main residence also features its own dedicated laundry area. The lower level offers incredible versatility with a beautifully designed one-bedroom in-law suite featuring its own kitchen, dining and living area, full bathroom, separate entrance with a private patio, and its own self-contained laundry facilities, making it ideal for extended family, guests, or generating rental income. The lower level also includes an attached single garage and additional utility and storage space. Thoughtfully designed with comfort and efficiency in mind, this home offers modern finishes, an attractive exterior, and a layout that accommodates a variety of lifestyles. Whether you're looking for a family home with room to grow or an opportunity to offset your mortgage with rental income, this property truly has it all.House is currently under construction and set to be completed by the send of September. Picture displayed is a 3-D rendering, actually finishes may vary. (id:30476)