
64 Lecky Crescent, Thunder Cove
Darnley, Prince Edward Island
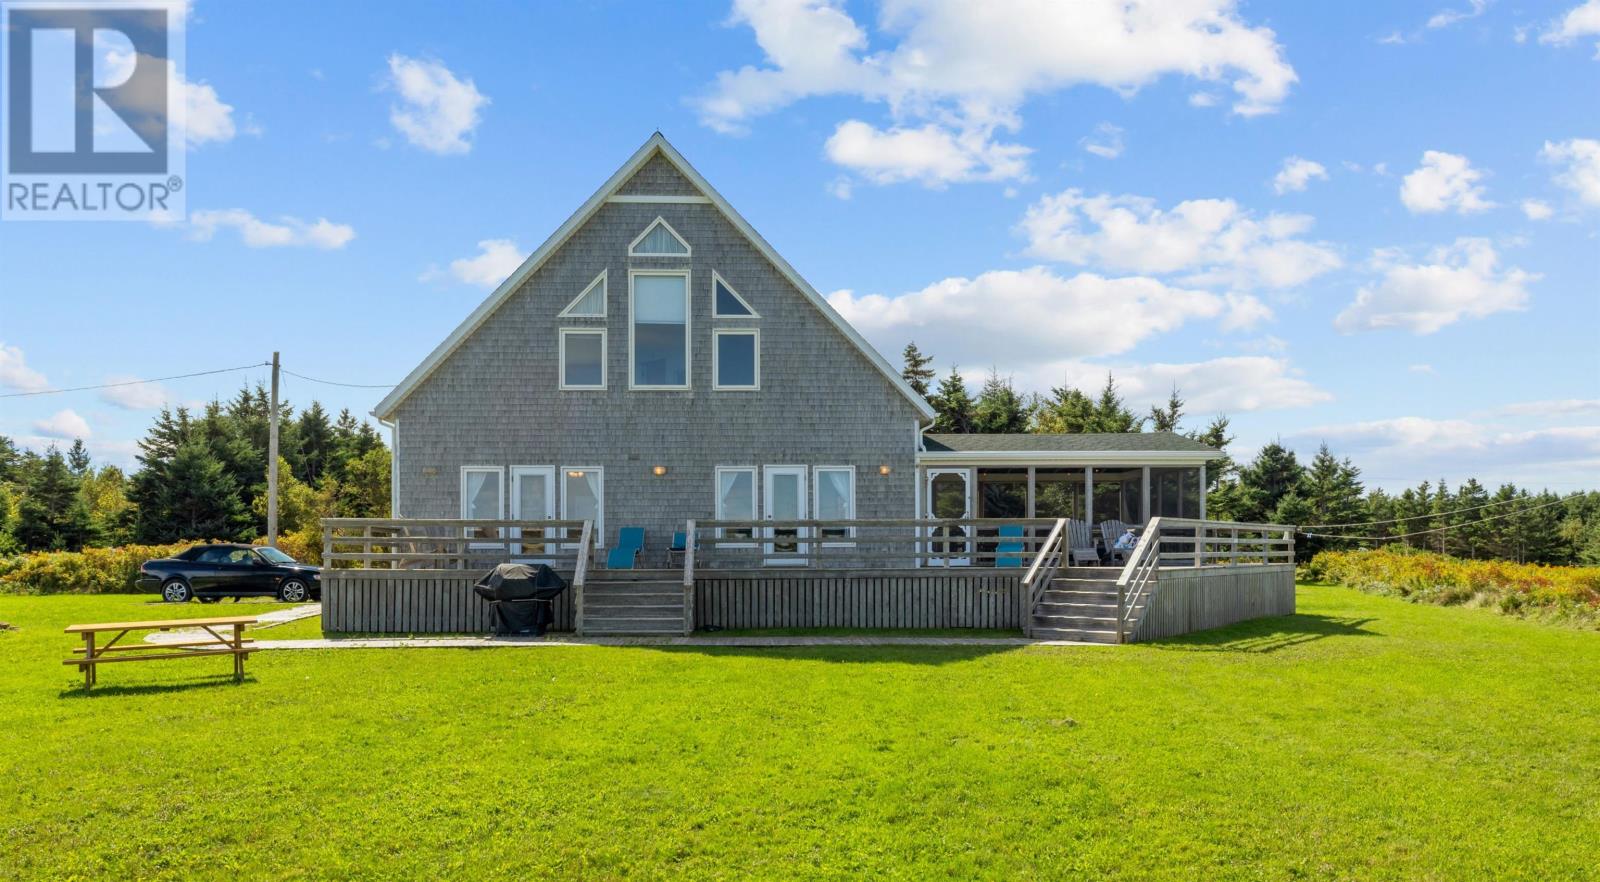
Your dream coastal property awaits! Welcome to 64 Lecky Crescent at Thunder Cove, a stunning 4-bed/2.5-bath coastal retreat just steps from soft sandy beaches and the sparkling blue waters of the Gulf of St. Lawrence. Perfectly positioned in Thunderwood Estates, this year round accessible property is truly a special offering. Featuring cedar shingle siding and pitched rooflines, this is a striking yet comfortable family cottage in one of PEI's best-known beach destinations. Inside the main house you will find three large bedrooms, two full bathrooms, and an open concept kitchen-living-dining space, all connecting to the large front deck and overlooking the ocean. Specialty features of the property include, the large screened outdoor family area and a newly adapted bunkie connected by a thoughtfully designed breeze-way. The bunkie itself contains a good sized bedroom, loft bedroom/rec area, a kitchenette/parlour/lounge, and a water closet for your detached convenience and enjoyment! Among the greenery and space of the outdoors, you will also find a large storage shed, cook-pits and a children's playset. The mix of ocean views and private nooks are second-to-none; a feel good property that you can't imitate! Learn this and more by viewing in person, and walking the whimsical paths from the front lawn down to the private coves and wide beaches, about 100m away. Great rental potential and/or family fun destination for years yet to come! 64 Lecky Crescent, Darnley, PE. (Exempt from HST). (id:30476)
1516 Glencoe Road
Vernon River, Prince Edward Island
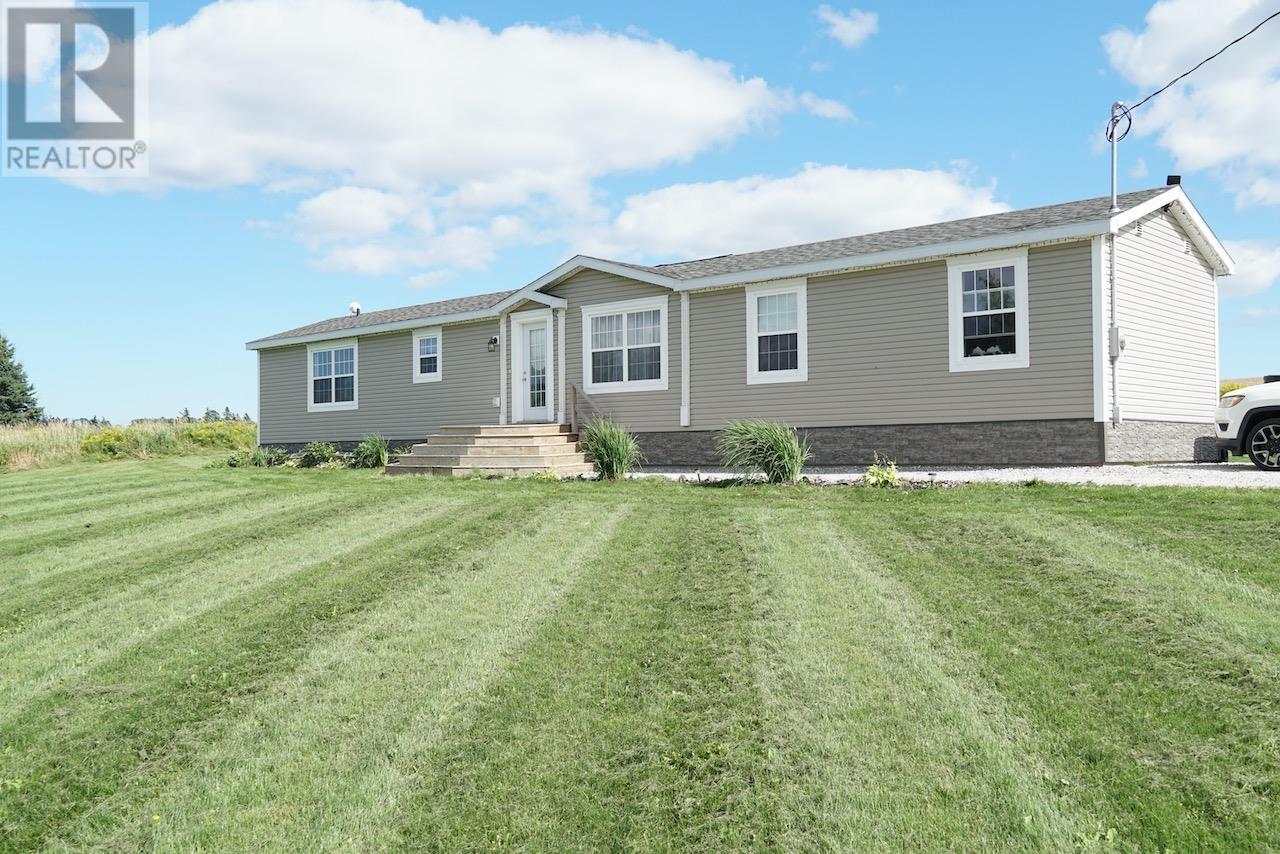
Welcome Home: A Fresh Start on 3.17 Peaceful Acres Imagine waking up in a home that's practically brand new - just 6 years old and still shining - tucked away on a beautiful 3.17 acre lot in Vernon River, yet only a short drive from all the conveniences of Charlottetown or Montague. This is the best of both worlds: space to breathe, and the city never far away. Step inside and picture yourself in the heart of the home - a warm, welcoming kitchen and dining area anchored by a stunning peninsula countertop, made for morning coffee chats and evening meals alike. With generous storage and a large pantry, this is a kitchen that works as hard as you do. It flows effortlessly into a spacious living room, where a heat pump keeps things cozy in winter and cool in summer, so every season feels just right. Down the hall, your primary retreat awaits - a spacious bedroom with a large walk-in closet and a full ensuite bathroom, your own private escape at the end of a long day. At the opposite end of the home, two more lovely bedrooms offer space for family, guests, or a home office, along with a second full bathroom and a convenient laundry area - everything designed to make daily life easier. Outside, a large driveway welcomes you home, and a beautiful back deck invites lazy mornings and warm summer evenings under the sky. This isn't just a house - it's a place to build your next chapter. Call today to book your personal viewing - your new beginning is waiting. All measurements are approximate and should be verified by interested purchasers. (id:30476)
14682 Northside Road
Cable Head East, Prince Edward Island
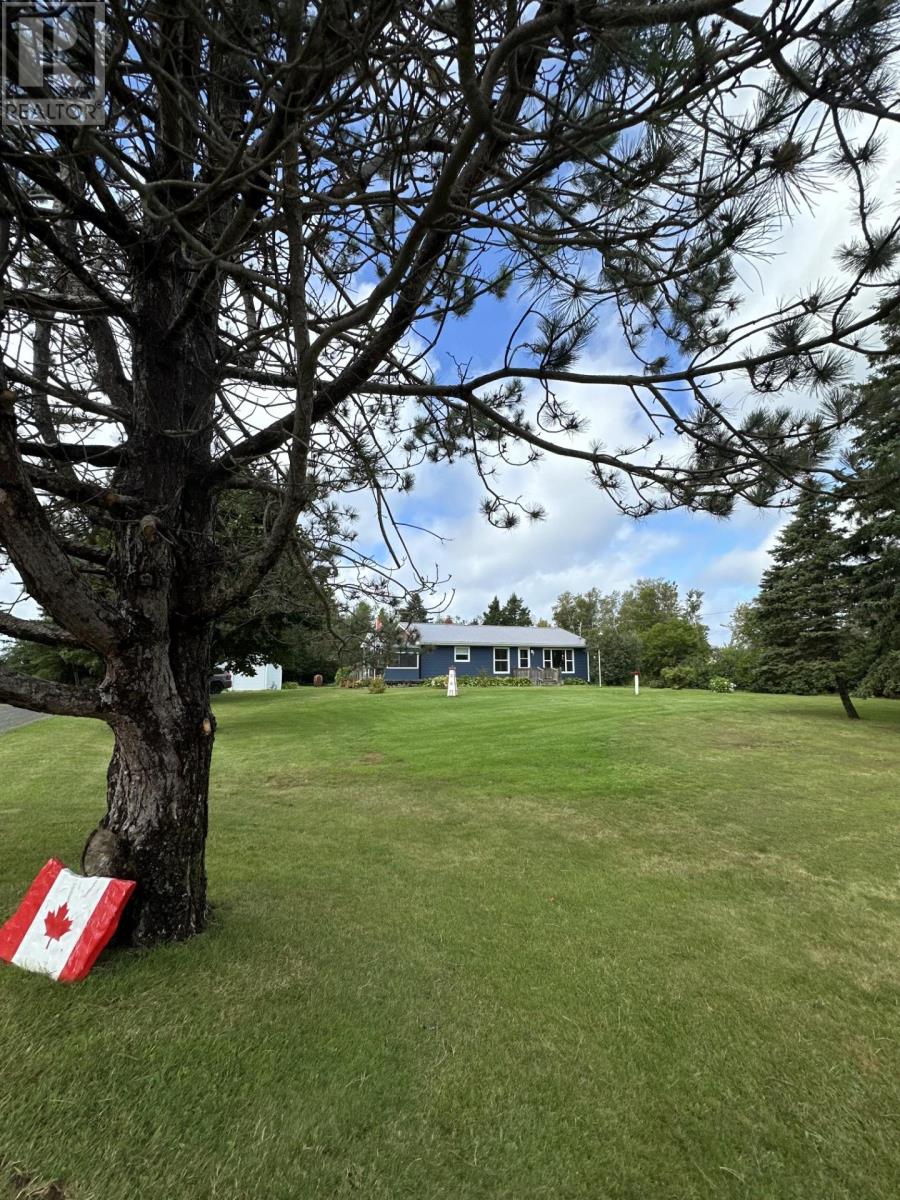
A property meticulously maintained inside and out, this charming 3-bedroom, 1-bathroom home offers comfortable, easy living with plenty of natural light, laundry on the main level, and many updates including a new bathroom, heat pumps, windows, and more. Outside, this property truly shines with an incredible veggie garden, established grapevines, and more. A large garage/workshop, equipped with a wood stove for winter work comfort, and a small chicken coop attached, provides plenty of space for projects, storage, and hobbies. The screened in area on the deck of the house allows you to enjoy the property, rain or shine and bug-free. This is one of those properties that just feels comfortable and solid the moment you walk in? and even better in person than it looks in photos. Truly a must-see! (id:30476)
14 St. Catherines Avenue
Stratford, Prince Edward Island
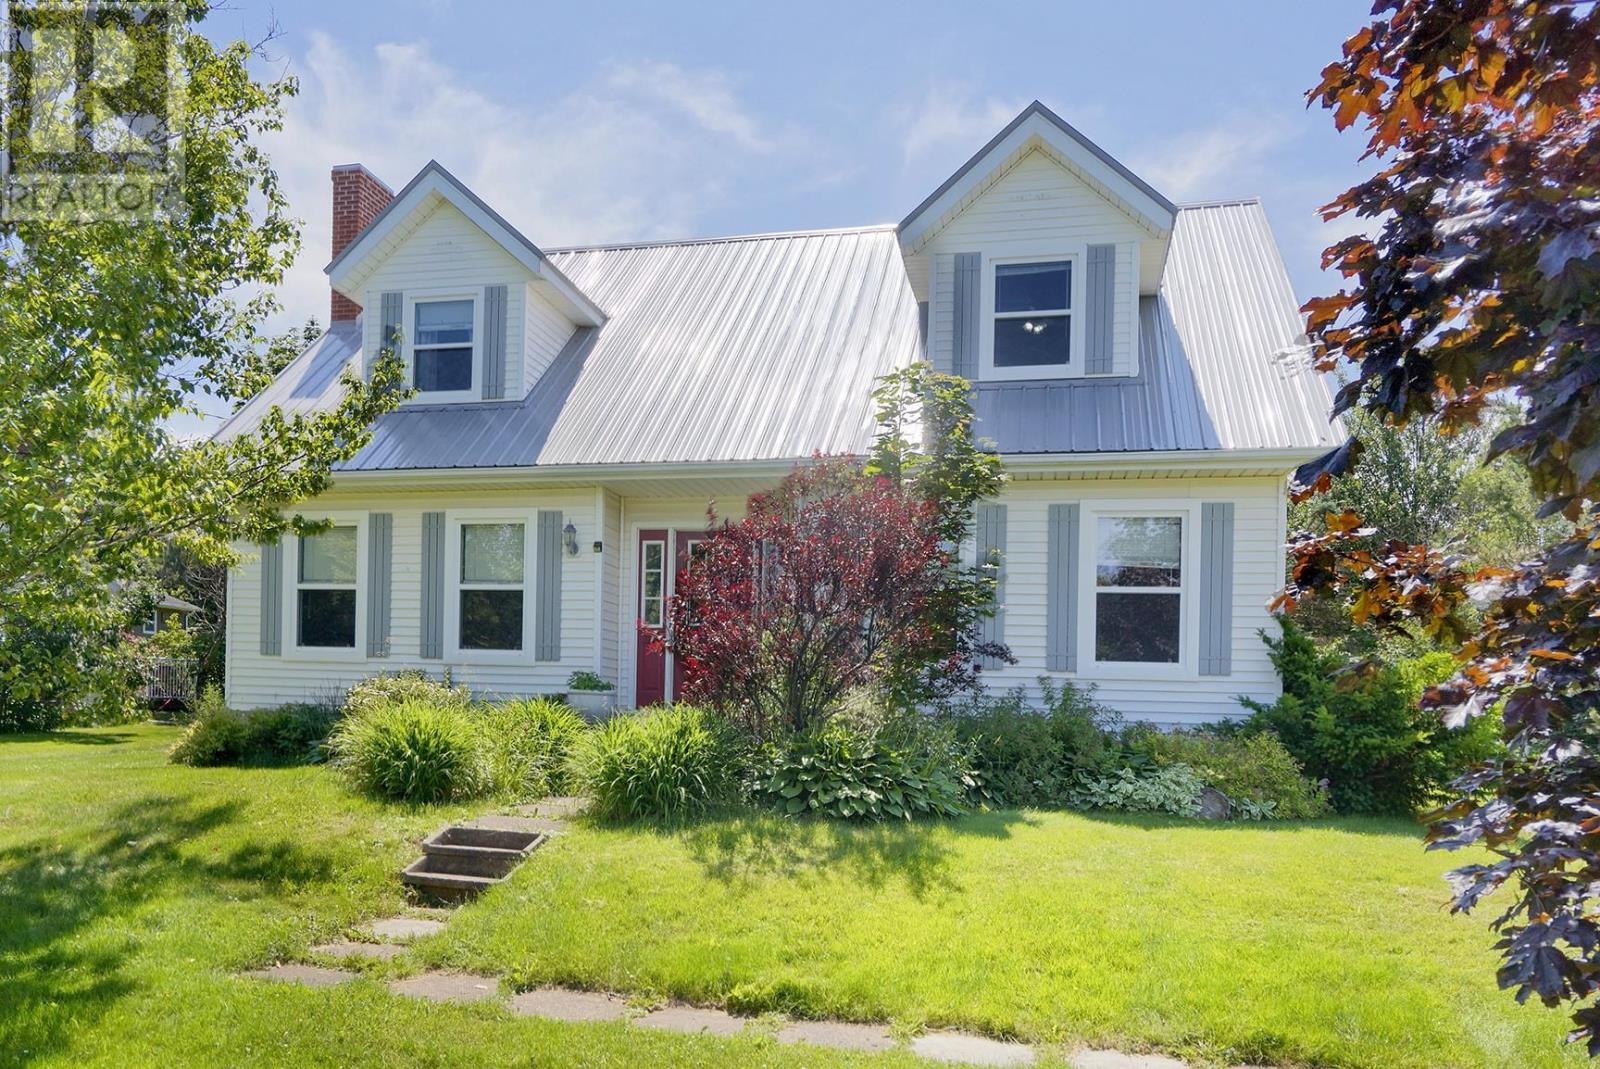
Quiet Street Living, Minutes from Everything. Tucked away on a peaceful street in one of PEI's most sought-after communities, this home offers the lifestyle so many families are after - morning walks to nearby parks, walking trails, and a quick drive across the bridge to downtown Charlottetown for work, dining, and events. Here, there's room for everyone to spread out and space for life to happen - quiet evenings watching a movie in the spacious living room, kids doing homework at the kitchen table, and summer barbecues in a mature backyard made for gathering. Delivering that lifestyle is a classic Cape Cod with nearly 2,850 sq ft of finished living space across three levels. This 4-bedroom, 1.5-bath home blends timeless character with practical updates, including a durable steel roof and a newer propane boiler feeding efficient hot water baseboard heat. A ceramic tile entry opens to a bright living room with hardwood floors and a propane fireplace. The kitchen carries the hardwood through and connects via a pocket door to the laundry area, with a 2 pc bath and tile flooring across the back of the house. A main-floor bedroom - equally suited as a home office - adds flexibility for guests or one-level living. Upstairs, the primary bedroom offers wood floors and a walk-in closet, joined by two more good-sized bedrooms - one with a charming loft nook - and a 4 pc bath with double sinks and wood cabinetry. The lower level adds a spacious rec room, den/office, and cold room. Outside: a 0.32-acre lot, shed, and single built-in attached garage with side entry. The property does have an R2 zoning. All measurements are approximate and are to be verified by the Purchaser. (id:30476)
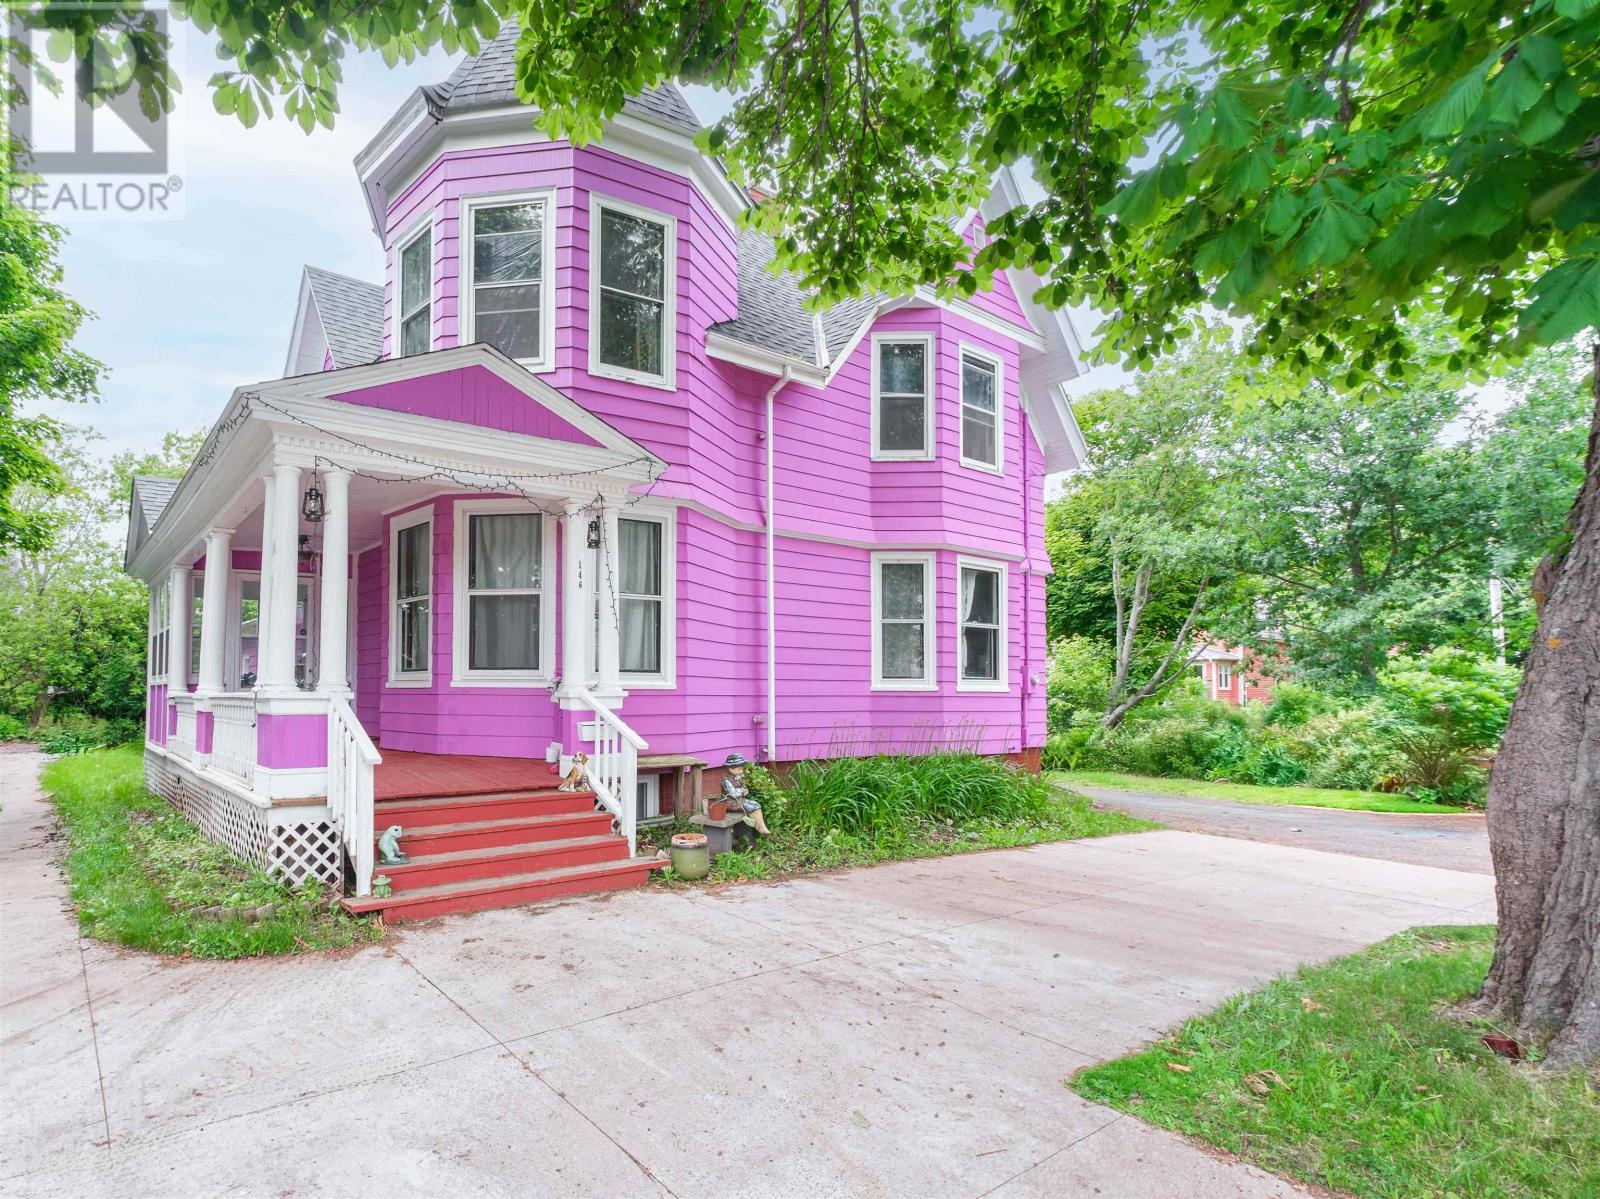
146 Central Street
Summerside, Prince Edward Island
Set on a sprawling, private lot bordered by mature trees and lush flower beds, this elegant 4 bedroom, 3 bath Queen Anne style home is a striking architectural marvel. The house offers over 2,500 square feet of living space, paired with a massive financial bonus: a fully equipped basement suite featuring 2 extra rooms to heavily subsidize your mortgage or a private haven for your extended family. The striking exterior features a prominent side verandah, a combination hip/gable roof, and a dramatic tower formed by stacked bay windows. Inside, 9-foot ceilings, original mouldings, and pristine hardwood floors flow throughout a sun-drenched layout. A grand foyer leads to two expansive family rooms and a formal dining room, offering unmatched space for entertaining. The spectacular second level boasts four spacious bedrooms, including a massive master ensuite alongside an additional full bath and convenient top-floor laundry. The home?s mechanicals have been thoughtfully modernized with a 200-amp electrical service and radiant electric zone heating. (id:30476)
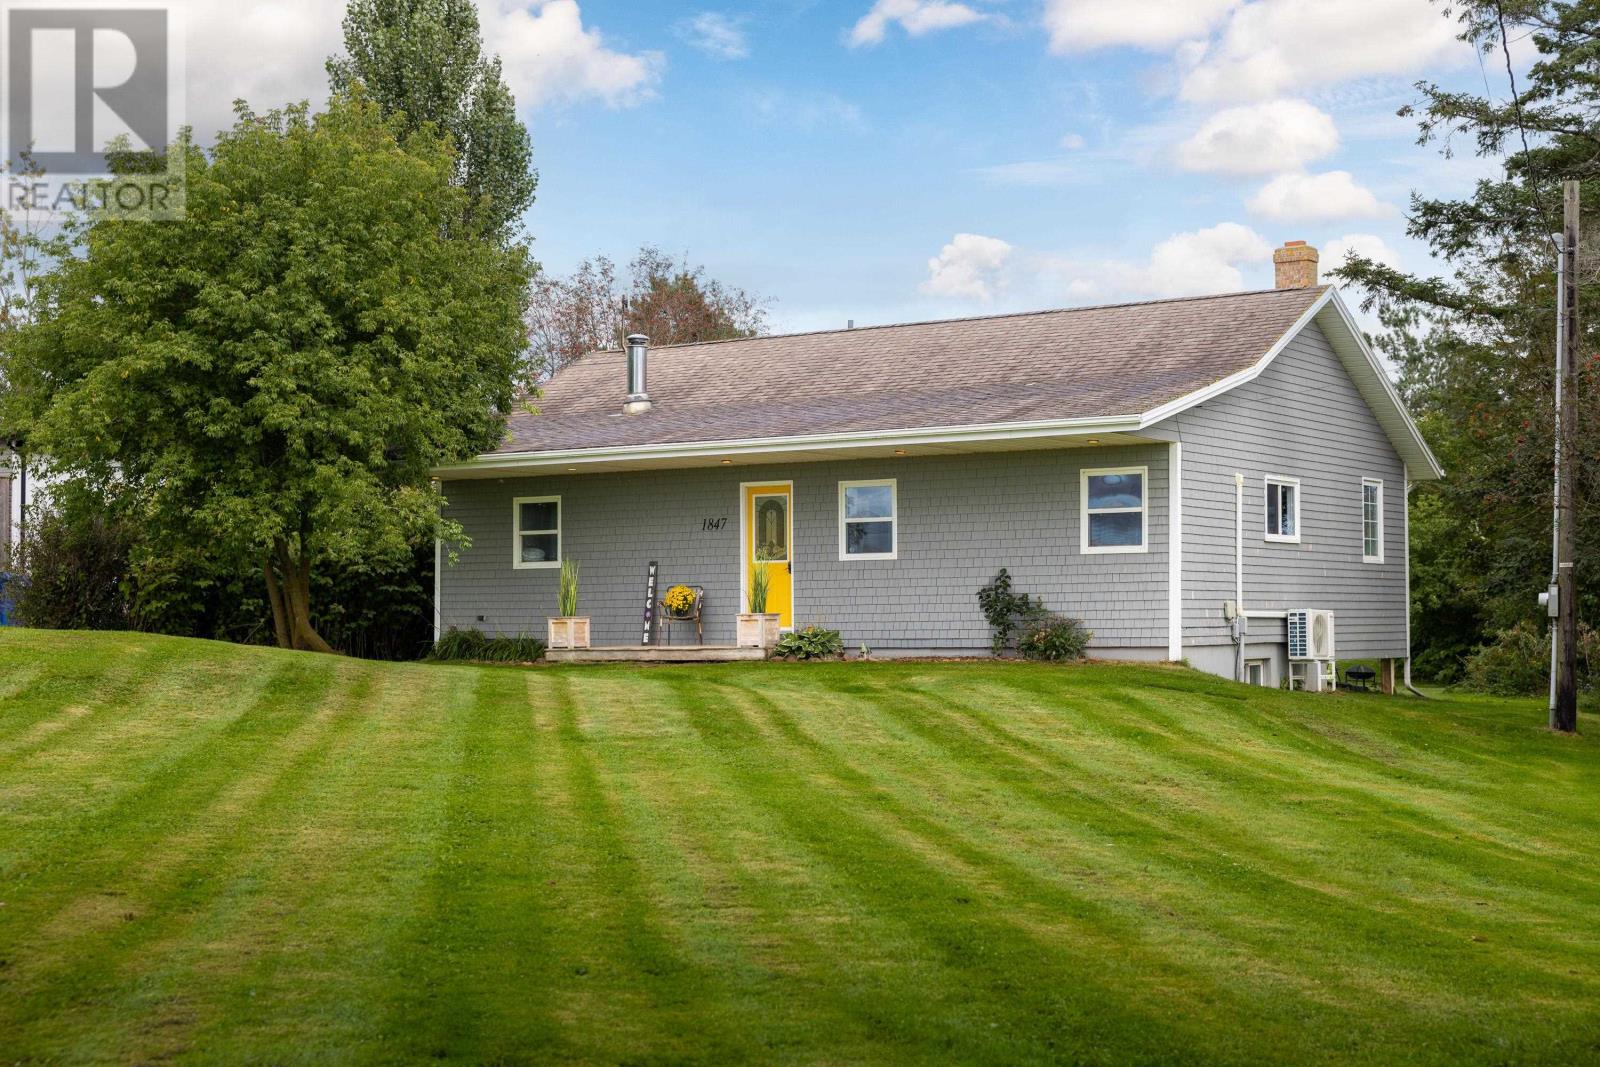
1847 Colville Road
New Haven, Prince Edward Island
Attention 1st time buyers!....2 bedroom, 1 bathroom, 1021sqft main level living New Haven Bungalow. The home features a unique sunken living-room at the back of the home and a basement area ready for your finishing touches. This cute, cozy, comfortable property located in the Bluefield Family of Schools is located 12 mins west of the Capital City where you will enjoy the convenience of being just minutes away from beautiful walking/biking trails, several Country Grocery Stores with Gas Bars and Hardware Supply options, ensuring that all your daily needs are easily met close to your new home. Come take a look, "Believing Is Seeing." Home...Irregular 40 x 28, MLA...1021 sq ft, TLA...1021 sq ft, Front Patio...12 x 6, Back Patio...16 x 10, Shed...10 x 8. (id:30476)
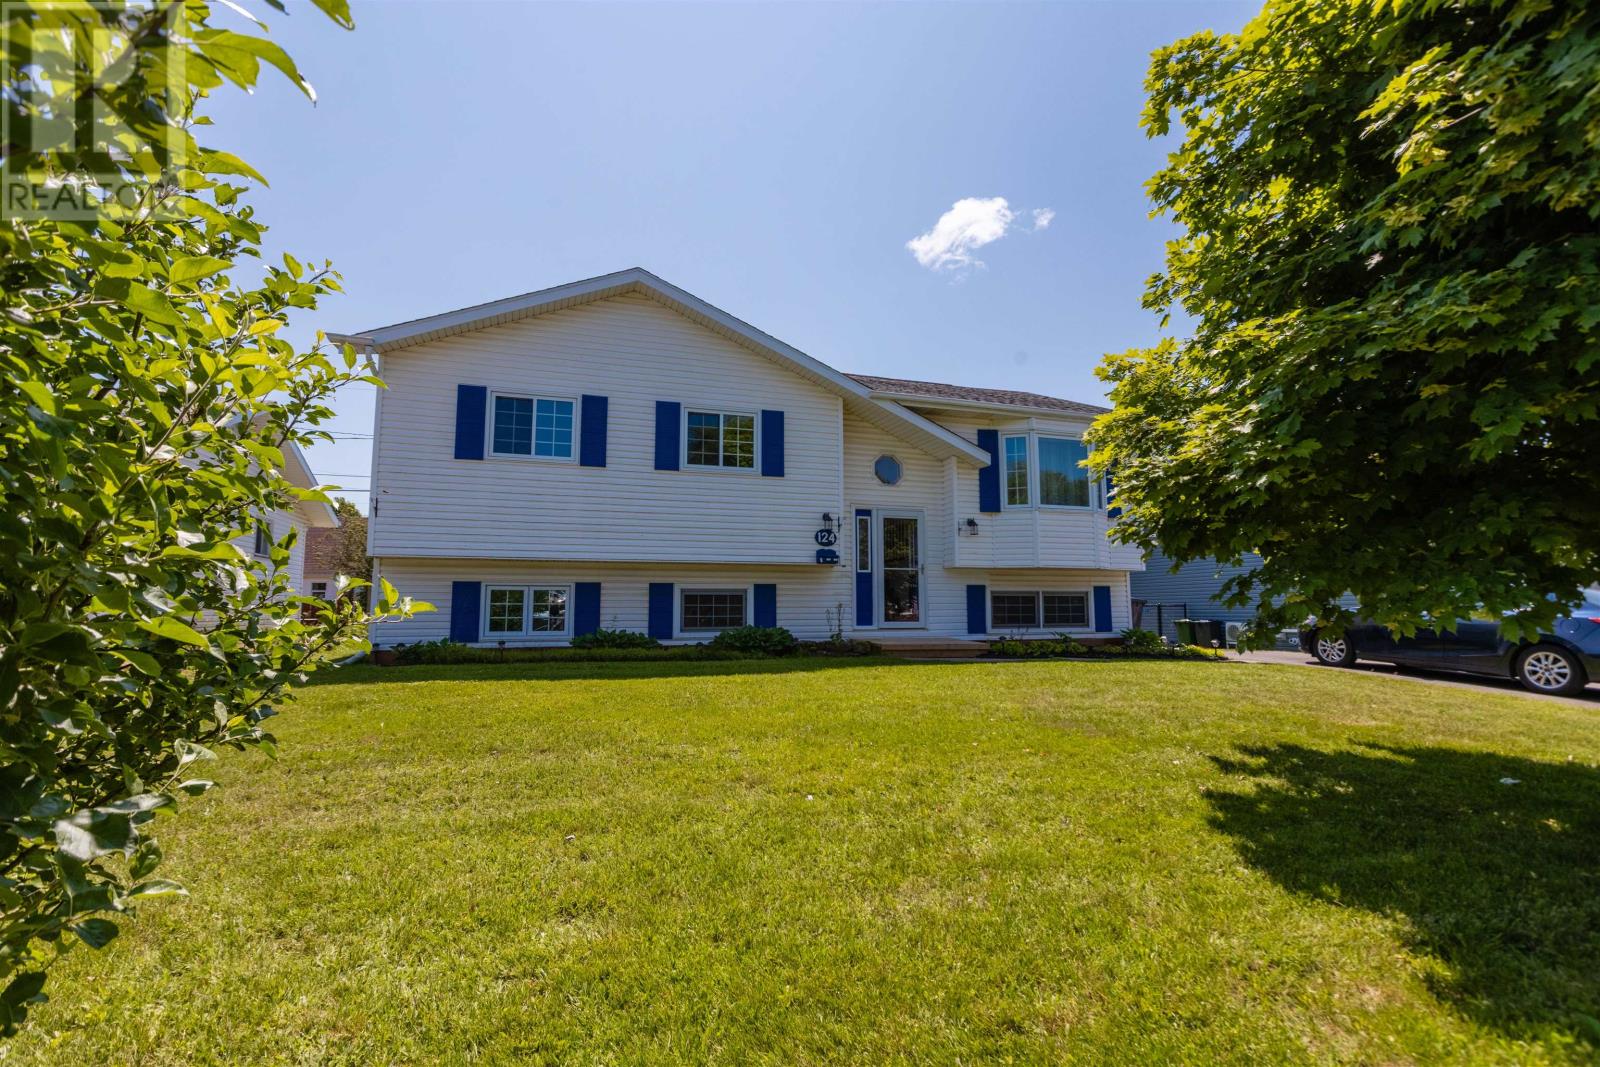
124 Westridge Crescent
Charlottetown, Prince Edward Island
NEW PRICE!!!! Ultimate Peace of Mind: Modernized 5-Bedroom Gem in Hillsborough Park with Premium Efficiency. Welcome to this stunning, fully modernized 5-bedroom, 2-bathroom family home nestled in Charlottetown's highly sought-after Hillsborough Park. Combining an expansive layout with an incredible list of recent high-value capital upgrades, this 36-year-old property offers the rare luxury of a completely turnkey, worry-free investment in a mature, family-friendly neighbourhood. Interior, Efficiency & Mechanical Power: Step inside to a bright, spacious interior optimized for large families or flexible remote work. This home features an engineered Permanent Wood Foundation (PWF), delivering a warm, bone-dry lower level completely free of the cold "concrete chill" typical of maritime basements. Energy efficiency and mechanical reliability are at the absolute forefront of this property. The home boasts two newly installed heat pumps for year-round climate control and low utility bills, reinforced by upgraded attic insulation. Best of all, the home's electrical core has been completely modernized with a heavy-duty 200-amp service wire, leaving plenty of capacity for modern appliances, hot tubs, or an EV charging station. Exterior & Outstanding Curb Appeal: The extensive list of updates continues outside. Pull up onto a crisp new driveway leading to the property, which is fully protected by a durable new roof. The backyard features a gorgeous, new custom deck perfect for summer BBQ's, outdoor entertaining or watching the kids play in a peaceful yard. Located just minutes from schools, local parks, and downtown Charlottetown, the location is unbeatable. (id:30476)
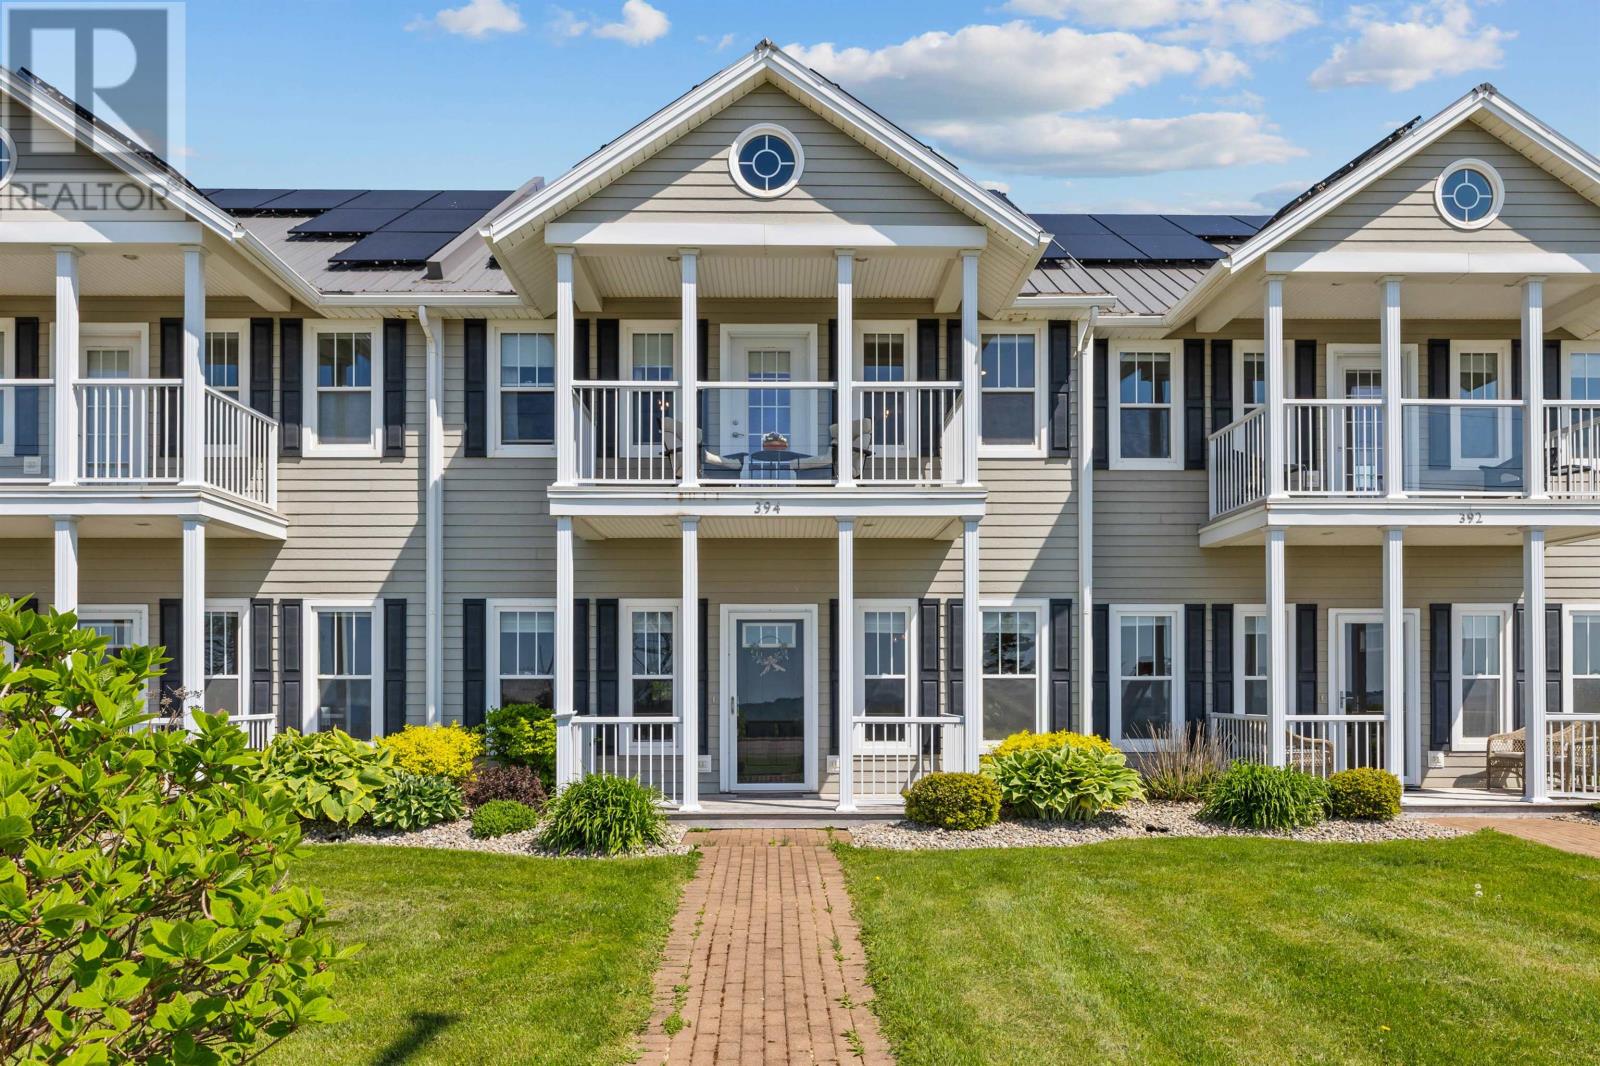
394 Mackenzie Drive
Summerside, Prince Edward Island
Enjoy easy waterfront living at 394 MacKenzie Drive in Summerside. This beautifully updated 2-bedroom, 2.5-bathroom townhome offers stunning water views and a prime location close to walking trails, shopping, restaurants, and all amenities. The spacious main level features a bright living area, dining space, stylish kitchen with granite countertops, and in-floor heating for added comfort. Upstairs, both bedrooms offer private ensuites and balconies, including a spacious primary suite with walk-in closet and water views. Extensive recent updates include new flooring, lighting, paint, window coverings, kitchen backsplash, and bathroom vanity. Complete with an oversized single-car garage and built-in storage, this move-in-ready home is perfect for those seeking low-maintenance living in a beautiful waterfront setting. (id:30476)
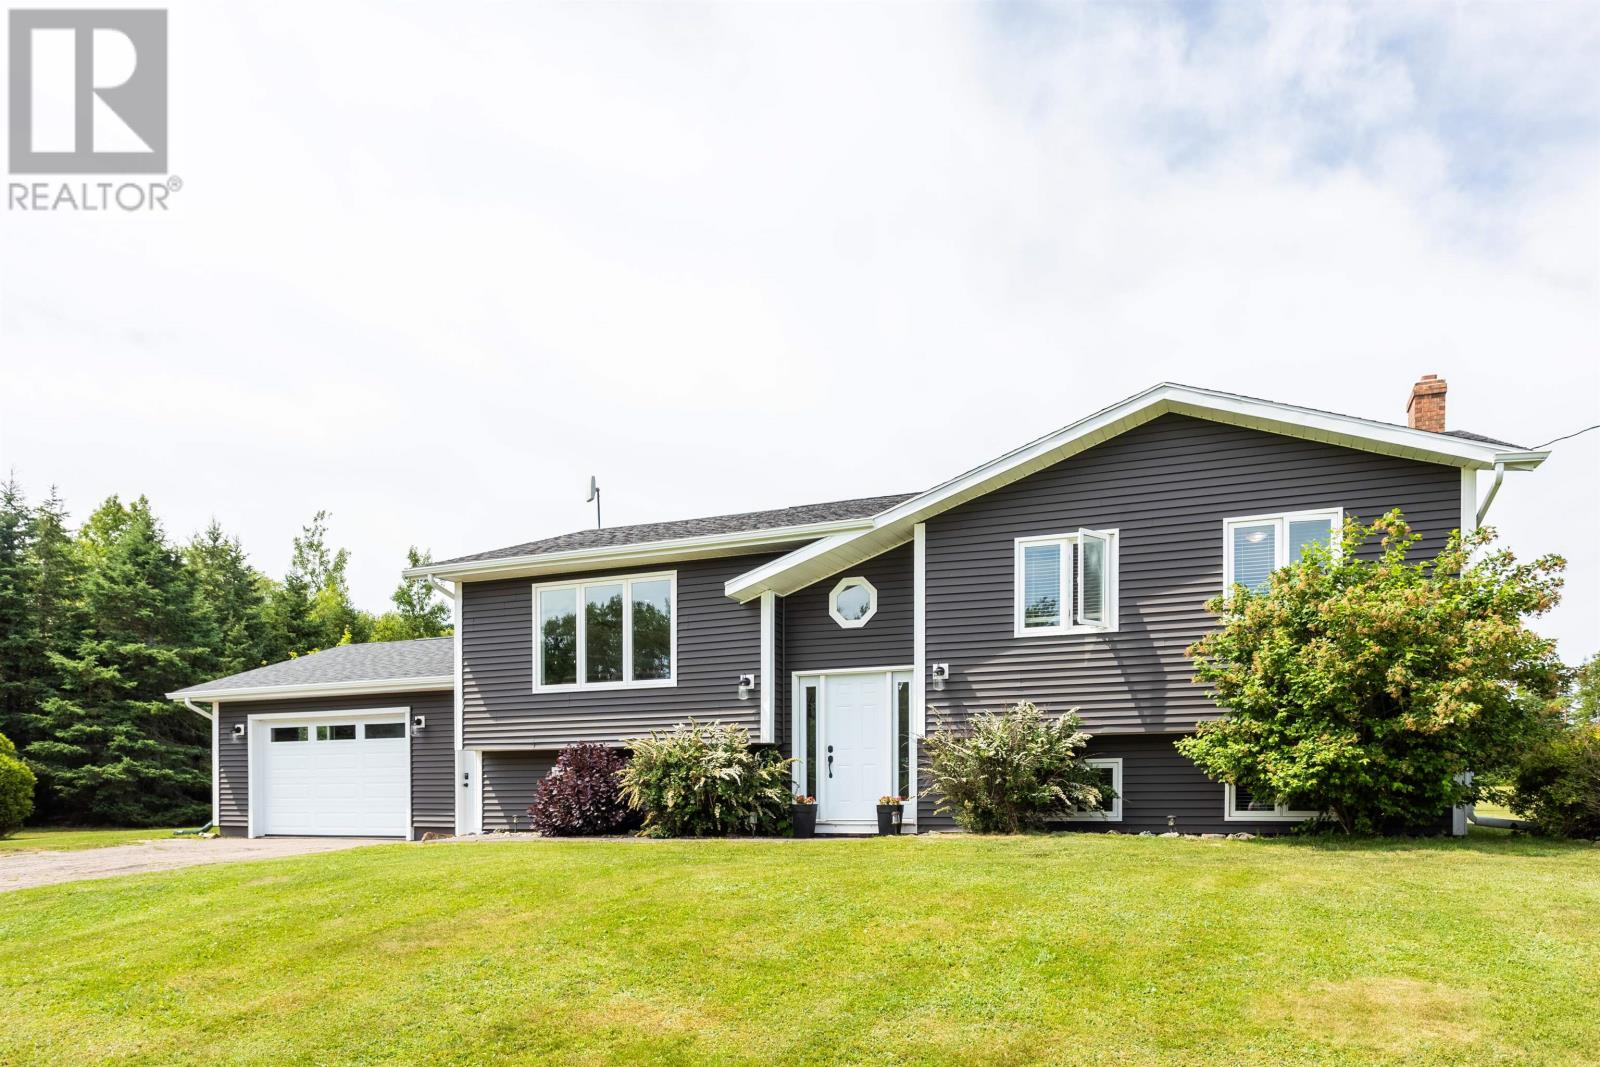
206 Myers Road
St. Ann, Prince Edward Island
LOCATION...LOCATION...LOCATION...Quiet, peaceful setting in central PEI.. truly a great setting for that growing family. 4 bedroom (2 up, 2 down), 2 full bathrooms, custom built kitchen with top end appliances, large lower level family room, 2200+ sq ft of living space, attached double garage, are a few of the standout features of this home. The large two-tiered backyard patio system with a 6 person hot tub compliment the spacious parklike 1.9 acre clear country lot...The kids will love it, or this could be a gardener's private oasis. And for those visiting guests there is a 1 1/2 storey one bedroom, half bath Bunkie. Endless possibilities with this centrally located property, 5 mins from Hunter River and the north shore, as well as some of The Island's top golf tracks... Come take a look, "Believing is Seeing." All measurements are approximate and should be verified by buyer if necessary. MLA...1220, BLA...1000, TLA...2220, Back Patio...33'x13' / 31'x13', Bunkie...22'x17', Shed...12'x8', Taxes...$2608. (id:30476)
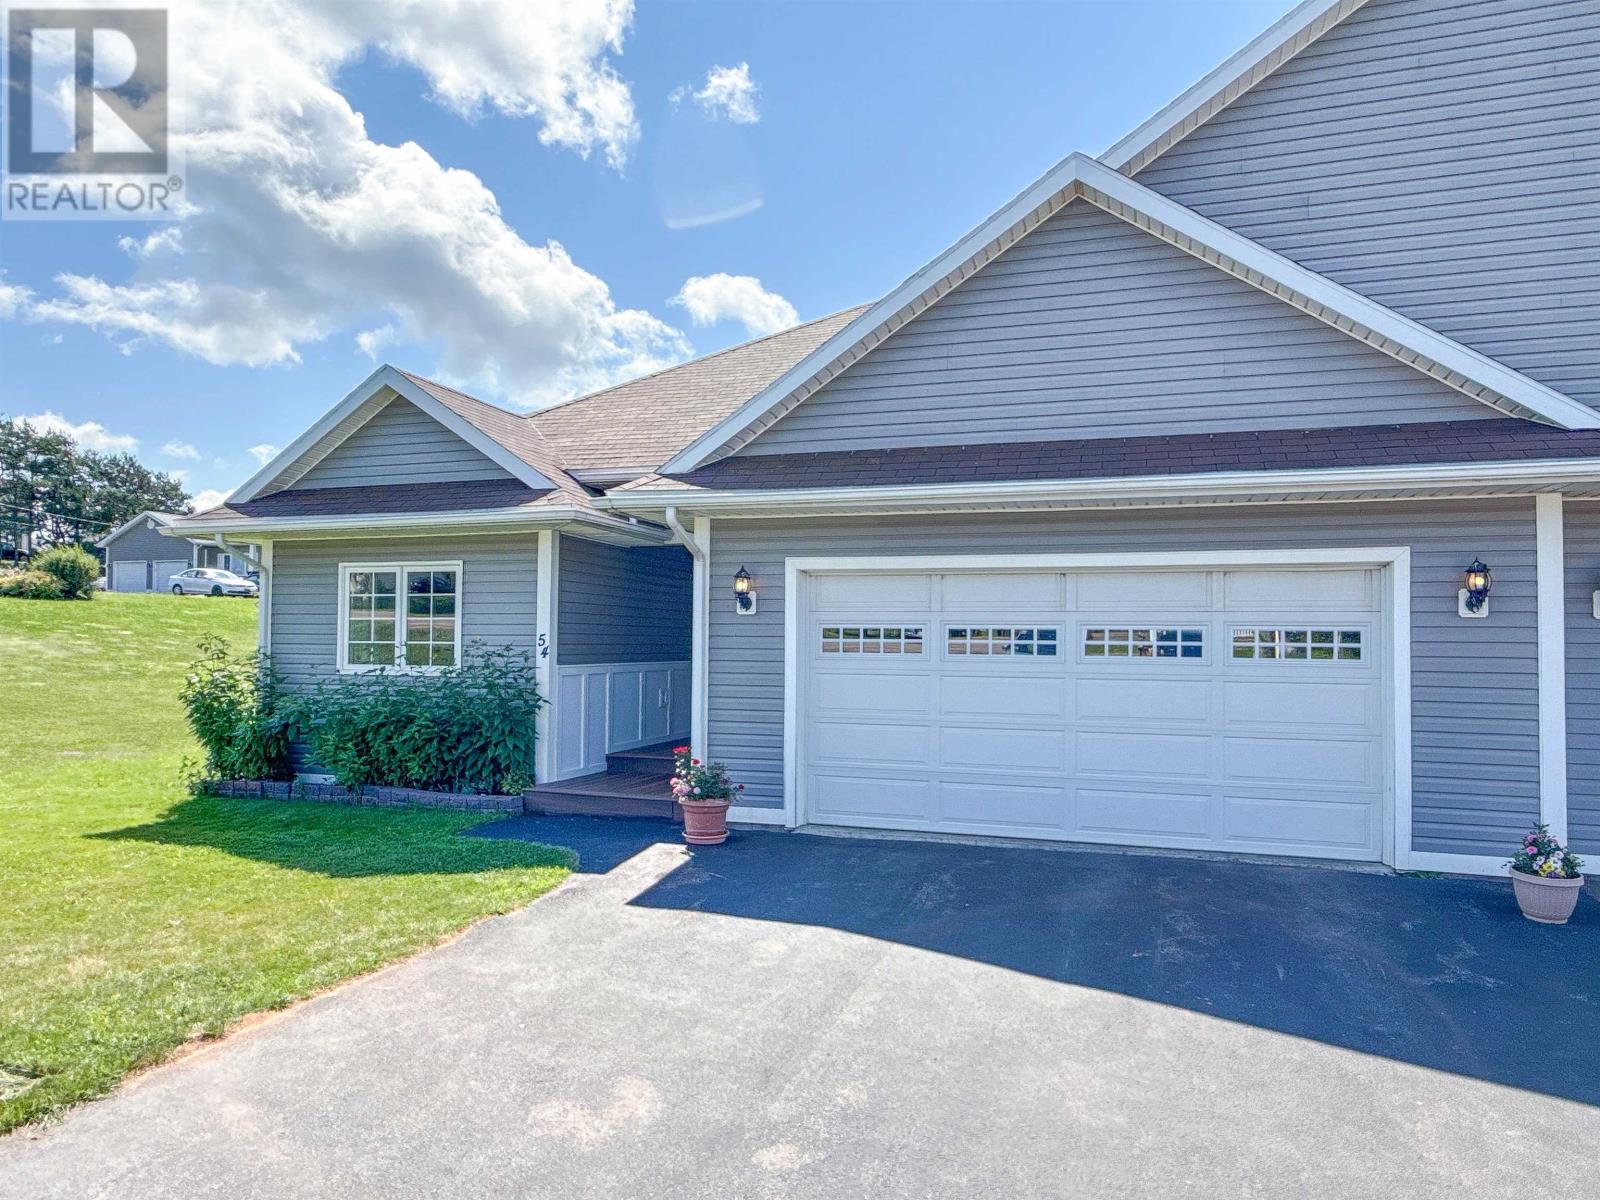
54 Ferry Road
Cornwall, Prince Edward Island
A Spacious Custom Built 3 bedroom, 3 full bathrooms Semi Detached Home with a finished Walk out Lower Level. A rare offering of exceptional space, quality, and comfort with over 2,390 sq. ft. of finished living space.The main level features an impressive open-concept great room, dining area, and kitchen, creating an elegant and inviting setting for both everyday living and entertaining. The kitchen features granite countertops and direct access to the deck. The generous primary suite offers a large ensuite bathroom and walk-in closet, while the second main floor bedroom is conveniently located beside the main bathroom. A dedicated laundry room and direct access to the double attached garage add to the home's exceptional functionality. The fully finished walk-out lower level has a spacious bedroom, a full bathroom, and an expansive recreation room with a walk-out to the garden. This level could easily accommodate an in-law suite, guests, or an exceptional family and entertainment space. Built using energy-efficient construction methods, the home provides year-round comfort with in-floor radiant heating throughout both levels and a heat pump. A gracious home offering generous living space, thoughtful design, and exceptional versatility. Beautifully presented and move-in ready. Some photos have been virtually staged using AI. (id:30476)
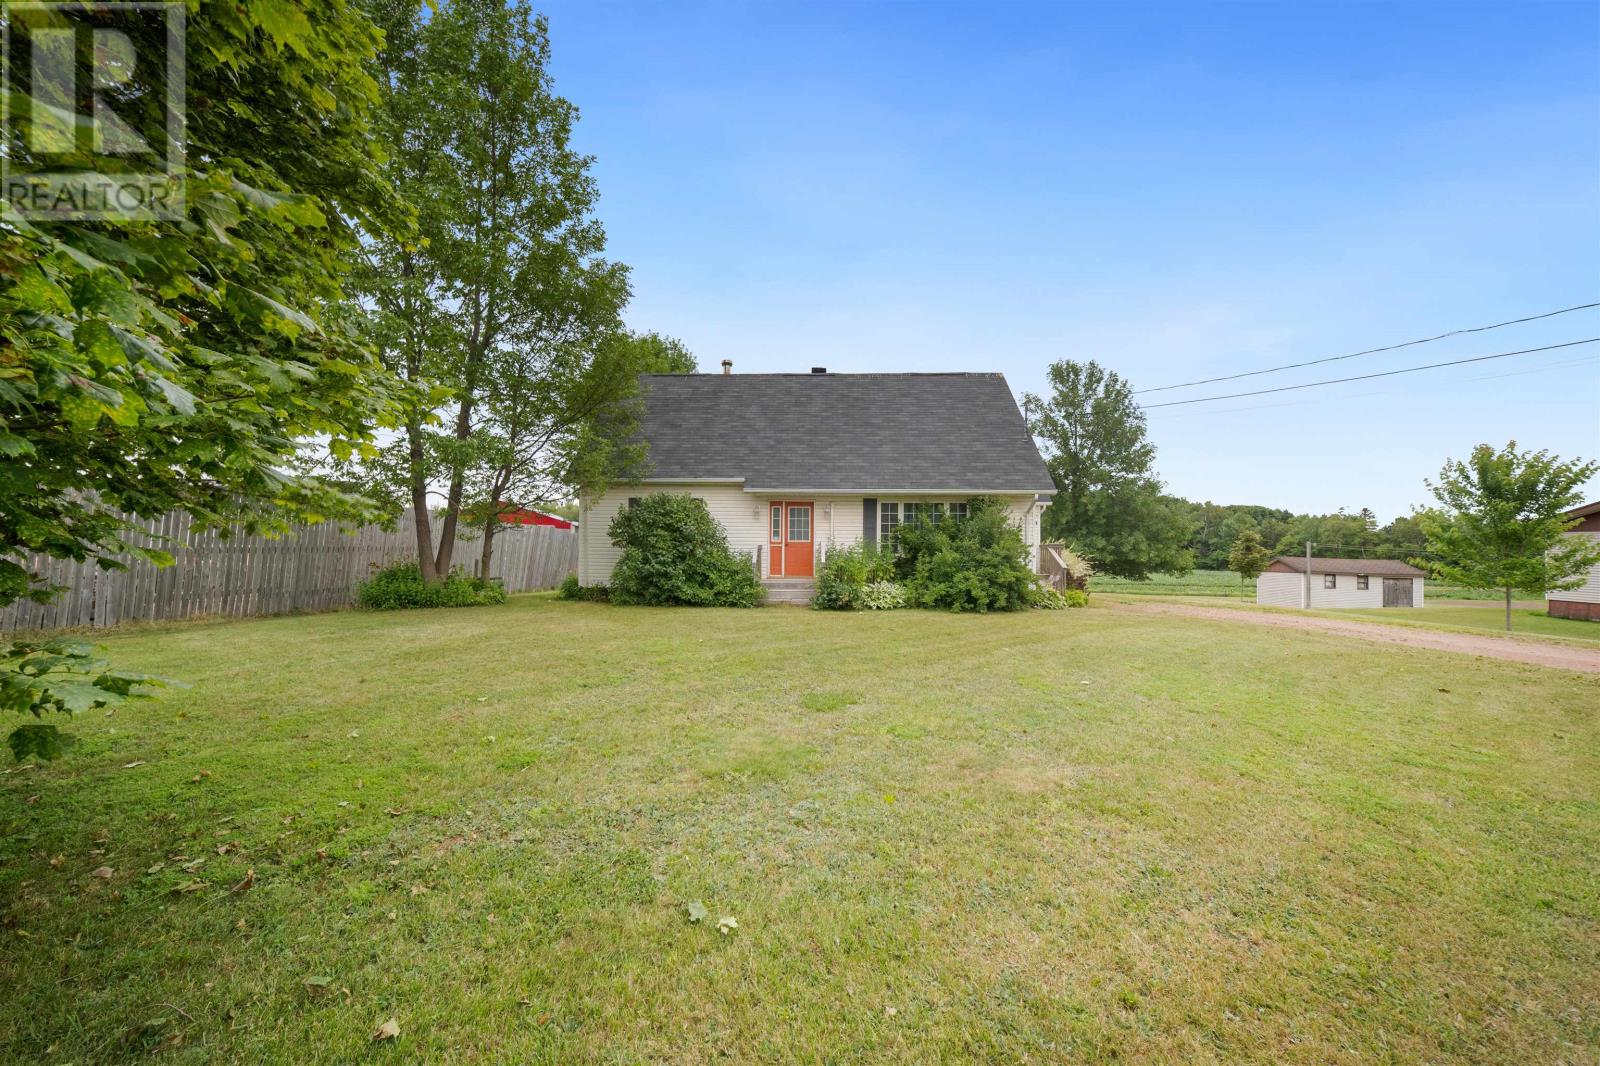
368 Church Street
Tignish, Prince Edward Island
Welcome to 368 Church Street, a spacious and inviting four-bedroom, one-and-a-half-bath home conveniently located in the heart of Tignish. Offering a flexible layout and comfortable living spaces, this property is well suited for a growing family. Step inside through the convenient porch and into the bright, open-concept kitchen and dining area. The kitchen offers plenty of cabinetry and workspace, a peninsula for additional seating or meal preparation, a classic subway tile backsplash and patio doors providing easy access to the yard. The adjoining living room is warm and welcoming, featuring large windows and an eye-catching shiplap TV feature wall that adds character to the space. Two bedrooms are located on the main level, offering flexibility for family, guests or a home office. One is currently being used as a laundry room; however, the laundry could be relocated to the dry, unfinished basement, allowing this room to return to bedroom use. A convenient half bathroom completes the main floor. Upstairs, the impressively large primary bedroom provides plenty of room for additional furniture or a comfortable sitting area. This level also includes another bedroom and a full bathroom. The dry, unfinished basement offers excellent storage and additional space for a workshop or hobby area. Outside, the yard provides enough room for children, pets, gardening or simply enjoying the warmer months, while the storage shed offers added convenience. Connected to municipal sewer and within walking distance of the school, daycare, grocery store and other amenities Tignish has to offer, 368 Church Street combines space, flexibility and small-town convenience. A wonderful family home with everyday essentials close at hand. (id:30476)
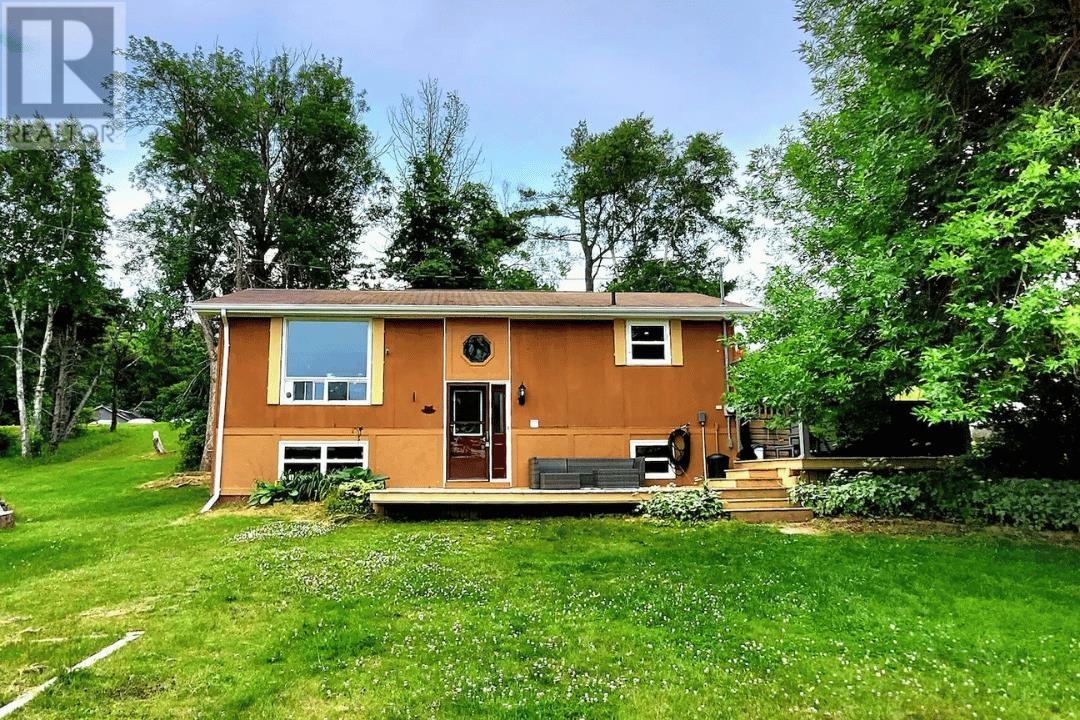
203 French Creek Road
Lower Montague, Prince Edward Island
Well-maintained year-round waterfront home with detached garage on Montague River. Protected bank and private access to shore. 3 bedrooms, 2 full baths. Recent roof and small renovation completed to open up master bedroom. Forced-air furnace runs on oil and wood. Recently added top-of-the-line water heater, hot tub and heat pump for summer A/C. Most recently used as a second home/cottage and rented on Airbnb every July and August for the past 5 years. Located on a quiet waters-edge turnoff on French Creek Rd, minutes from all amenities in the town of Montague. Owner selling to purchase other property, this listing may not stay active long. All measurements are approximate. (id:30476)
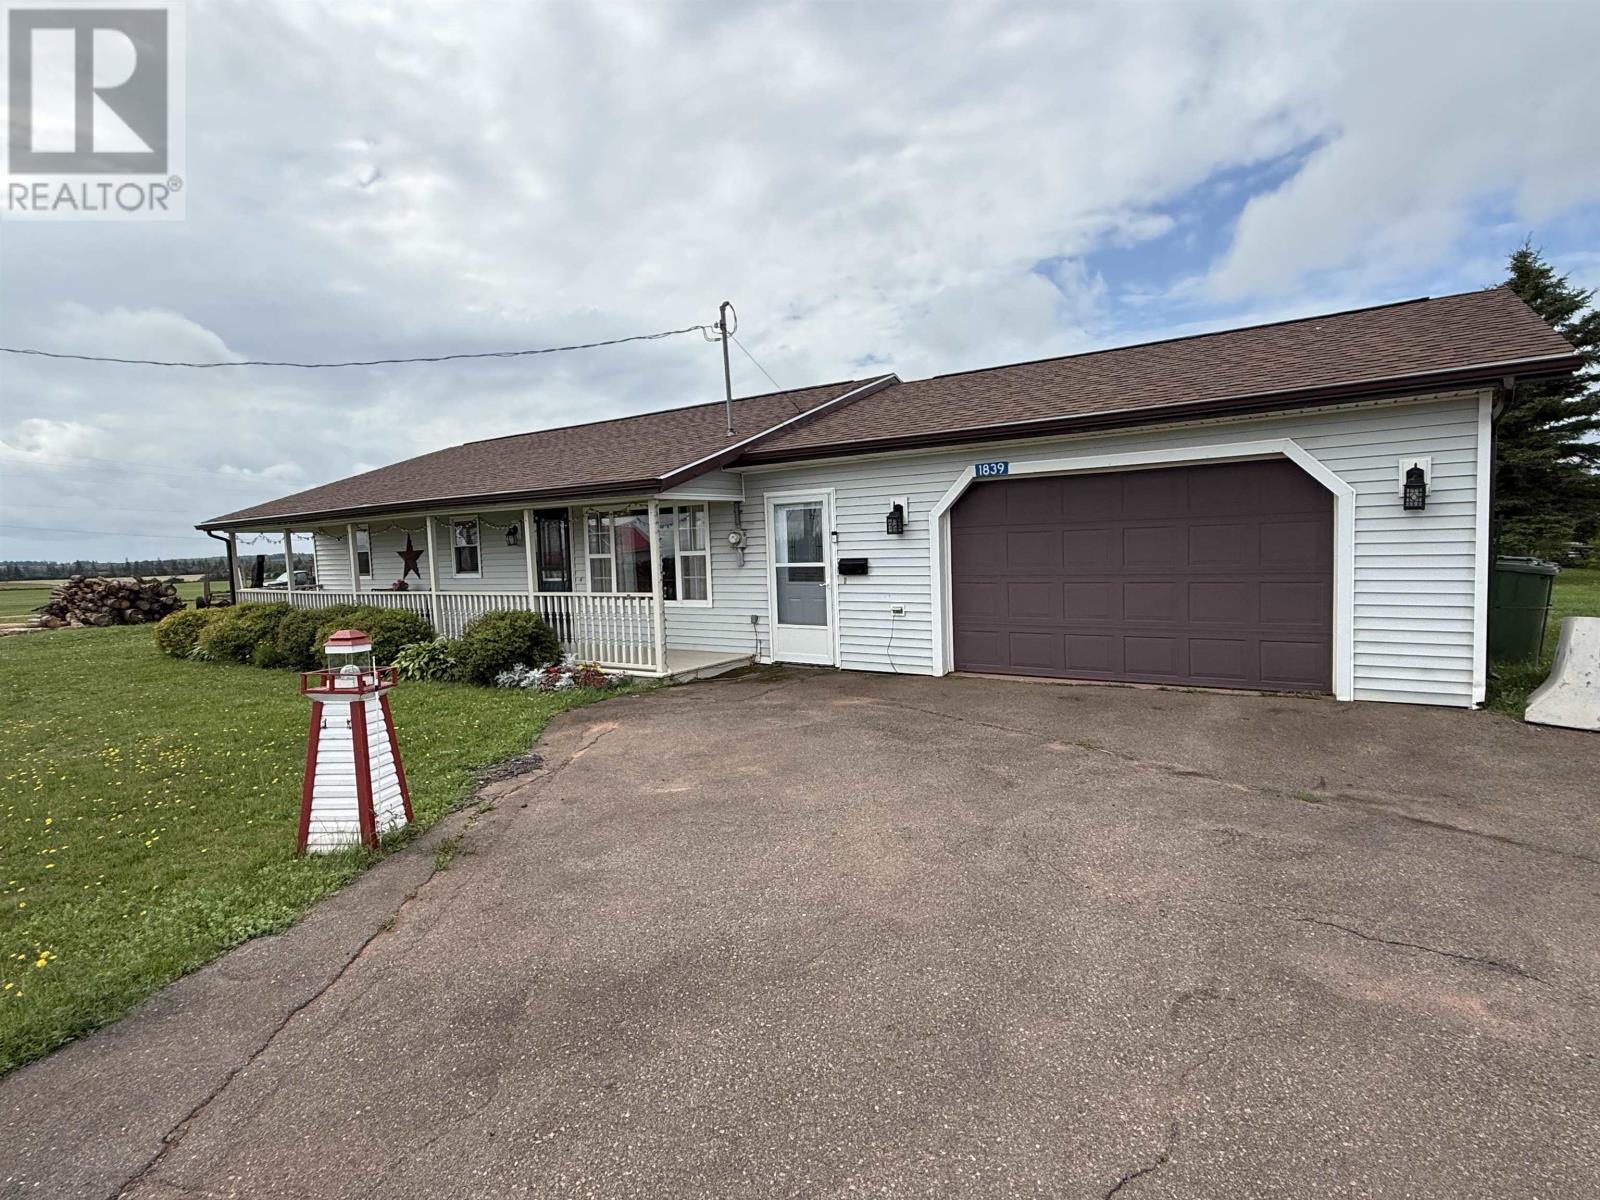
1839 Rte 20
Malpeque, Prince Edward Island
No work here in this very nice spacious 2 bedroom country home featuring 9 ft ceilings, built on slab with infloor heating, large entrance in the heated garage with entry closet, beautiful open concept kitchen with a breakfast island, plenty of cupboard and counter space & open concept to a nice bright living room, dinning area with patio doors to a large deck, spacious primary bedroom with double closet & cheater door to a full bath with a separate shower & laundry and second bedroom. There is a utility room in the garage that includes a 1/2 bath. This home has seen many recent renovations such as 2 new entry doors in the garage, some painting, deck work, roof, gardening ext. (low heating costs) Just minutes to shopping, beaches, fishing villages, golf courses etc. The perfect home for first home buyers, retired or small family. (id:30476)
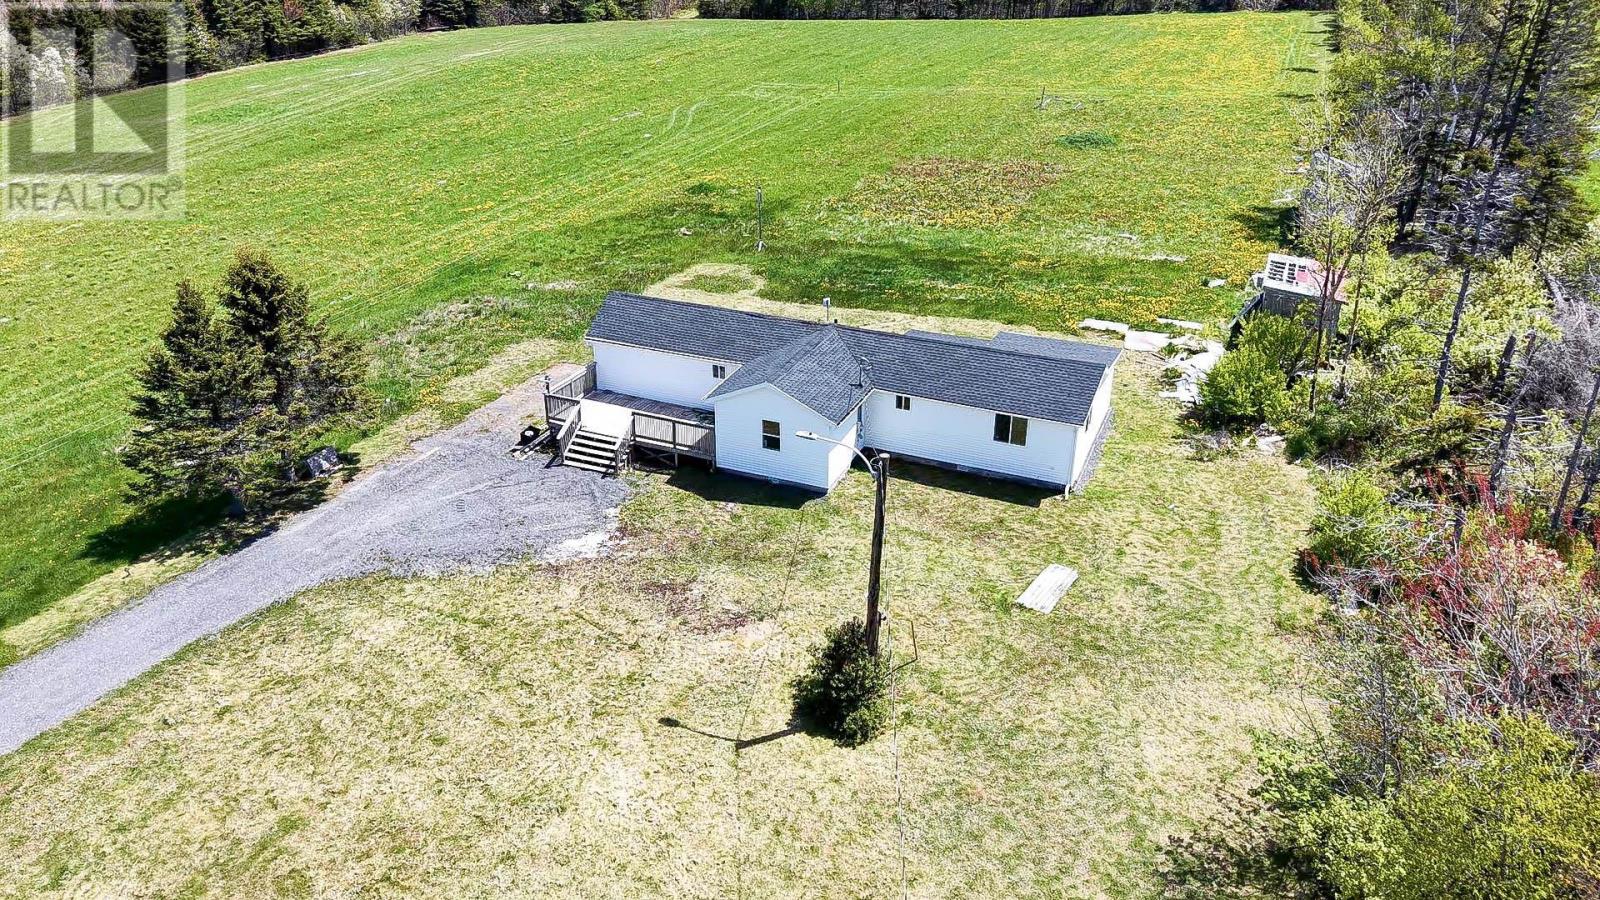
6447 Cardigan Road
Cardigan, Prince Edward Island
Welcome to 6447 Cardigan Road, this 3 bed, 1 bath mini-home is on it's own 1.38 acre, beautiful country lot with endless possibility. There is room to expand the home, plant a large garden, build a workshop etc. It is conveniently located within 10 minutes to the lovely town of Montague for all of your shopping needs, dining, a waterfront marina, schools, the confederation trail, wellness centre and so much more. For the golf enthusiasts, it is also conveniently located within a ten minute drive to two championship golf courses, Brudenell and Dundarave. The mini home has seen a number of upgrades since 2023 which include a new 200 amp electrical service and wiring, new plumbing, new shingles, new joist and subfloor throughout most of the house, new flooring, updated bathtub and vanity, updated siding and gutters, a new baseboard heater and light fixtures. This home is the perfect fit for a first time home buyer, if you are looking to down size or possibly as an income property with it's convenient location. All measurements are approximate and should be verified by the purchaser. (id:30476)
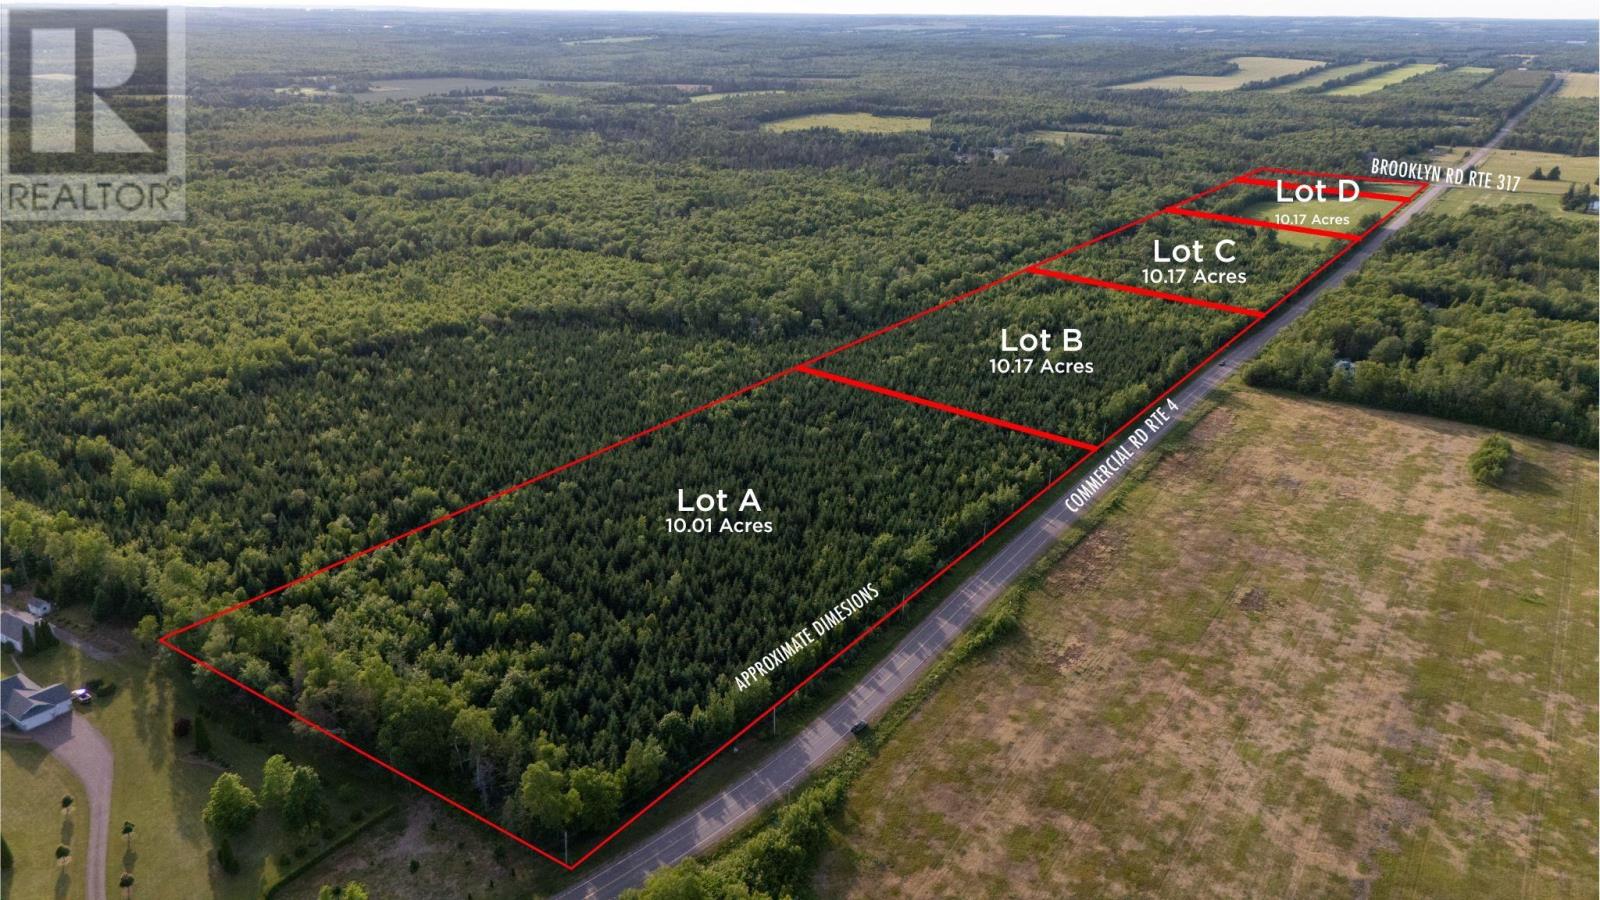
Lot A Commercial Road
Milltown Cross, Prince Edward Island
This 10.1 acre lot has been Category 1 perc tested and granted final conditional provincial approval for residential (single unit dwelling) use. Nestled in a private, wooded setting and located across from cleared acreage, the property offers 838 feet of road frontage, with depths of 528 feet at the north and 479 feet at the south. The southern boundary adjoins an upscale residence. Conveniently situated on the year-round road connecting Montague with southeastern PEI communities such as Murray River and Murray Harbour, it is only a 7-minute drive to both Montague and Murray River. The attached provincial approval letter and corresponding application sketch outline the conditions for final approval, which primarily require a sewer disposal system meeting Category 1 standards. While this lot has satisfactory and safe stopping distance-specific access, locations have to be determined prior to any development permit approvals. Experience true rural living on PEI with your very own 10-acre haven, just minutes from Montague. (id:30476)
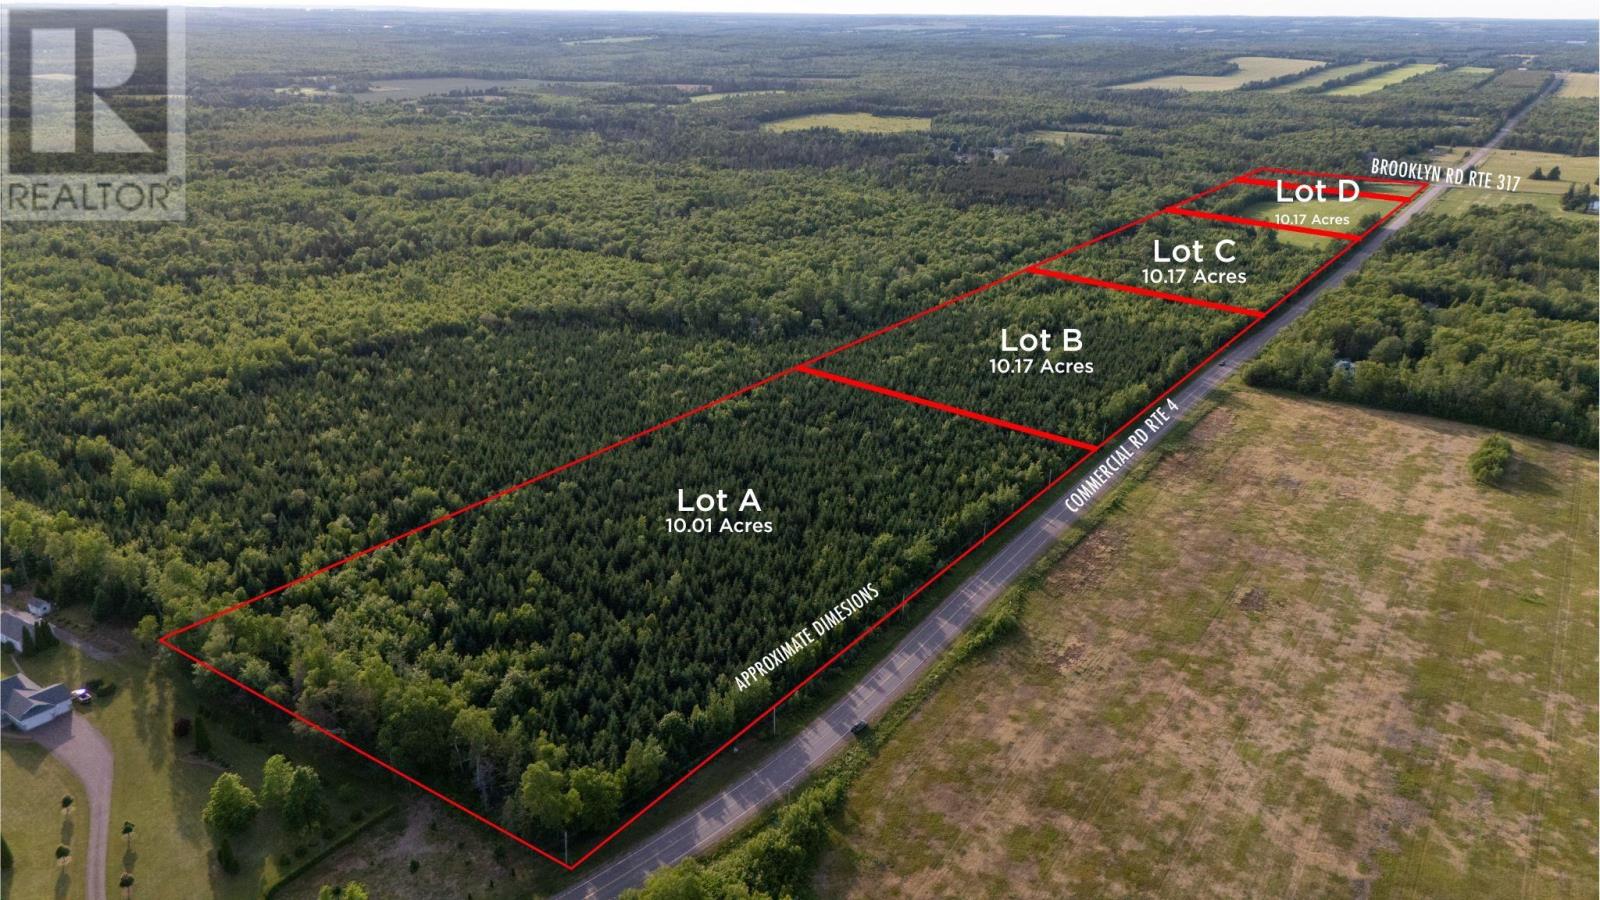
Lot B Commercial Road
Milltown Cross, Prince Edward Island
This 10.17 acre lot has been Category 1 perc tested and granted final conditional provincial approval for residential (single unit dwelling) use. Nestled in a secluded, wooded setting the property offers 839 feet of road frontage and is 528 feet deep. Conveniently situated on the year-round road connecting Montague with southeastern PEI communities such as Murray River and Murray Harbour, it is only a 7-minute drive to both Montague and Murray River. The attached provincial approval letter and corresponding application sketch outline the conditions for final approval, which primarily require a sewer disposal system meeting Category 1 standards. While this lot has satisfactory and safe stopping distance-specific access, locations have to be determined prior to any development permit approvals. Experience true rural living on PEI with your very own 10-acre haven, just minutes from Montague. (id:30476)
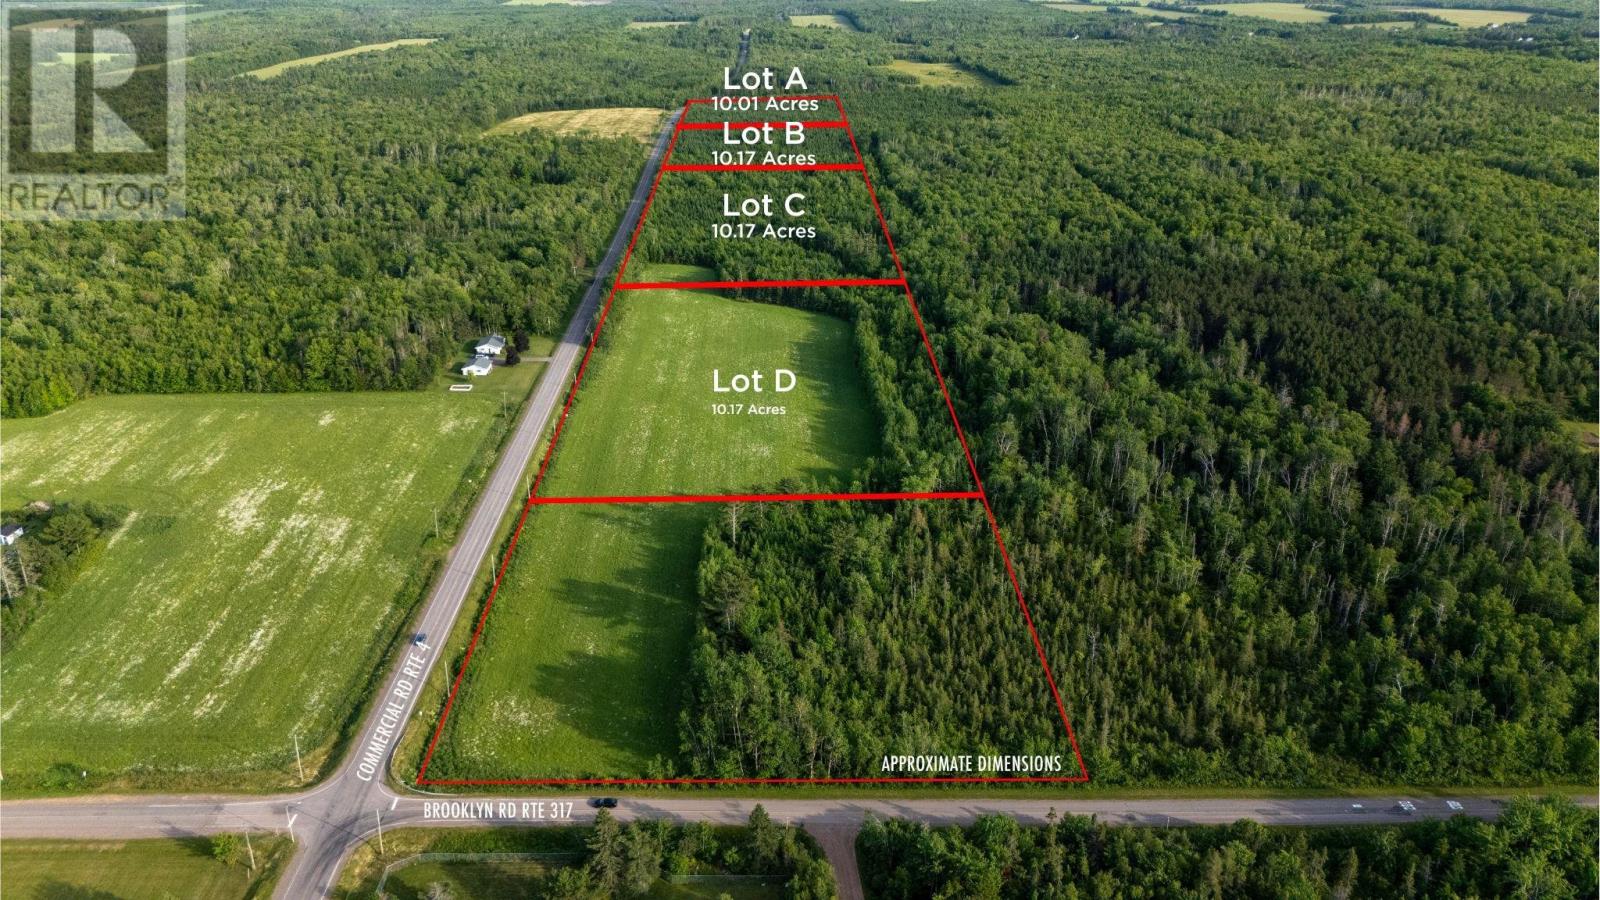
Lot C Commercial Road
Milltown Cross, Prince Edward Island
This 10.17 acre lot has been Category 1 perc tested and granted final conditional provincial approval for residential (single unit dwelling) use. Nestled in a private, wooded setting the lot features an approximately 0.6 acre cleared area with culvert access. It also features 839 feet of road frontage and is 528 feet deep. Conveniently situated on the year-round road connecting Montague with southeastern PEI communities such as Murray River and Murray Harbour, it is only a 7-minute drive to both Montague and Murray River. The attached provincial approval letter and corresponding application sketch outline the conditions for final approval, which primarily require a sewer disposal system meeting Category 1 standards. While this lot has satisfactory and safe stopping distance-specific access, locations have to be determined prior to any development permit approvals. Experience true rural living on PEI with your very own 10-acre haven, just minutes from Montague. (id:30476)
32 Hope Valley Drive
Hope River, Prince Edward Island
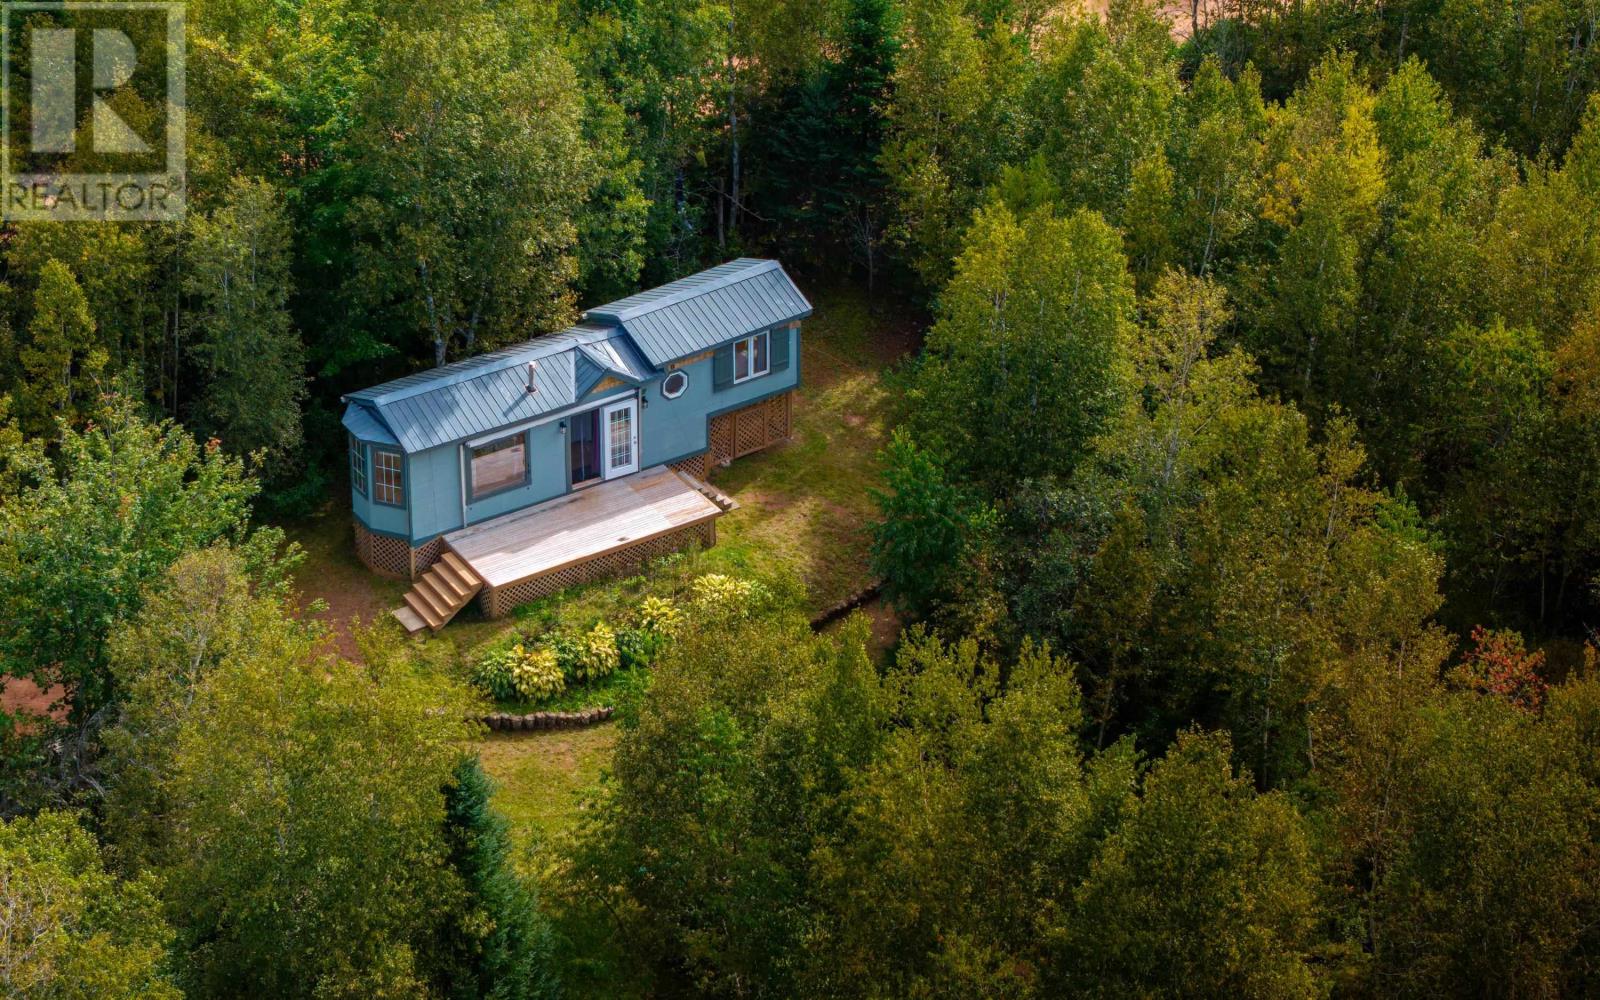
Hand-built tiny home on 1.52 private acres in Hope River, minutes from Cavendish and centrally located between Charlottetown and Summerside. Approximately 38' x 8.5' on a heavy-duty gooseneck house-moving trailer, set on block and wood piers, with insulated floor, walls and ceiling. Exterior is LP SmartSide with cedar shake and scallop accents, a newer deck with retractable awning, and new outdoor lighting. Inside, white-painted tongue and groove pine, live edge counter and open shelving, and a feature wall by local artisan Birdhouse. Compact 24" LG fridge and matching range fit the kitchen as designed. The three-piece bath has a sliding door, sound insulation and overhead storage, and includes a Separett Villa 9210 composting toilet. Propane on-demand hot water. The loft bedroom over the gooseneck has built-in cupboards either side of the bed, with a storage shed below and storage built into the stairs. Windows on both sides give a cross breeze, and an exterior retractable window cover keeps the interior cool. Drilled well with submersible pump and pressure tank. Wireless internet is in place. Currently used with winterizing of the kitchen drain in the coldest months. A second driveway leads to a 16'x16' post and beam cab building with metal roof, plastered exterior and double French Doors. Interior is open for completion as a studio, workshop or storage. The lot rises in terraces from the road into a natural pine forest that stays green year-round., with a walking trail, lady slippers in season, old stone rows on the property and a connection to a government trail beyond. Neighbour plows in the winter. Low entry point for a private getaway, first home or short-term rental in a strong rental area. All measurements are approximate and should be verified by the buyer. (id:30476)
58 Lake View Lane
St. Peter's Harbour, Prince Edward Island
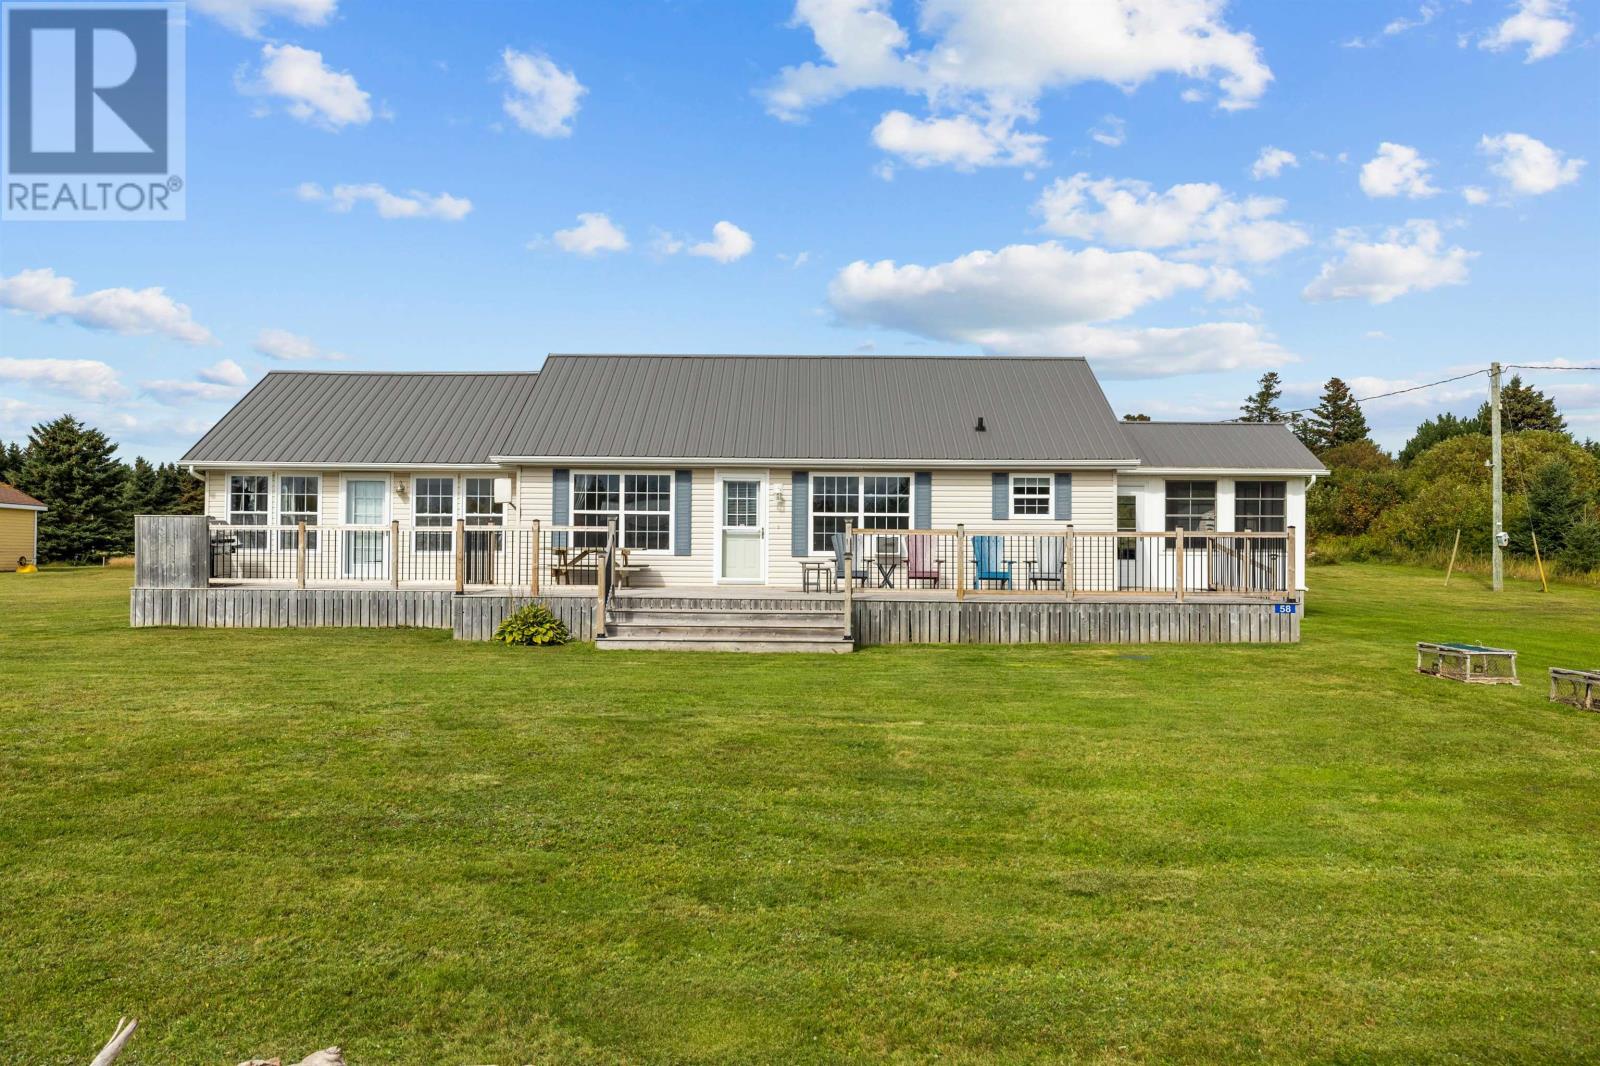
Escape to a beautiful and peaceful cottage area where you can relax, unwind and enjoy time with family and friends. This very spacious and charming three-bedroom cottage with 1 1/2 bathrooms offers plenty of space, comfort, and privacy in a wonderful beachside setting where you are only a few minutes walk to the beach. The cottage is turnkey and features a large kitchen with island and open concept layout, which flows into a comfortable sitting area. From there you enter a bright and spacious great room, offering more room to relax. One of the highlights of this property is the large outdoor deck, which can be accessed directly from almost any room in the cottage. From the kitchen, great room or the 4 season sunroom. The sunroom is attached to the cottage, and provides another great space to relax, or entertain. This cottage is located only 30 minutes from Charlottetown, and just a five minute drive to a lovely nearby town, where you'll find everything you need, including shops, groceries, walking trails, boat tours, great restaurants, and so much more. Golfers will enjoy the 5 minute drive to the famous Links at Crowbush Cove Golf Resort. (id:30476)
59-61 Spring Park Road
Charlottetown, Prince Edward Island
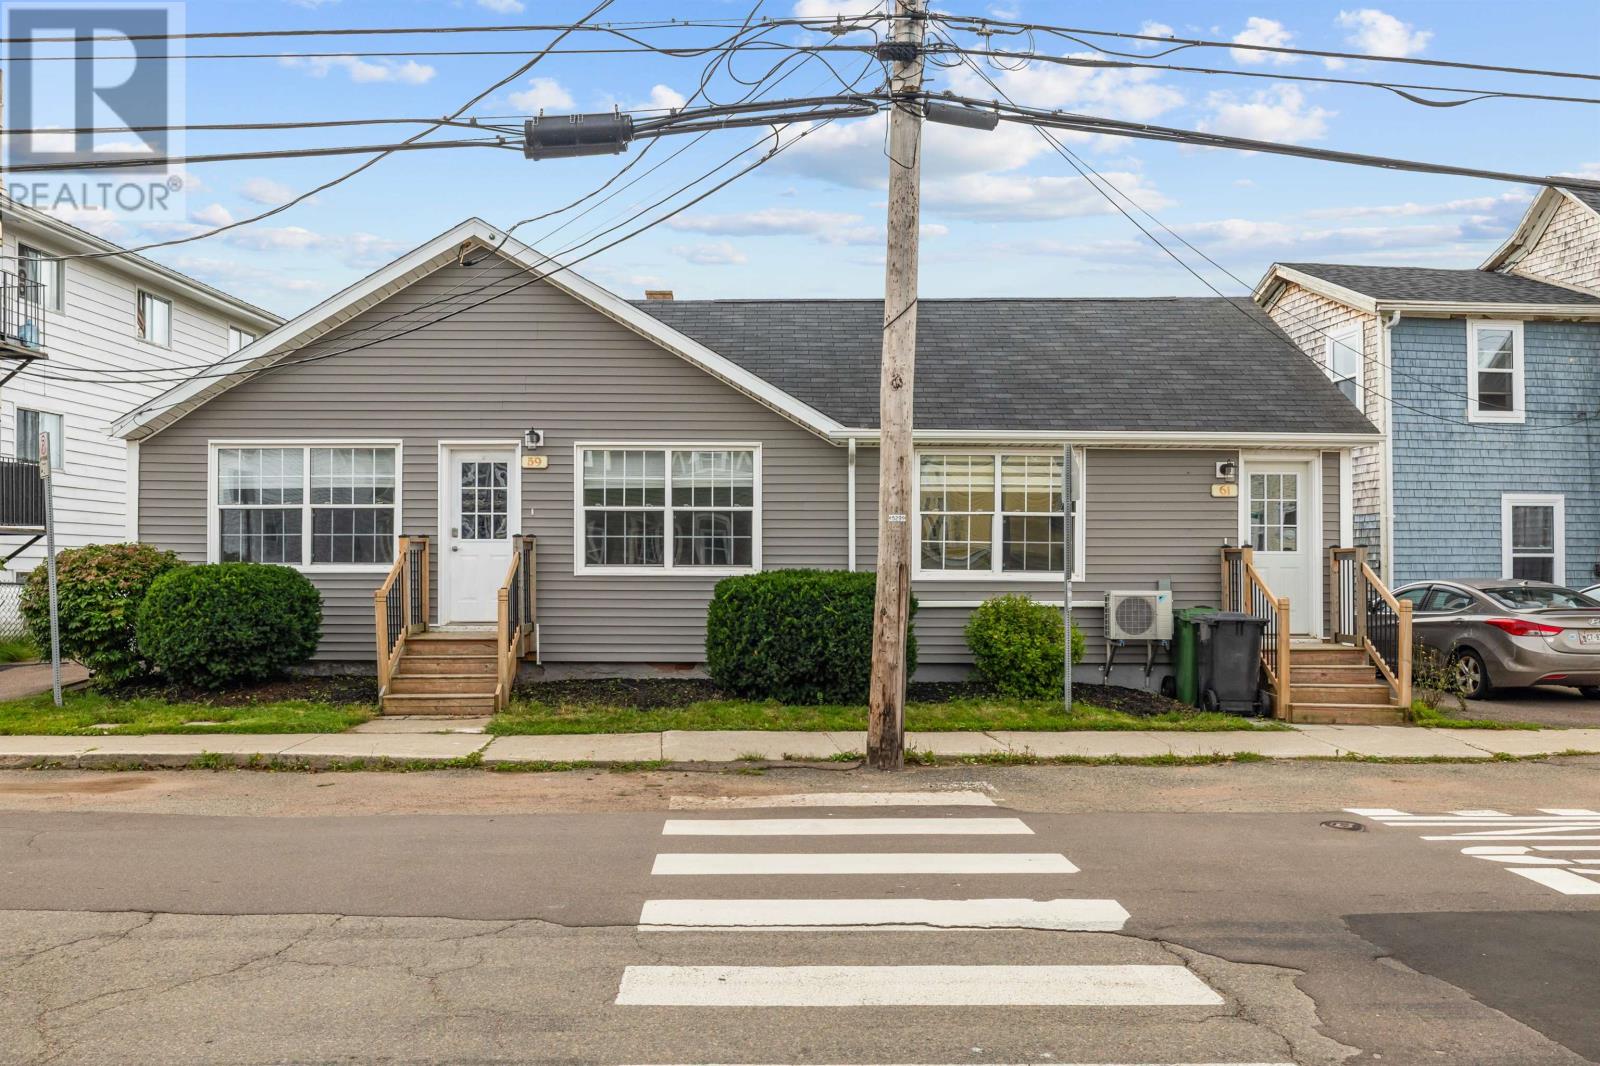
An exceptional opportunity in the heart of Charlottetown, 59?61 Spring Park Road offers an updated side-by-side duplex with excellent flexibility for investors, owner-occupiers, or multi-generational living. Unit 59 features three bedrooms and a refreshed bathroom, while Unit 61 offers two bedrooms and an updated full bathroom. Both units have undergone extensive renovations, including updated siding with added foil insulation, waterproof and scratch-resistant flooring, updated doors and trim, renovated kitchens, upgraded lighting and electrical work, and more. The previous oil heating system has been replaced with electric heat, providing a cleaner and more convenient heating option. The driveway along the left side of Unit 59 has been extended, providing additional off-street parking for multiple vehicles. Both units are now completely vacant, thoroughly cleaned, fully renovated, and move-in ready. This turnkey property allows the new owner to take possession with ease and without the need for immediate improvements or tenant transitions. The fully vacant status provides exceptional flexibility for an investor to select their own tenants and establish new leases, or for an owner-occupier to move into one unit while renting the other. Conveniently located in Charlottetown with easy access to schools, shopping, public transit, and everyday amenities, the property offers rental appeal and excellent income potential. Based on previous rental history, the property generated approximately $45,600 in annual rental income, with approximate annual expenses of $8,401, resulting in an approximate net income of $37,199. Whether purchased as a fully vacant investment property, an owner-occupied income property, or for multi-generational living, 59?61 Spring Park Road presents a rare turnkey opportunity in a convenient Charlottetown location. All measurements and financial information are approximate and should be independently verified by the purchaser if (id:30476)
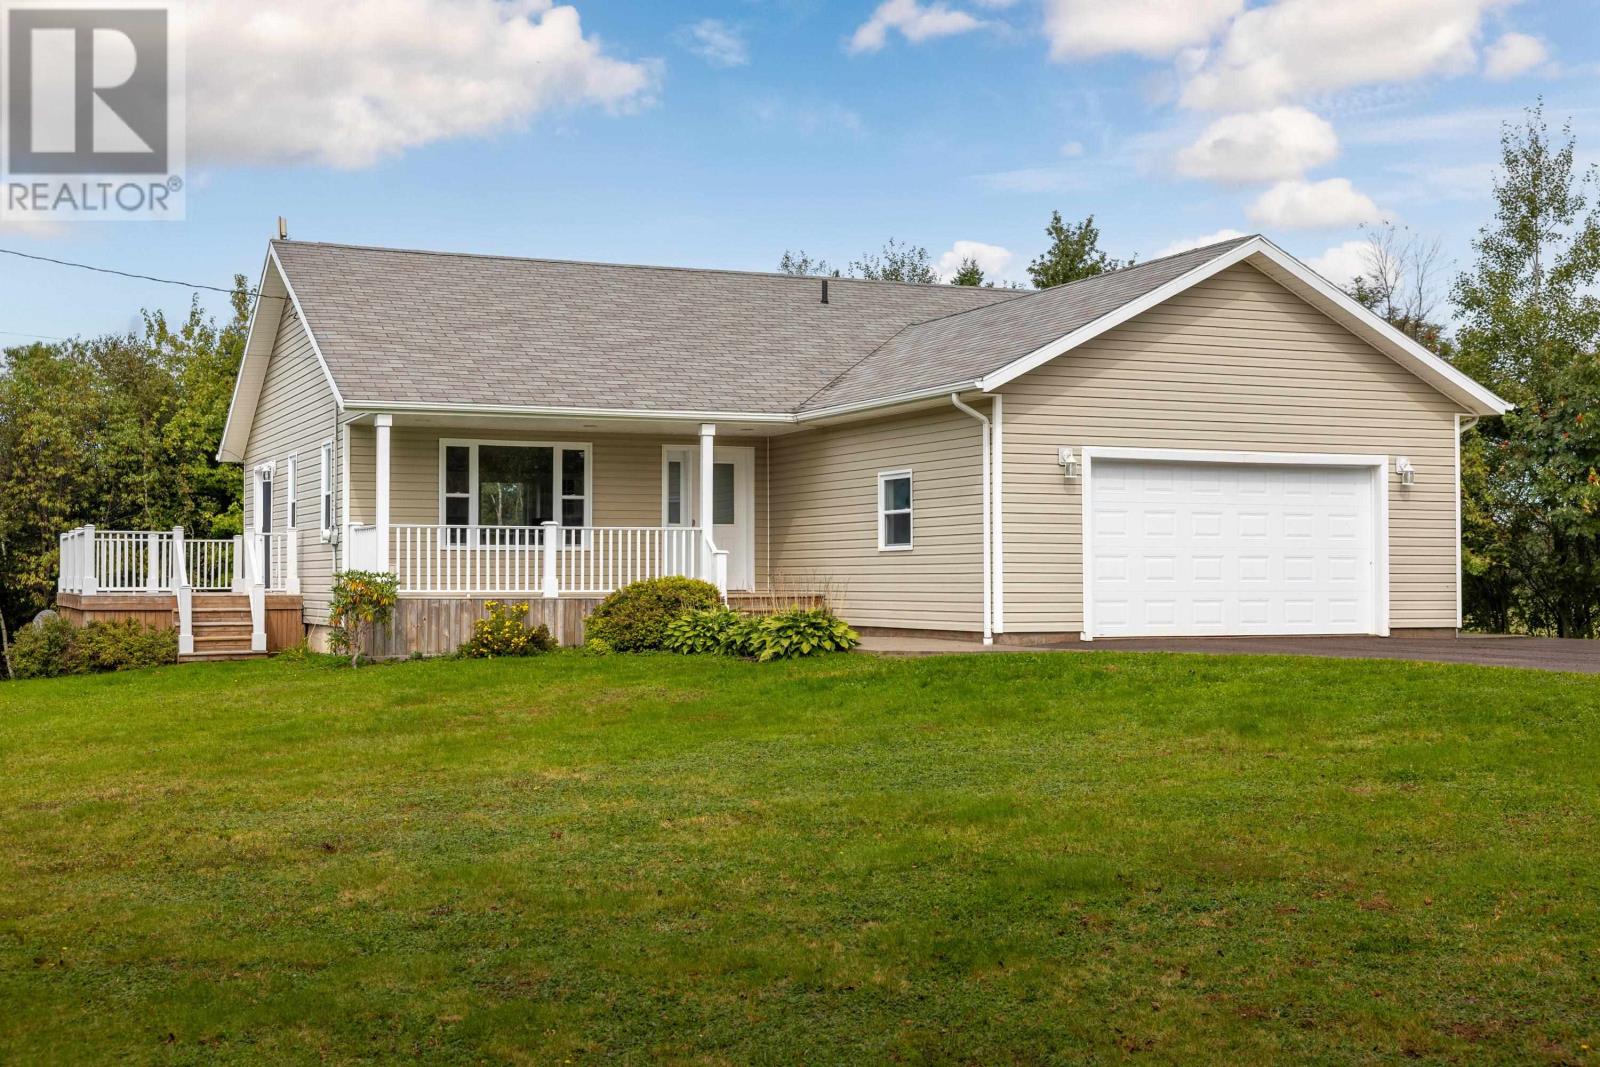
718 Millcove Road
Suffolk, Prince Edward Island
Freshly updated and move-in ready, this spacious 4 bedroom, 3 full bath home offers an ideal combination of space, privacy and flexibility. Recent updates include beautifully refinished floors and kitchen cupboards along with fresh paint throughout, giving the home a bright, refreshed feel. The main level features an open kitchen, dining and living area, with patio doors from the kitchen leading directly to the deck, perfect for summer meals, entertaining or enjoying the peaceful surroundings. Three bedrooms are located on the main level, including a generous primary bedroom with its own ensuite bath. The fully developed lower level provides even more living space with a fourth bedroom, full bathroom, family/rec room, laundry and a bonus room ideal for a home office, gym or hobby space. With a separate exterior entrance already in place, the lower level offers an excellent opportunity to create a secondary suite for extended family or additional income. Outside, the large private 2.5 acre lot is tucked into the trees with plenty of room for family, pets, gardens and outdoor living. There are outbuildings and even a chicken coop that could easily be converted into a fun children's playhouse. A double attached garage and paved double driveway provide plenty of storage and parking for family and guests. Enjoy country living without giving up convenience. Charlottetown is just 10 minutes away, with beautiful Winter River hiking trails just up the road. North Shore beaches, PEI National Park, Dalvay by the Sea, Crowbush, Fin Folk Food, Blackbush Resort and Richard's Fresh Seafood are all within easy reach. It's the perfect balance of privacy, space and country living, with the convenience of the city close by and the best of the North Shore just minutes away. Check out the media at the website: https://sites.listvt.com/718millcoverd. (id:30476)
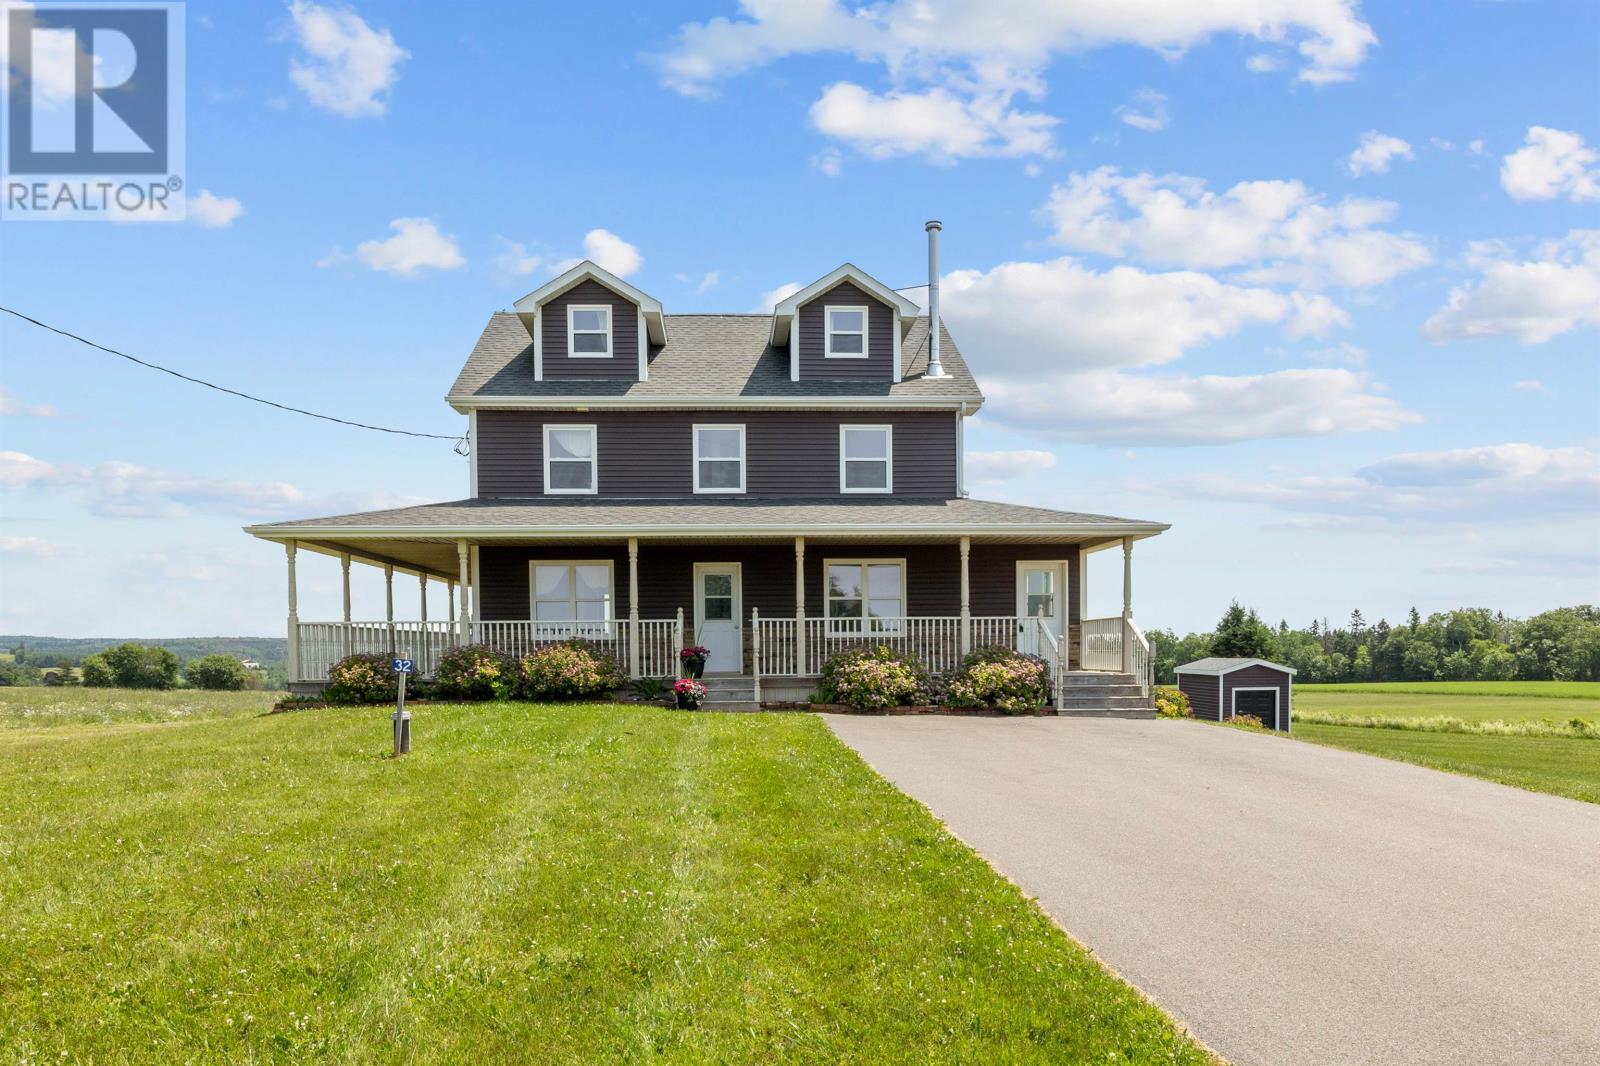
32 Mill Road
Hampton, Prince Edward Island
Welcome to 32 Mill Road, an eight-bedroom, three-and-a-half-bathroom home featuring a walkout lower-level suite with two bedrooms, its own kitchen, full bathroom, separate entrance and private driveway. With just over 2,900 square feet of finished living space across four levels, there is plenty of room for a large or growing family, extended family or guests. The bright, open main level connects the living room, dining area and kitchen. A large island provides plenty of space for meals and gathering, while the front deck offers views of the Confederation Bridge and Northumberland Strait. The primary bedroom is also located on this level and includes a private ensuite. A half bathroom completes the main floor. Upstairs are three bedrooms, a full bathroom and second-floor laundry. Two additional bedrooms are located on the top level, providing options for family, guests, home offices or hobbies. The walkout lower-level suite includes two bedrooms, a kitchen, full bathroom, large recreation room and access to a covered patio. With its own driveway and entrance, the suite offers added privacy and could work well for extended family or provide potential for long-term or short-term rental accommodations. Located minutes from Victoria-by-the-Sea, the home is close to restaurants, shops and beaches, with Charlottetown and Summerside both within an easy drive. All measurements are approximate and should be verified by the Buyer if deemed important. Watch the video here: https://youtube.com/shorts/BbqJFKTuPV8?si=WIL_UhyIEFZjUQep. (id:30476)
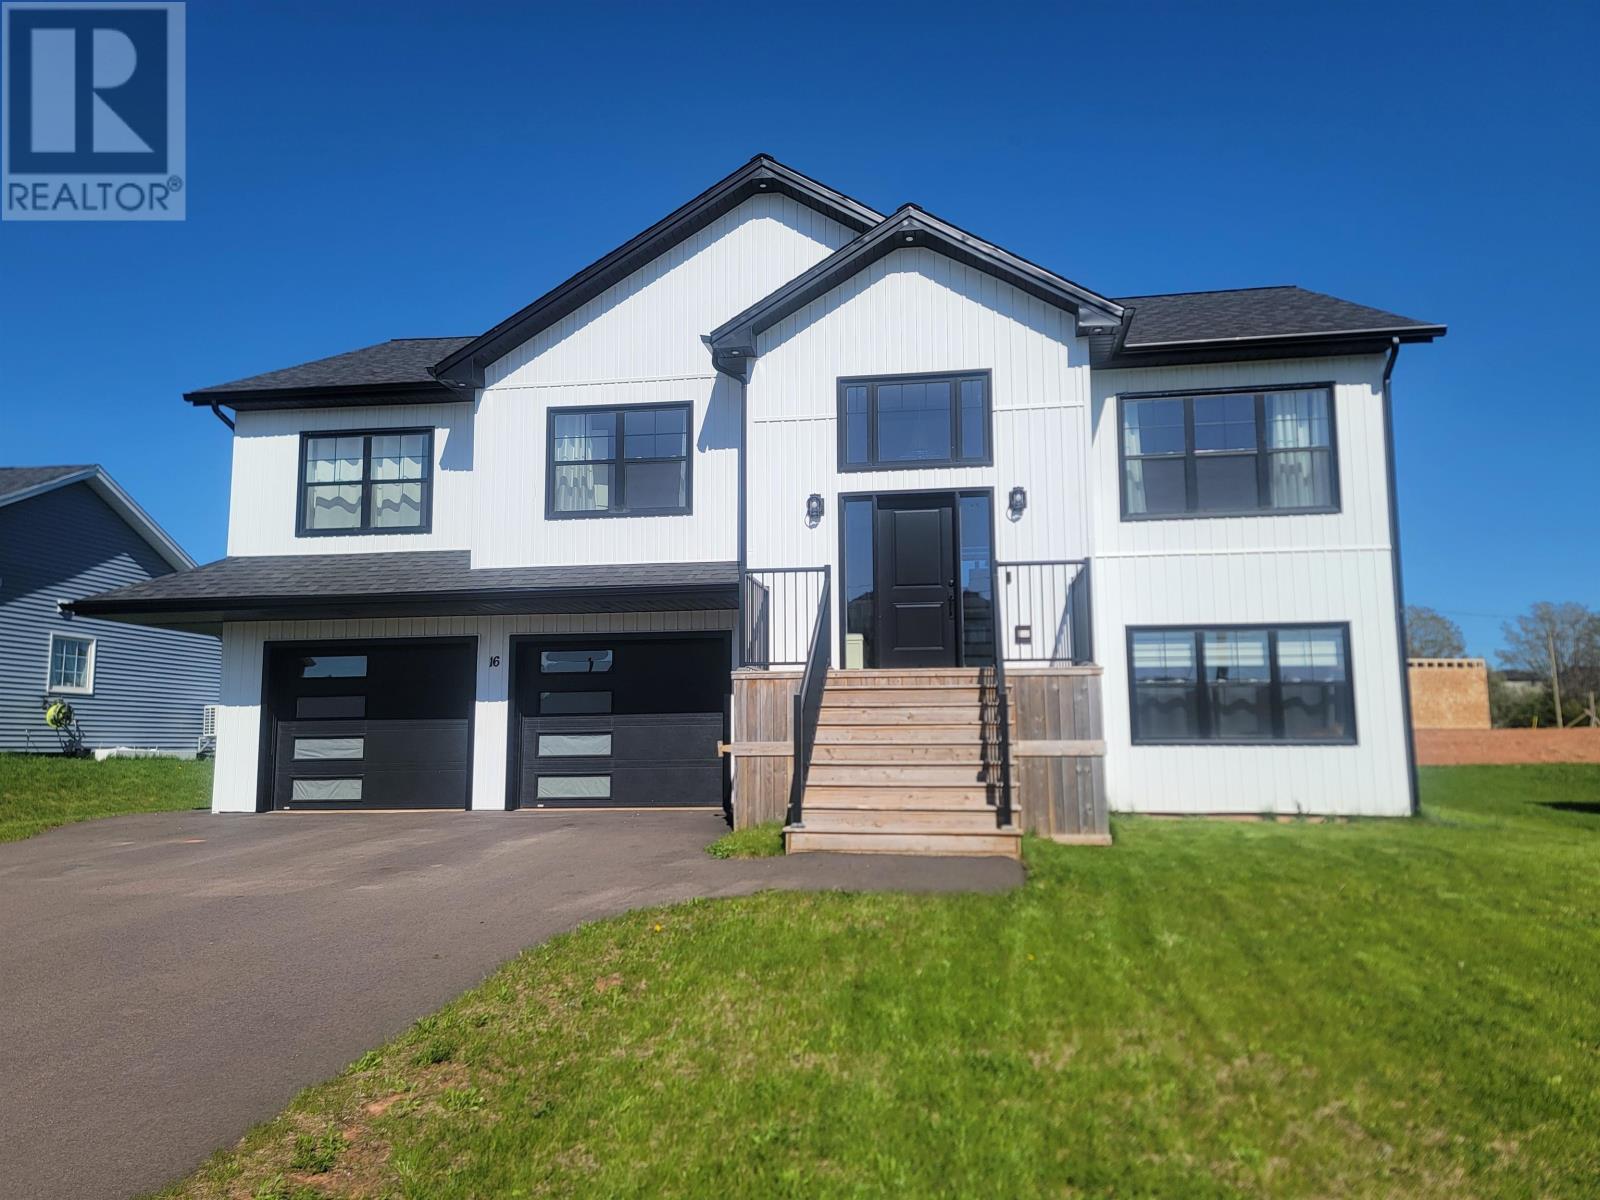
16 Bridget Drive
Charlottetown, Prince Edward Island
EARLY CLOSING BONUS OFFERED. Closing on purchase on/or before October 30th, 2026 and the Seller will pay the Buyers first years property taxes, (at resident of PEI rate at closing). This beautiful family home's curb appeal is heightened by it's upgraded black finish on the trims, garage doors and window and door casings. Once inside you will quickly appreciate the level of finishes, brightness and space that this home has to offer. The open concept kitchen/dining/living room features a vaulted ceiling that is accented with a decorative exposed beam. The custom kitchen with island/breakfast bar by Capstone Kitchens is a centerpiece in its own right. The primary bedroom is complemented by an ensuite bathroom and a walk in closet. The main level also includes two additional bedrooms and a full bathroom. Downstairs, at ground level, you will find a separate apartment or in-law suite with a full open concept kitchen/living/dining room as well as two separate bedrooms and nice big, bright windows. The home features 2 - 18,000 BTU heat pumps ideal for heating and air conditioning, stainless steel 36" french door fridge and stove and dishwasher on both levels, as well as a side by side washer and dryer on main level and stacking washer and dryer lower level. A great investment opportunity awaits with an income suite on the lower level that can certainly help with a mortgage. This is a great, sought-after family neighborhood. Call today! All measurements are approximate and should be verified by purchaser if deemed necessary. (id:30476)
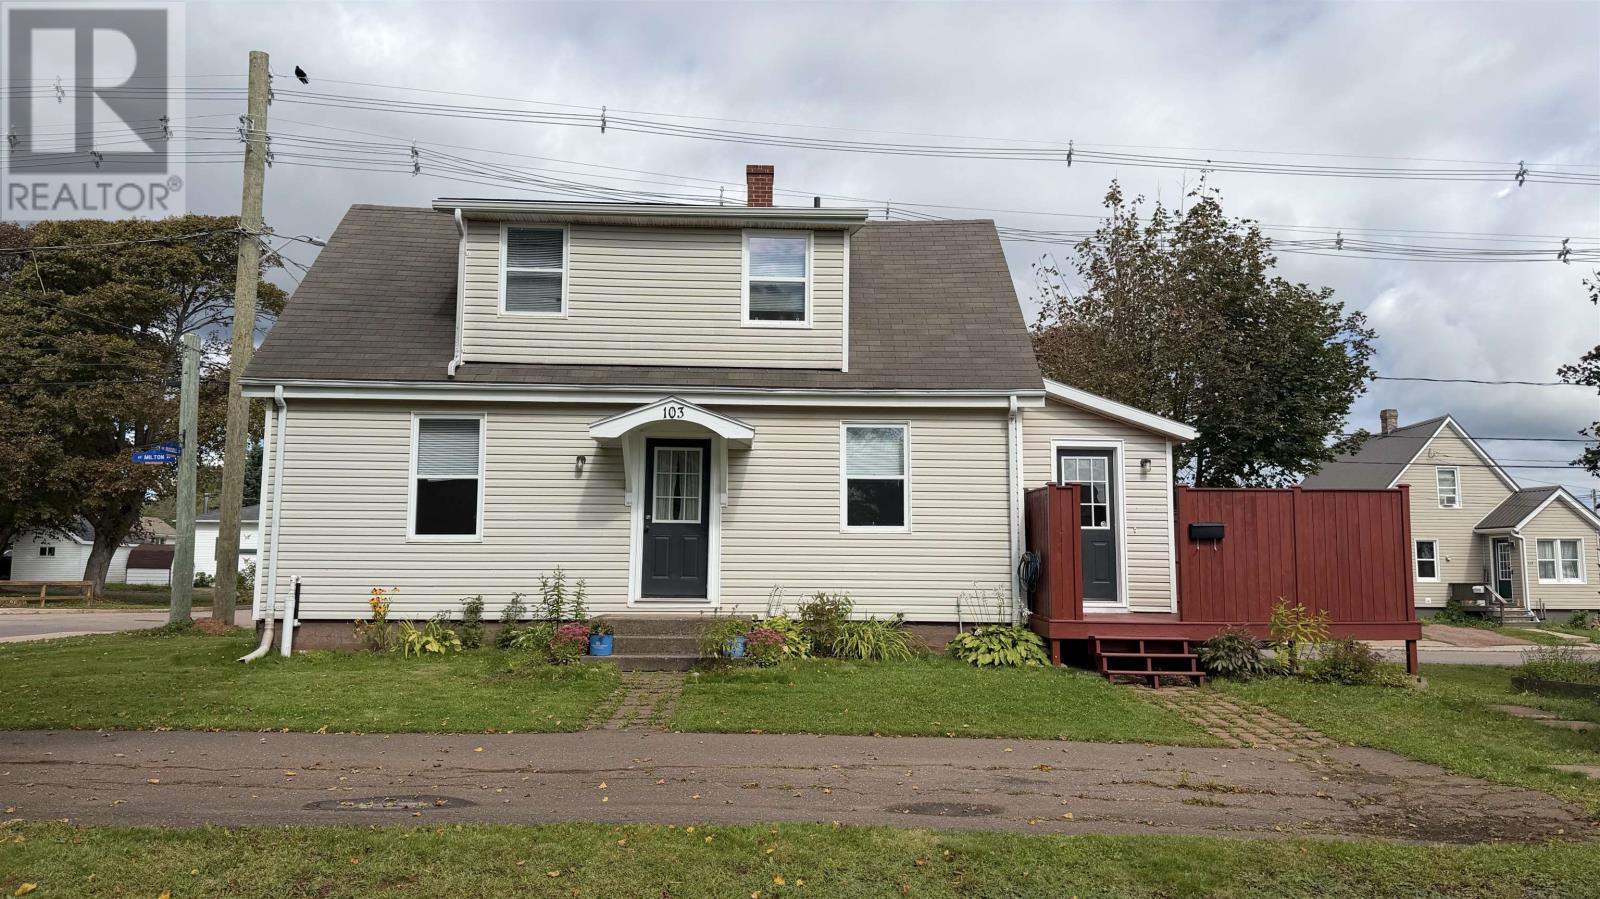
103 Russell Street
Summerside, Prince Edward Island
Welcome to 103 Russell St, ideally located in the heart of Summerside. Surrounded by mature trees, the property offers a welcoming and private setting while being conveniently close to downtown amenities. The sunny south facing living room and kitchen are filled with natural light, creating a bright and comfortable main living space. A quiet den on the main floor provides a flexible space that could also be used as a third bedroom. Upstairs, two spacious rooms share a bright full bathroom. The home is equipped with five heat pumps in total, two on the main floor, one in the basement, and one in each of the two upstairs rooms. Four of the heat pumps were installed in 2025, with the fifth installed in 2023. The basement was extensively upgraded in 2024, including partial floor replacement and spray foam insulation applied to all foundation walls, improving comfort and efficiency. Outside, enjoy a beautiful mature tree lined front yard and a private, sunny vegetable garden, perfect for gardening enthusiasts and relaxing outdoors. A wonderful opportunity to own a well maintained home in a central Summerside location with thoughtful updates and plenty of natural light. (id:30476)