
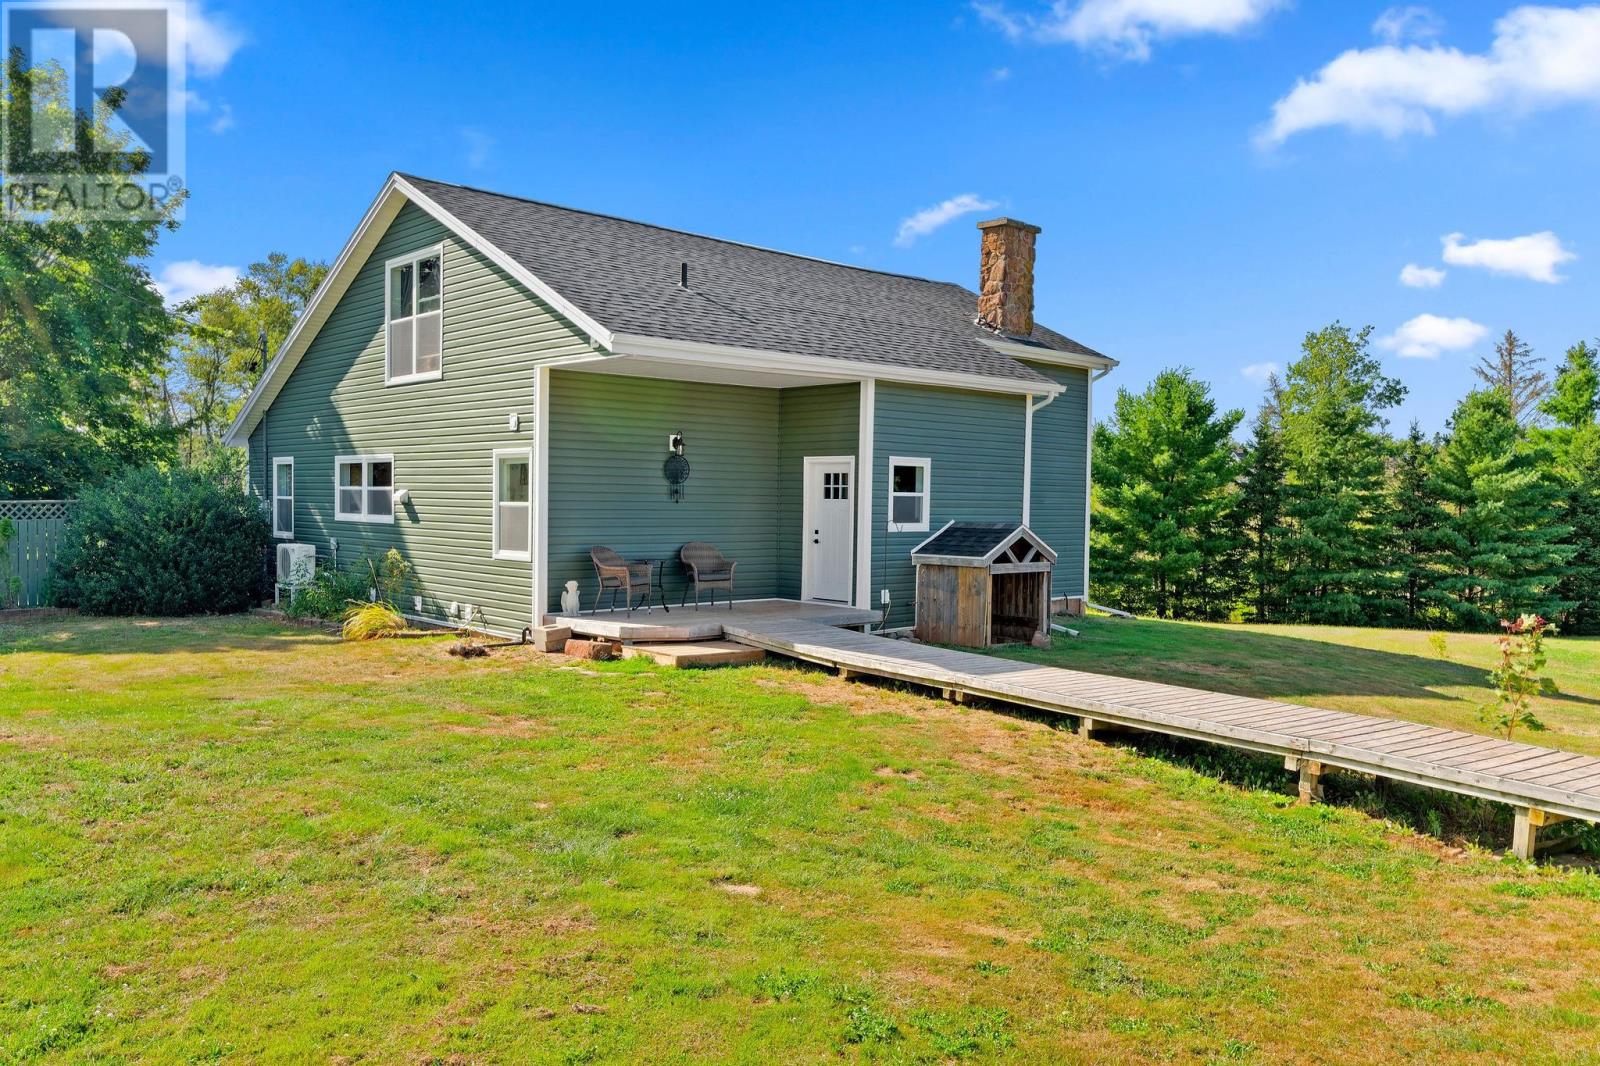
836 Crooked Creek Road
Wheatley River, Prince Edward Island
Welcome to 836 Crooked Creek Rd. A one of a kind property offering the perfect blend of tranquility, charm and convenience. Only 15 minutes to Charlottetown this property is nestled on 3.2 acres and boasting over 400 feet of private river frontage this rare gem has it all. A charming property with multiple updates over the years, including (but not limited to) new hardwood flooring, new windows and doors, 2 heat-pumps for heating and cooling efficiency, new siding and a new roof. Step through the entryway into an expansive open concept living and dining area. The dining space is defined by soaring ceilings, perfect for entertaining or intimate gatherings. Continuing further into the living area offering uninterrupted views of the serene river and private back yard oasis. The main floor continues with 2 bedrooms, a charming kitchen with walk in pantry, and custom tiled bathroom that completes the space. Upstairs you will find an expansive loft space and the primary bedroom complete with ensuite bathroom and walk in closet. The partially finished basement offers additional living space, including a bedroom, full bathroom and a versatile bonus room. A stunning back deck opens to the large above ground heated pool with views of the river for summer enjoyment and entertaining. The second building holds space for visiting family or guests. Complete with 3 bedrooms, 1 and a half bathrooms, laundry room and large living dining area. Complete with river views from your private back deck. Attached you will find the garage and 21x24 workshop area ideal for extra vehicles, projects or hobbies. Also included is an insulated and wired bunk house and multiple sheds providing ample space for tools, equipment or recreational gear. It is an ideal retreat for nature lovers hobbyists or those seeking that extra space for multi-family living. Seller is related to listing agent. All measurements are approximate and should be verified by the purcha (id:30476)
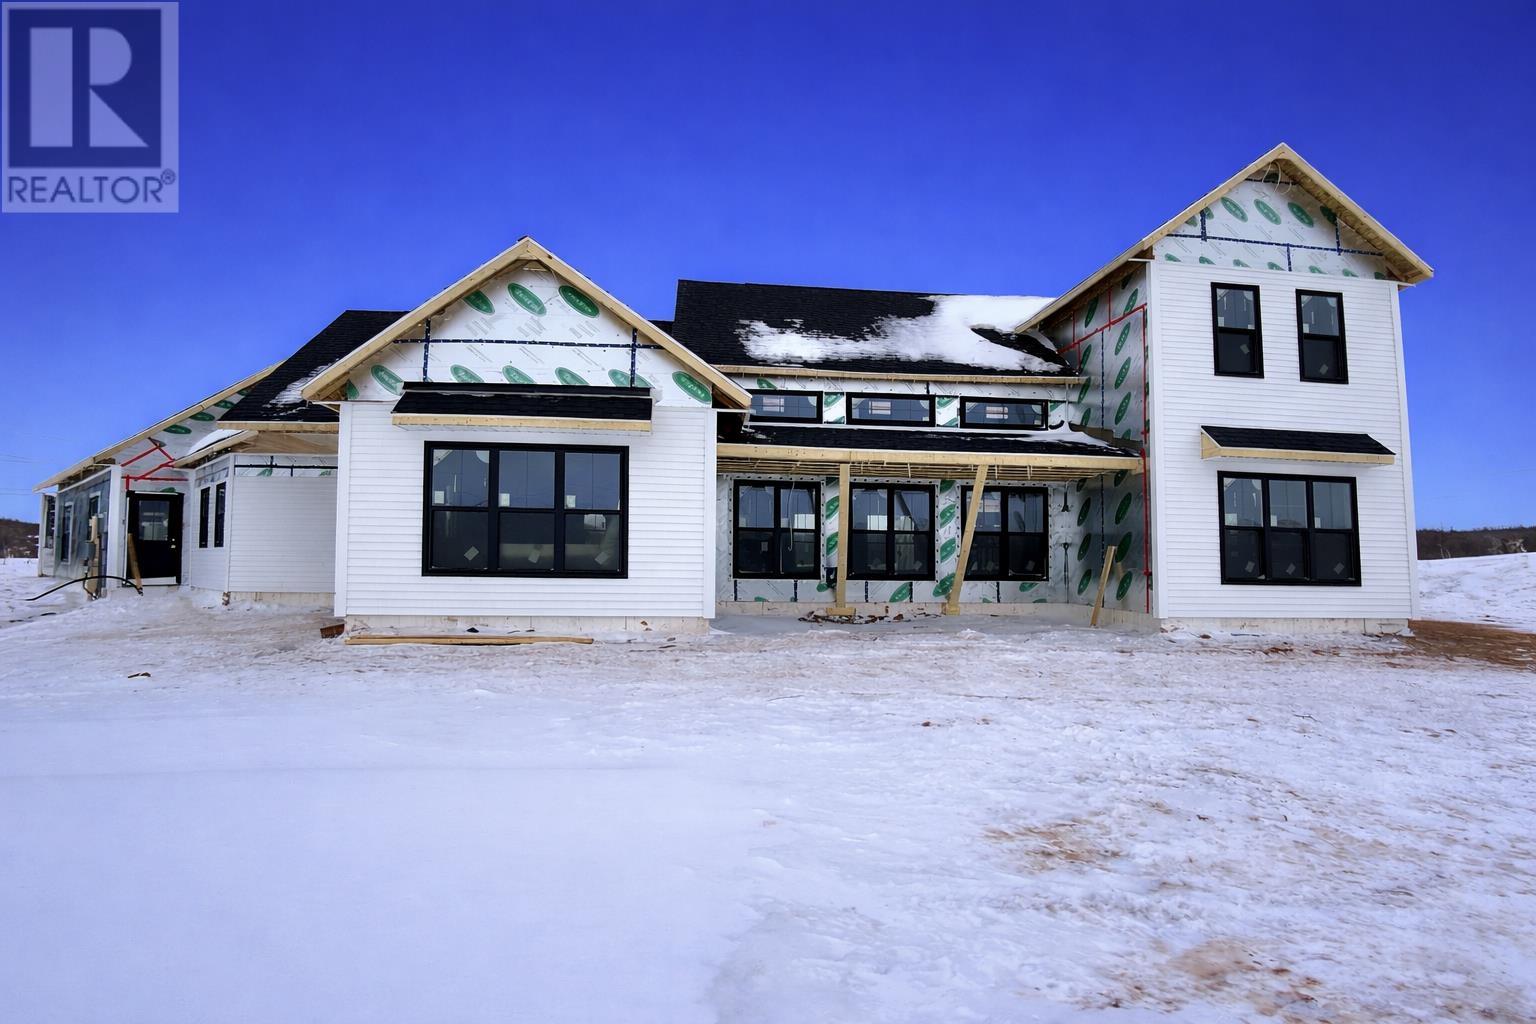
11 Brianna Street - Cavendish Horizons Estates
Cavendish, Prince Edward Island
Discover Your Dream Home at 11 Brianna Street. Nestled in the breathtaking Cavendish Horizons Estates, this stunning property sprawls over 1.3 acres of coastal elegance at every turn. As you step through the grand foyer, you are welcomed by soaring ceilings and an open-concept design that seamlessly connects the living spaces, creating a warm and inviting atmosphere. Prepare to be wowed by the chefs kitchen, an absolute masterpiece featuring a jaw-dropping 10 foot island, exquisite quartz countertops, custom cabinets, and stainless steel appliances. The kitchen flows effortlessly into the dining and living areas, making it the perfect space for entertaining guests or enjoying family gatherings. Step outside to discover three covered decks, ideal for grilling and soaking in the stunning surroundings. Retreat to the primary bedroom, a sanctuary of comfort and complete with an impressive ensuite featuring a custom shower, relaxing soaker tub, and a spacious walk in closet. Convenience is key on the main level, where you'll also find a den/study, laundry room, mudroom, and a three car garage with large windows that frame picturesque water views, perfect for car enthusiasts or transforming into your personal fitness haven. Venture upstairs, where your guests will be treated to breathtaking ocean views from the beautifully appointed bedrooms, complemented by a third bathroom for their convenience. Outside, embrace the beautiful surroundings and nearby beaches, tee off at local golf courses, or explore the walking and biking trails. Indulge in fresh seafood at local restaurants or unwind with live music at nearby venues. Each evening, watch as the sky transforms into a canvas of vibrant hues, casting a warm golden glow in the horizon. Located just minutes from North Rustico and a short 30 mins drive to Charlottetown airport. With covenants and restrictions in place to protect your investment, you can personalize your dream home by selecting your favorite designer finishes. (id:30476)
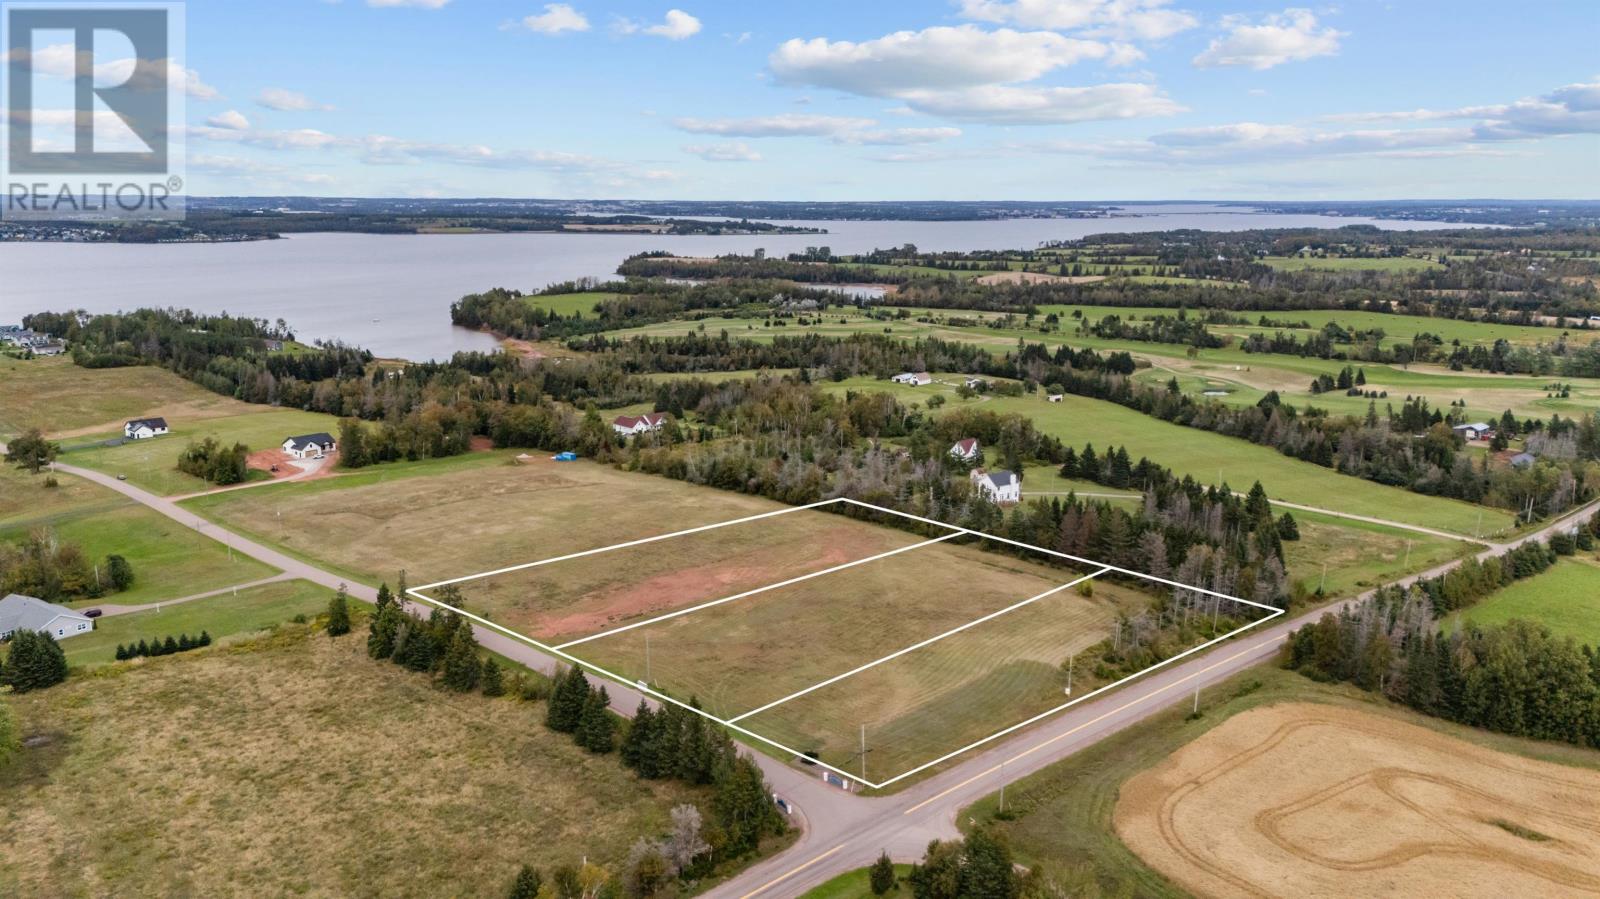
Lot 25-4 Macphail Cove Road
Fairview, Prince Edward Island
Imagine waking up each morning to beautiful views of the West River, surrounded by the peaceful countryside and natural beauty that make Prince Edward Island such a special place to call home. Welcome to Lot 25-4 MacPhail Cove Road, Fairview a beautiful 1.82 acre waterview building lot offering the opportunity to create the Island home you've always imagined. Whether you are dreaming of a year-round residence, a peaceful retirement home, or simply a place where life can move at a little slower pace, this property offers a wonderful setting to make that dream a reality. Design your home to take advantage of the West River views, create an outdoor space for summer evenings with family and friends, and enjoy the changing colours and scenery throughout the seasons. Here, you are not simply buying land ? you are choosing the setting for the next chapter of your life. For the golfer, Countryview Golf Club is less than a five-minute drive away, making it easy to enjoy a round whenever the mood strikes. And with the West River nearby, this is a location that embraces the outdoor Island lifestyle. The lot has been surveyed,pinned and a test pit/soil assessment has already been completed, helping provide valuable information as you begin planning your new home. Restrictive covenants are also in place to help maintain the residential character and quality of the development. Come walk Lot 25-4 MacPhail Cove Road, take in the views and imagine what life could look like here. Your piece of Prince Edward Island may be closer than you think. (id:30476)
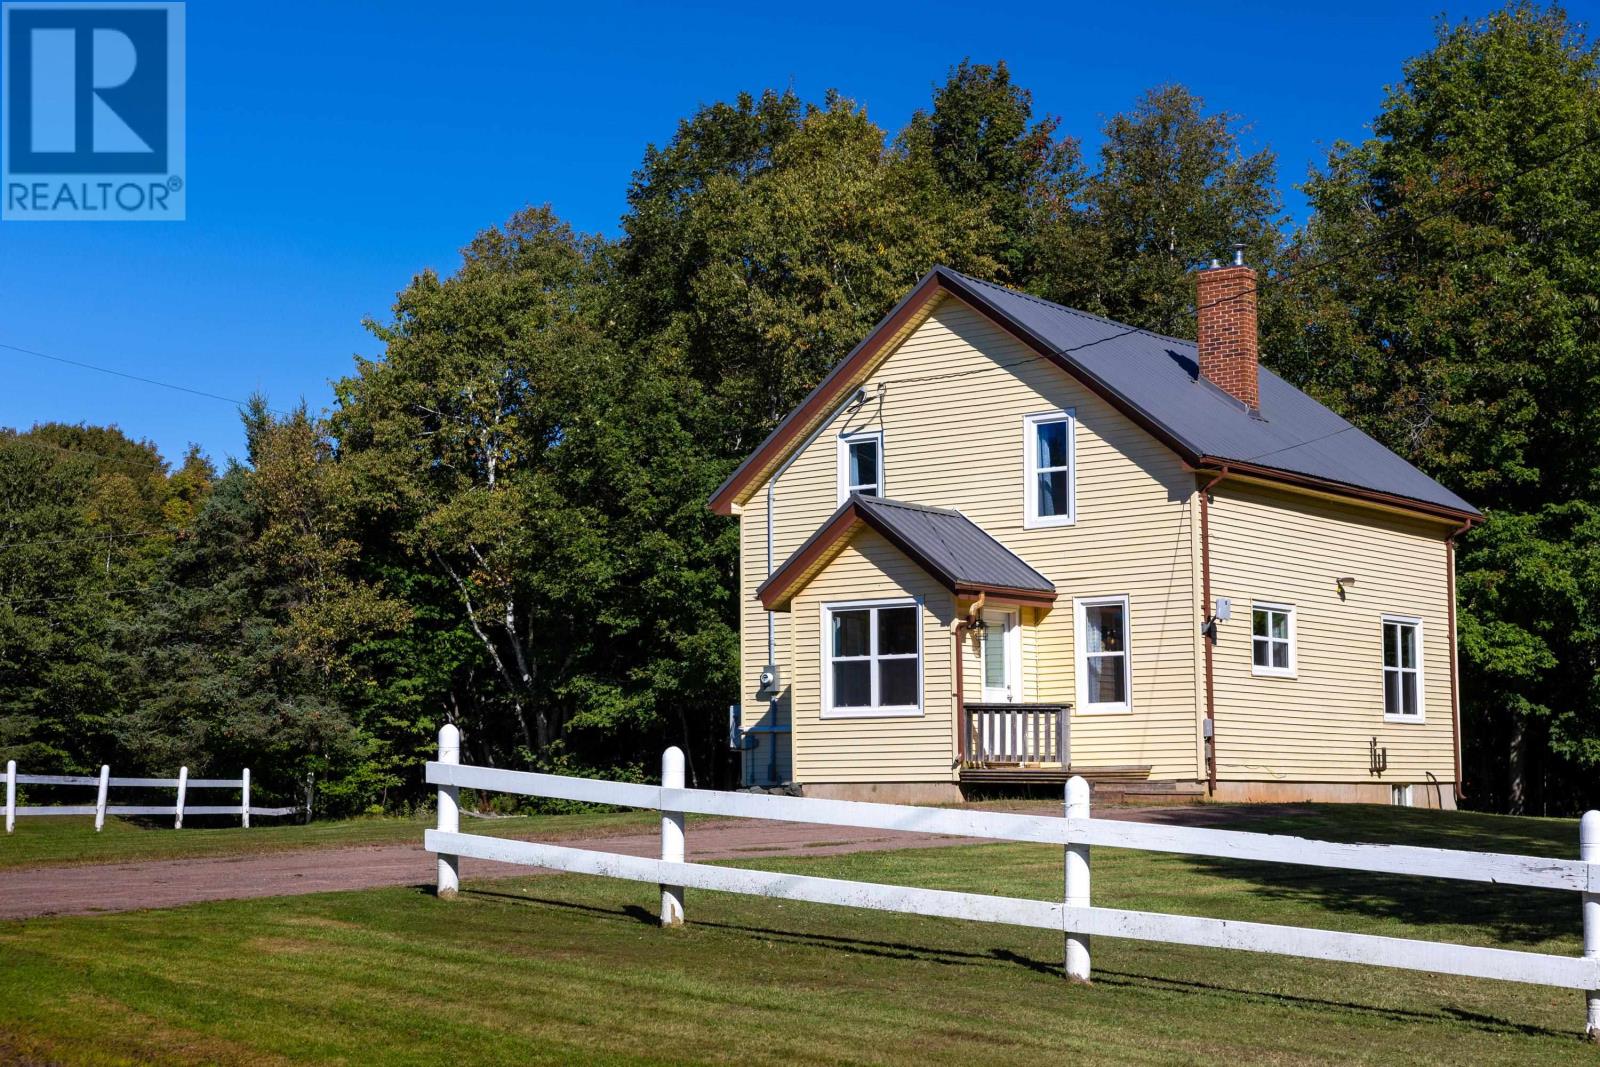
724 Green Road
Bonshaw, Prince Edward Island
Welcome to 724 Green Road in Bonshaw! This charming 1.5-storey home offers plenty of character along with an impressive list of updates. The main level features a welcoming entryway, living room, dining area, kitchen, and half bath, while upstairs you'll find three bedrooms and a full bathroom. The lower level is partially finished with a playroom and offers additional space for storage. The home was moved to its current location in 2012 and placed on a new poured concrete foundation, with a new well, septic, chimney and fiberglass oil tank completed at that time. Since then, the updates have continued with vinyl windows in 2022, a steel roof in 2023, a 200-amp electrical panel, and a new hot water boiler and heat pumps in 2025. With many of the major improvements already taken care of, this is a great opportunity to enjoy a character home in the peaceful community of Bonshaw. (id:30476)
3 Hummingbird Street
Charlottetown, Prince Edward Island
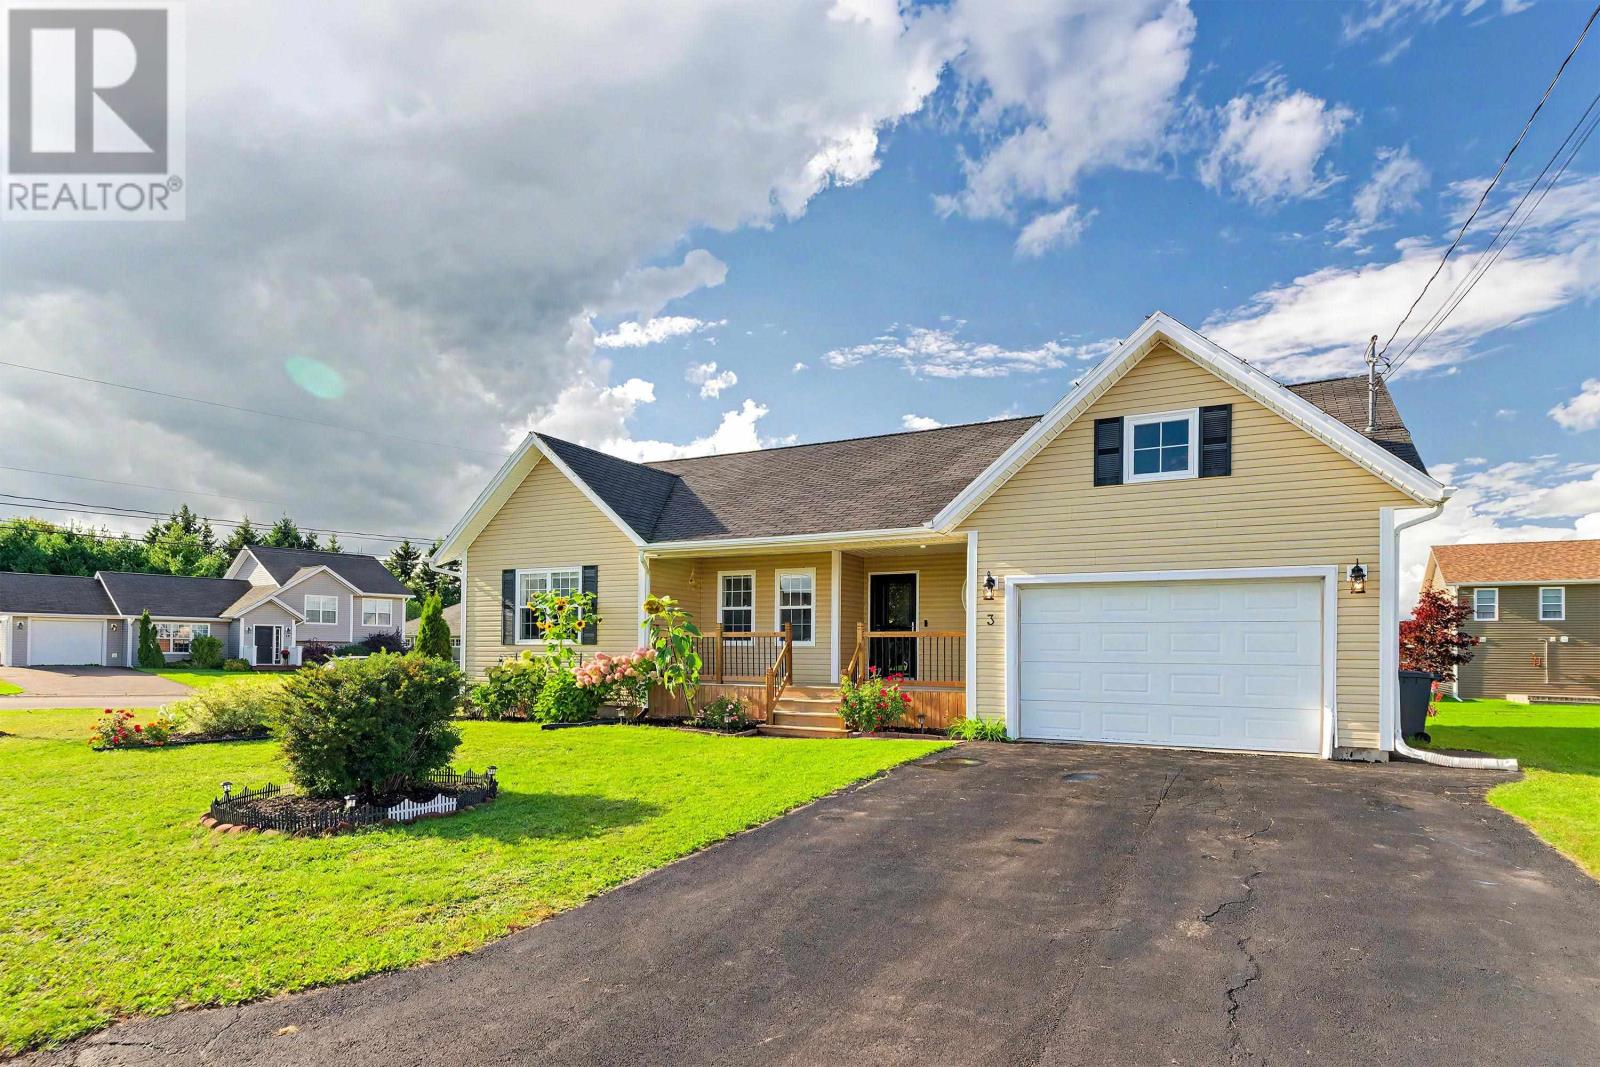
Have you been looking for a spacious home with an attached garage in West Royalty Charlottetown? A beautifully custom built home at 3 Hummingbird Street is on the market. This home is situated on a spacious corner lot in a family friendly neighborhood and close to the elementary school. The main floor features an open concept kitchen, dining and living area with a large countertop for meeting. This well designed property offers 4 bedrooms and 3 bathrooms. One side of the home has two bedrooms and a full bath while the other side features a spacious master suite with a walk in closet and ensuite. The laundry is also located on the main floor for convenience. The lower level has a large living space, with a bar counter and TV room area, plus another large bedroom and bathroom. It is perfect for teenagers or as a guest suite. This home has a large storage area in the basement. This home has 4 heat pumps, a big front patio, and a back deck. All measurements are approximate and should be verified by the purchaser. (id:30476)
124 Westridge Crescent
Charlottetown, Prince Edward Island
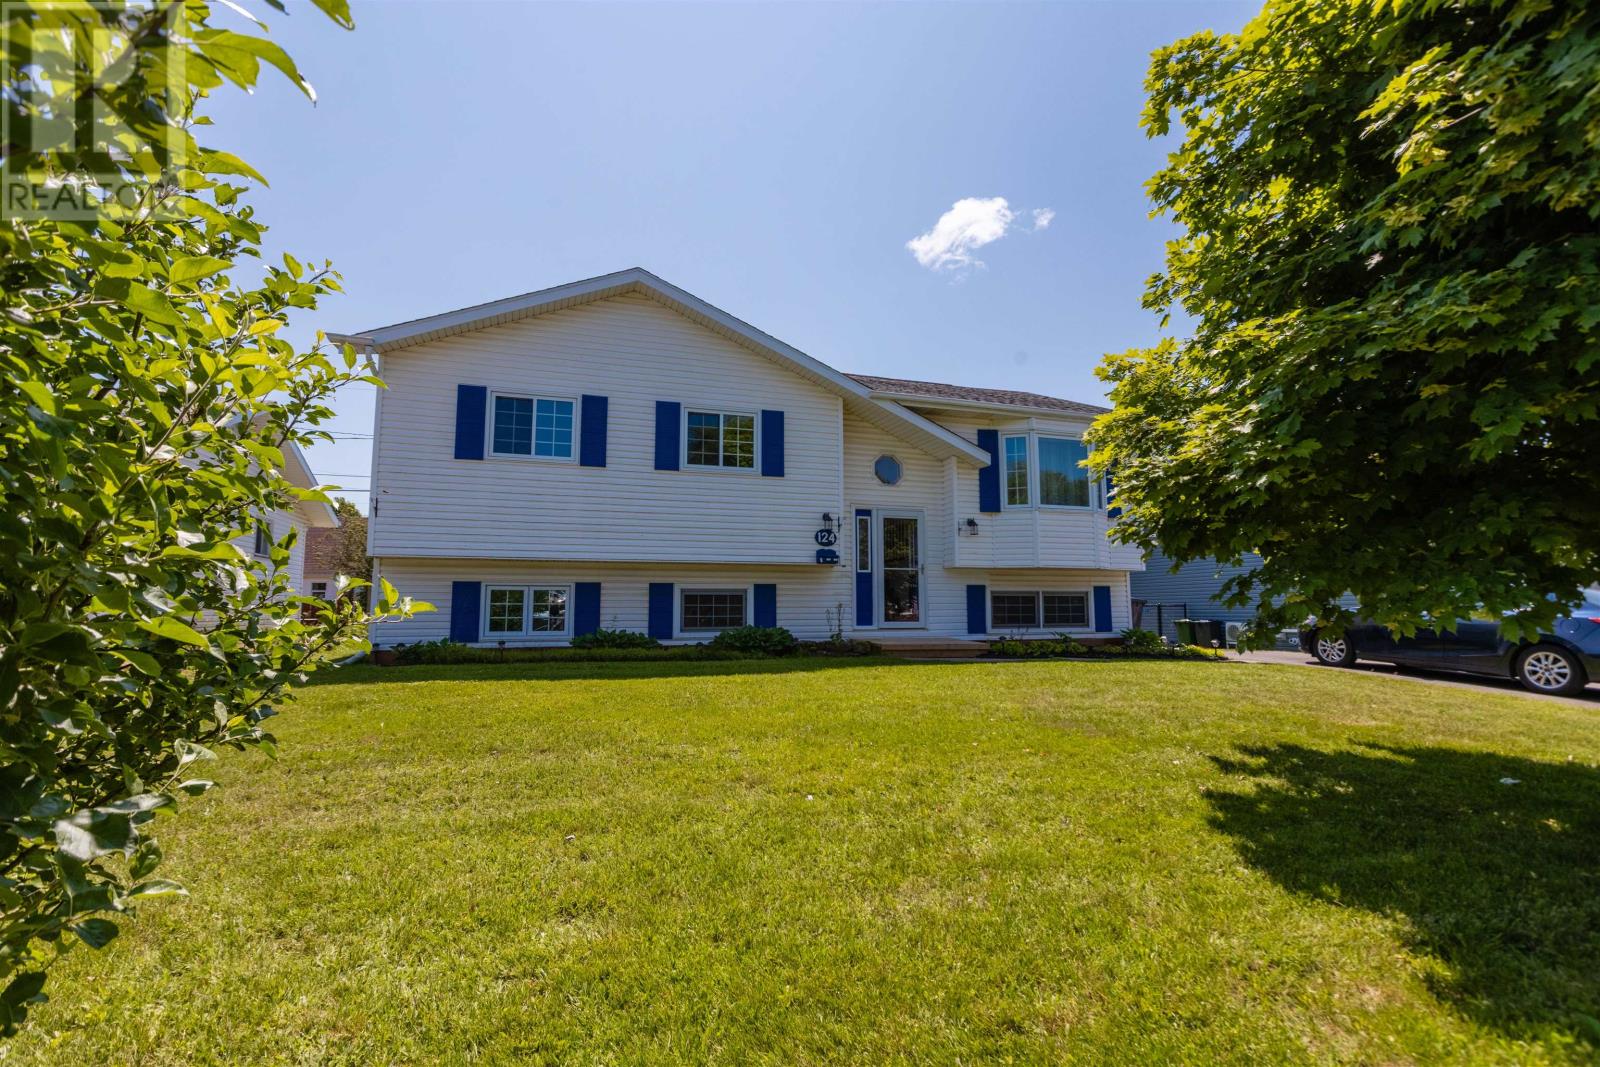
NEW PRICE!!!! Ultimate Peace of Mind: Modernized 5-Bedroom Gem in Hillsborough Park with Premium Efficiency. Welcome to this stunning, fully modernized 5-bedroom, 2-bathroom family home nestled in Charlottetown's highly sought-after Hillsborough Park. Combining an expansive layout with an incredible list of recent high-value capital upgrades, this 36-year-old property offers the rare luxury of a completely turnkey, worry-free investment in a mature, family-friendly neighbourhood. Interior, Efficiency & Mechanical Power: Step inside to a bright, spacious interior optimized for large families or flexible remote work. This home features an engineered Permanent Wood Foundation (PWF), delivering a warm, bone-dry lower level completely free of the cold "concrete chill" typical of maritime basements. Energy efficiency and mechanical reliability are at the absolute forefront of this property. The home boasts two newly installed heat pumps for year-round climate control and low utility bills, reinforced by upgraded attic insulation. Best of all, the home's electrical core has been completely modernized with a heavy-duty 200-amp service wire, leaving plenty of capacity for modern appliances, hot tubs, or an EV charging station. Exterior & Outstanding Curb Appeal: The extensive list of updates continues outside. Pull up onto a crisp new driveway leading to the property, which is fully protected by a durable new roof. The backyard features a gorgeous, new custom deck perfect for summer BBQ's, outdoor entertaining or watching the kids play in a peaceful yard. Located just minutes from schools, local parks, and downtown Charlottetown, the location is unbeatable. (id:30476)
13262 Northside Road
Goose River, Prince Edward Island
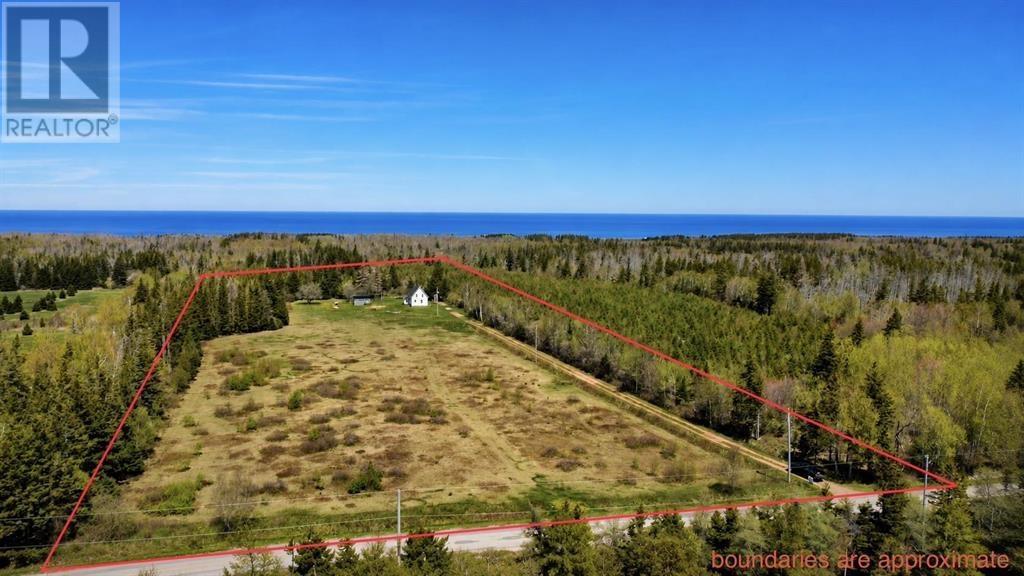
This character home sits on over 5 acres that offers both privacy and tranquility. The home has been well cared for and updated with vinyl siding, a newer roof, spray-foamed concrete foundation, updated electrical and plumbing, a newer water pump, three heat pumps for efficient year-round comfort, a new septic system installed last year, and a new hot water heater. With just a few cosmetic touches, you can easily tailor the interior to reflect your own style. Ample storage, privacy, and flexibility for hobbies, equipment, or future projects. If you have been searching for an affordable, private escape with room to grow, this home awaits a new family to embrace. (id:30476)
19 Kehough Court
Cornwall, Prince Edward Island
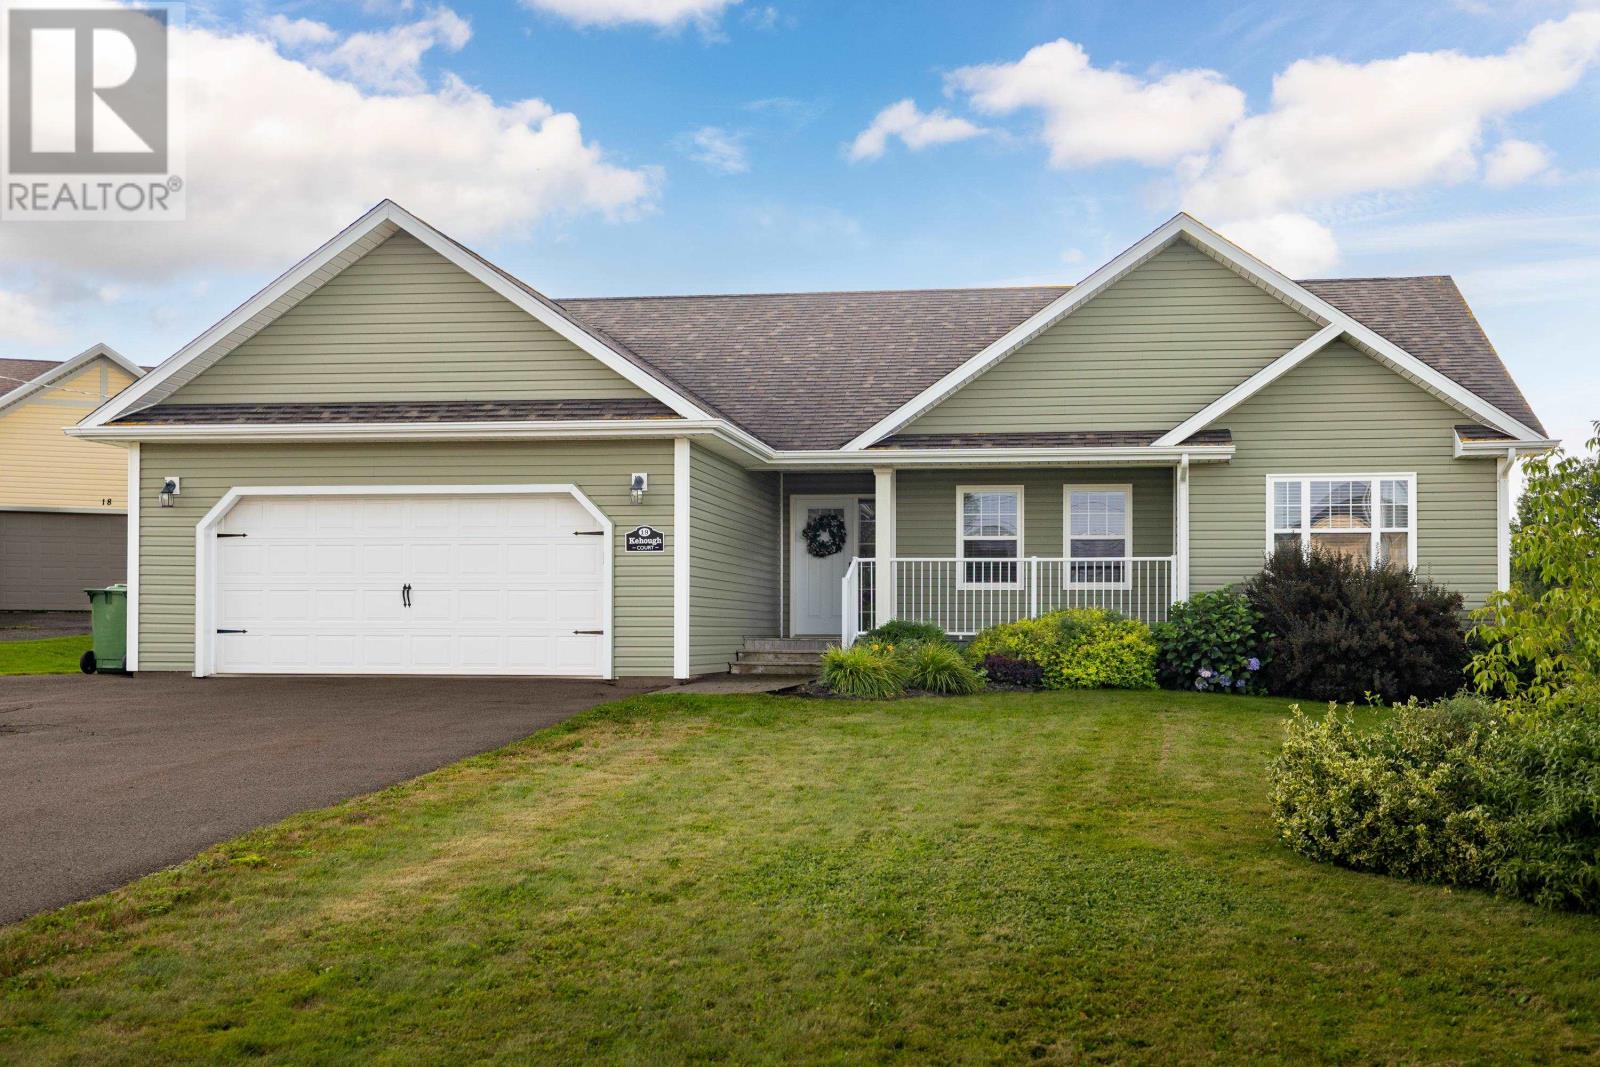
Executive 6- bedroom, 3- bathroom residence offering approximately 3,000 square feet of refined living space, ideally positioned on a quiet cul-de-sac just minutes from Charlottetown. Designed with quality and comfort in mind, this home showcases upscale finishes and a thoughtfully designed layout suited for modern family living. The main level features a welcoming foyer, an expansive living room with vaulted ceilings and a well-appointed kitchen complemented by a separate dining area- ideal for both everyday living and entertaining. A full bath and private laundry room add convenience, while the main floor primary suite provides a private retreat complete with a spacious walk-in closet and full ensuite. Two additional generously sized bedrooms complete this level. The bright lower level is enhanced by daylight windows and offers three additional bedrooms, a full bath, and an impressive rec room- perfect for family gatherings, a home theatre, or games area. Comfort is ensured year-round with a central ducted heating and cooling system (electric), and an oil-fired furnace provides baseboard heat on the main level and in-floor heating in the lower level and attached double garage, delivering efficiency and warmth throughout. Rear 18x10 deck was replaced in July of 2026. A rare opportunity to secure a substantial move-in-ready home in a sought-after location close to all amenities. All measurements are approximate and should be verified by the purchaser if deemed necessary. One of the Vendors is a Realtor. (id:30476)
843 Rattenbury Road
North Granville, Prince Edward Island
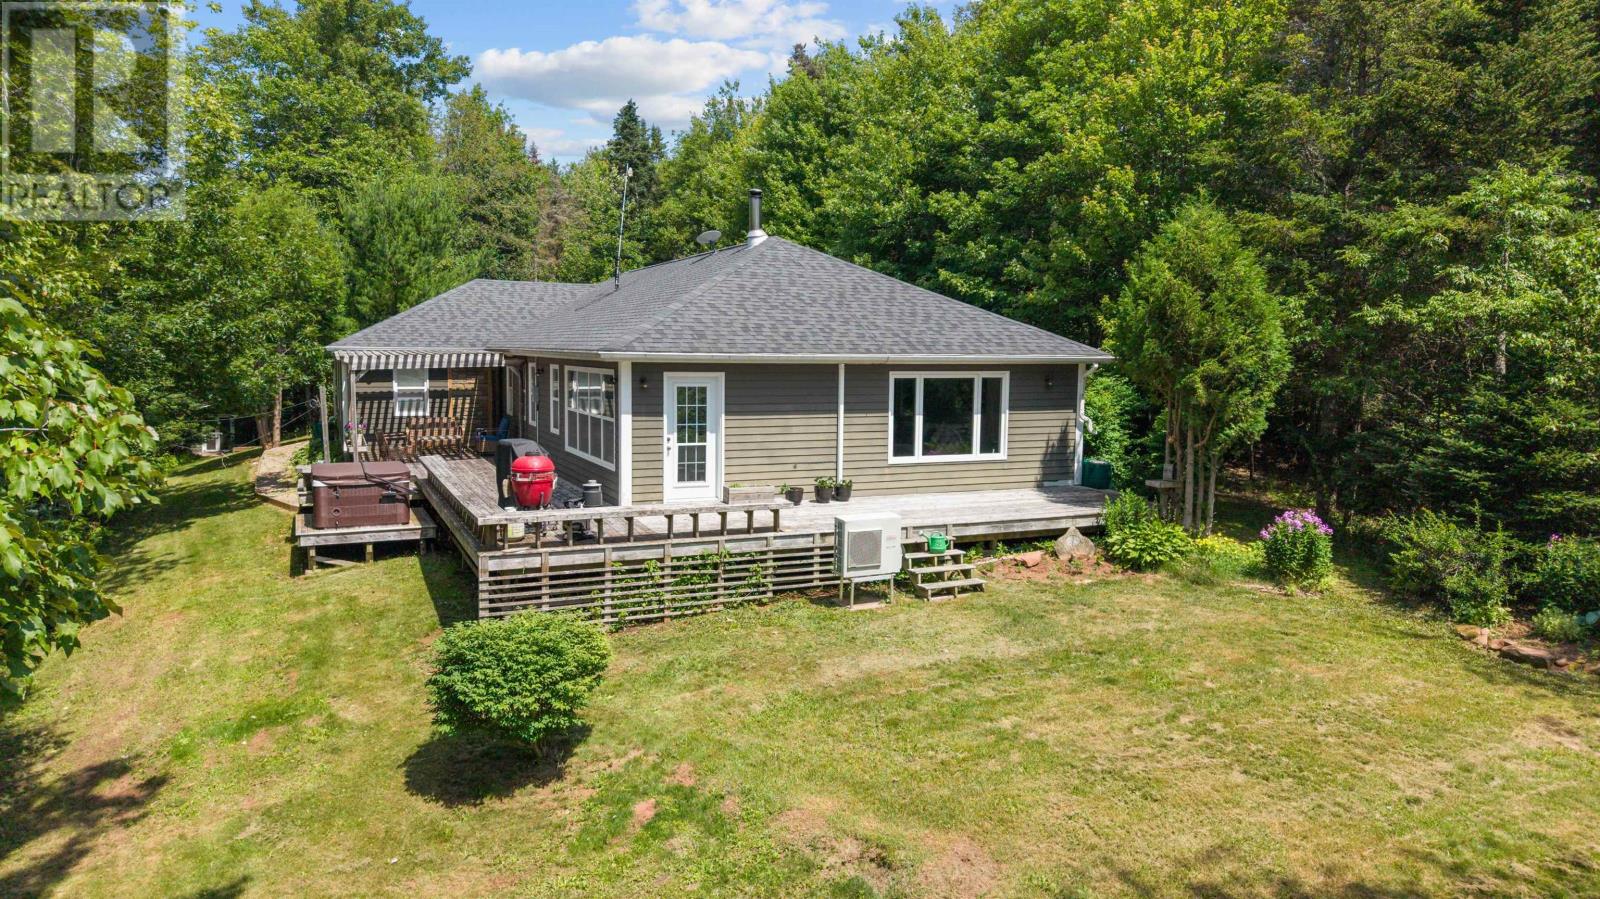
There's a spot near the back of this property where the Trout River bends through the trees, and it's easy to lose an hour just standing there. That's the kind of place this is, almost 5 acres of woodland privacy, with water, space, and options most properties simply don't offer. Two storage sheds and a large detached studio give you room to make this property your own. Guest house, private office, home gym, dog kennel with a fenced run, the studio's been used for all of it, and whatever you need it to be next, it's ready. Inside, the kitchen is the kind of space that pulls people in. Recently renovated in a farmhouse style, it's outfitted with Café Collection appliances and a big island with plenty of storage, built for cooking, for gathering, for the nights when everyone ends up in the kitchen anyway. The open concept layout carries that same warmth through to the living area, where French doors lead into a sunroom that works year round, whether it's coffee at sunrise or something quieter in the evening. The primary suite sits just off the sunroom, with custom built in cabinetry and its own ensuite. On the opposite side of the home, two more bedrooms offer generous space and closets, sharing a full bath, with the attached single car garage close at hand. Outside is where this property really stretches its legs. A wrap around deck with a hot tub and pergola sets the stage for long dinners or quiet nights under Island skies. There's a fire pit for the evenings, a play area for the kids, and garden beds for whoever in the house has the green thumb. Comfort's covered no matter the season, radiant in floor heating, a high efficiency heat pump, and a wood stove for the nights you just want the crackle. Location wise, you're 10 minutes from Cavendish's beaches, golf, and restaurants, 25 to Charlottetown, and 22 to Summerside. Close enough to everything, far enough to feel like your own world. This is the kind of property that doesn't come along often (id:30476)
3 17 Heatherway Drive
Cornwall, Prince Edward Island
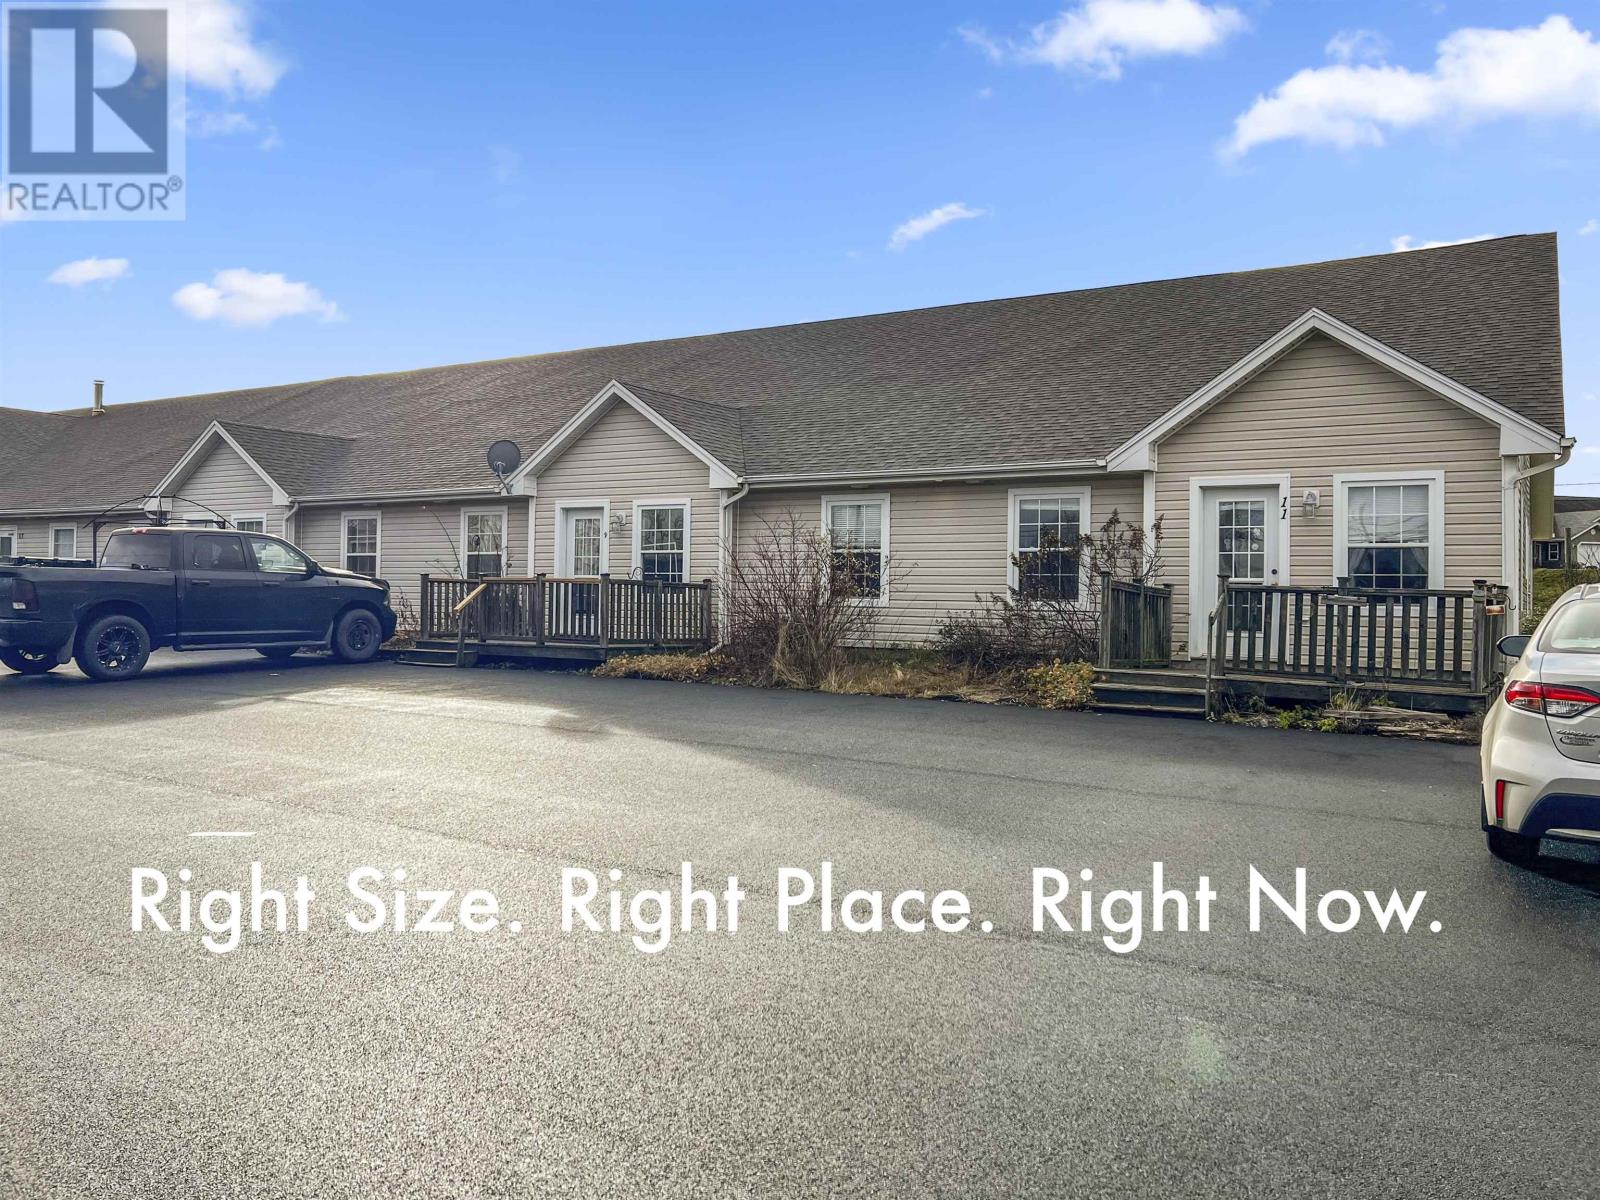
Right Size. Right Place. Right Now. Some decisions just feel easy because they make perfect sense. This Cornwall condo isn't just a place to live, it's the simplified life you've been looking for. With a thoughtfully designed one-bedroom layout that prioritizes your independence, this space can really work for you. Whether you're hosting a get-together in the communal gathering room or enjoying being right in Cornwall for local shops, parks, and nearby adventures, this home keeps you connected to everything you love while giving you the freedom to focus on what matters most - this is exactly where you're meant to be. (id:30476)
18 Neill Drive
Charlottetown, Prince Edward Island
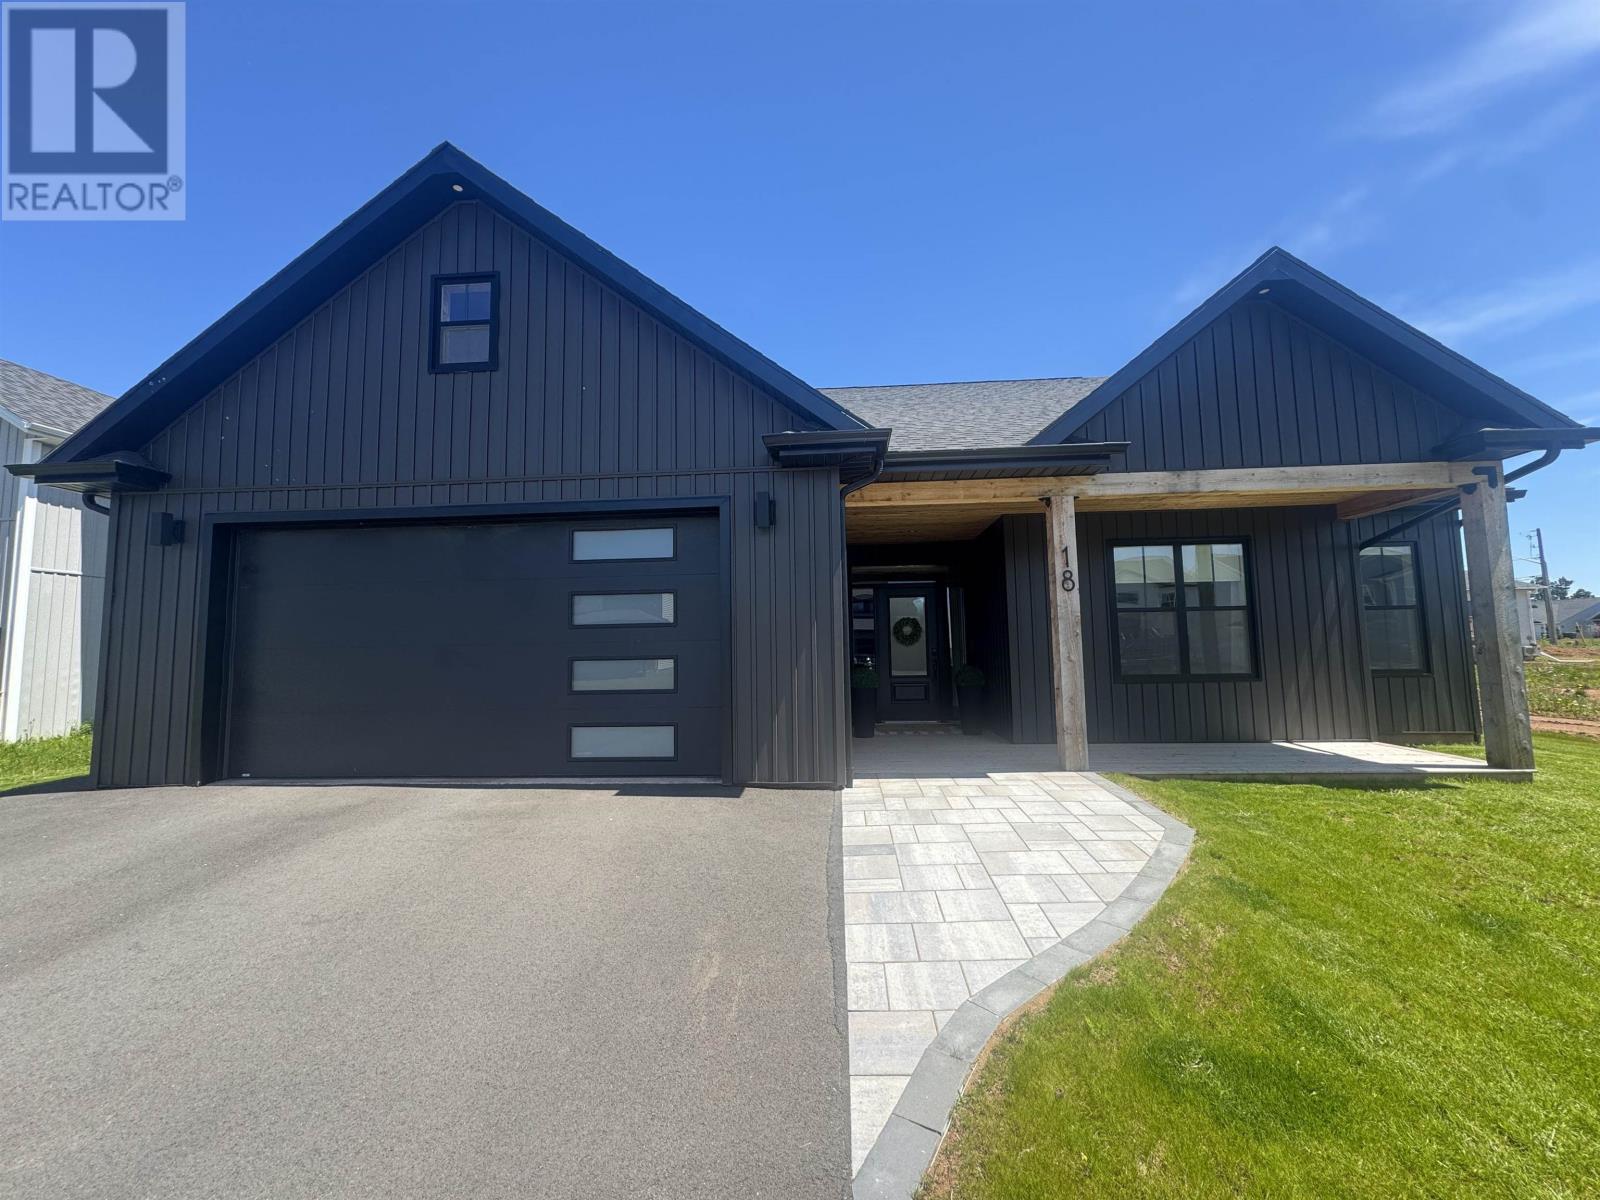
When Viewing This Property On Realtor.ca, Please Click On The Multimedia or Virtual Tour Link For More Property Info. Thoughtfully designed and beautifully finished, this stunning new construction contemporary bungalow offers a warm, sophisticated aesthetic with rich architectural details and a calming, move-in-ready atmosphere. From the moment you arrive, the striking exterior showcases modern farmhouse-inspired design with bold siding, warm wood accents, and exceptional curb appeal. Inside, you?ll be captivated by the airy open-concept layout highlighted by soaring vaulted ceilings, exposed beams, designer lighting, and an abundance of natural light. The heart of the home is an impressive chef-inspired kitchen featuring custom cabinetry, quartz countertops, a spacious island, and stylish finishes that flow seamlessly into the dining and living areas. The inviting living room is anchored by a dramatic floor-to-ceiling fireplace feature wall, creating the perfect setting for both relaxing evenings and entertaining guests. Every detail has been carefully curated to create a soothing and refined living experience?from the soft, neutral palette and premium flooring to the elegant fixtures and quality craftsmanship throughout. Spacious bedrooms, walk-in closets in each of the three rooms, luxurious bathrooms, and thoughtfully designed Living spaces provide comfort and functionality without compromising style. Situated in one of West Royalty?s most desirable neighborhoods, this exceptional property offers the perfect balance of upscale living and everyday convenience, with schools, shopping, parks, walking trails, and amenities just minutes away. A rare opportunity to own a truly polished, move-in-ready home where modern luxury, tasteful design, and quality construction come together beautifully. Sophisticated. Welcoming. Effortlessly elegant. This is West Royalty living at its finest. (id:30476)
92 Capital Drive
Charlottetown, Prince Edward Island
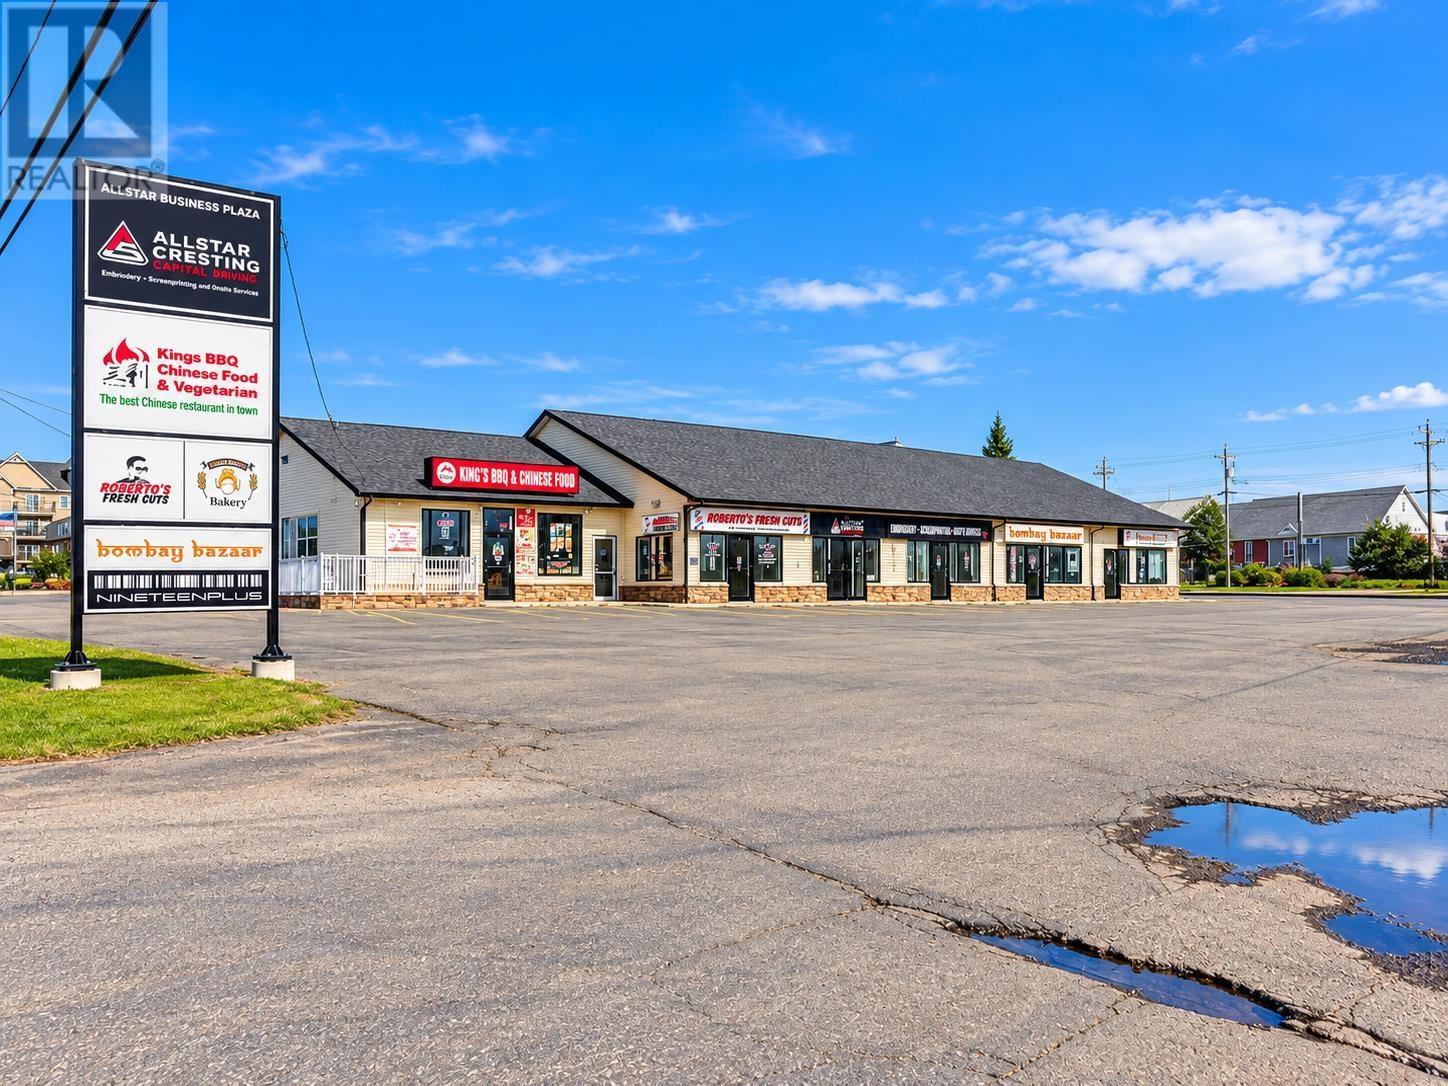
92 Capital Drive, Charlottetown, visibility, income and room to explore what comes next. Set on a one-acre site bordering both Capital Drive and Thompson Drive, this commercial property offers exposure to traffic from two roads and a prominent location for businesses seeking to be seen. The large paved parking lot provides convenient access for tenants and visitors. The existing building features approximately 12,500 square feet of finished space across seven revenue-generating rental units, offering an established income stream. Recent improvements include new roof shingles and ongoing general maintenance. With frontage on both roads and land to assess for future use, 92 Capital Drive presents a compelling opportunity for an investor or owner-occupier. Any additional development would be subject to zoning, permits and applicable approvals. All measurements are approximate. (id:30476)