
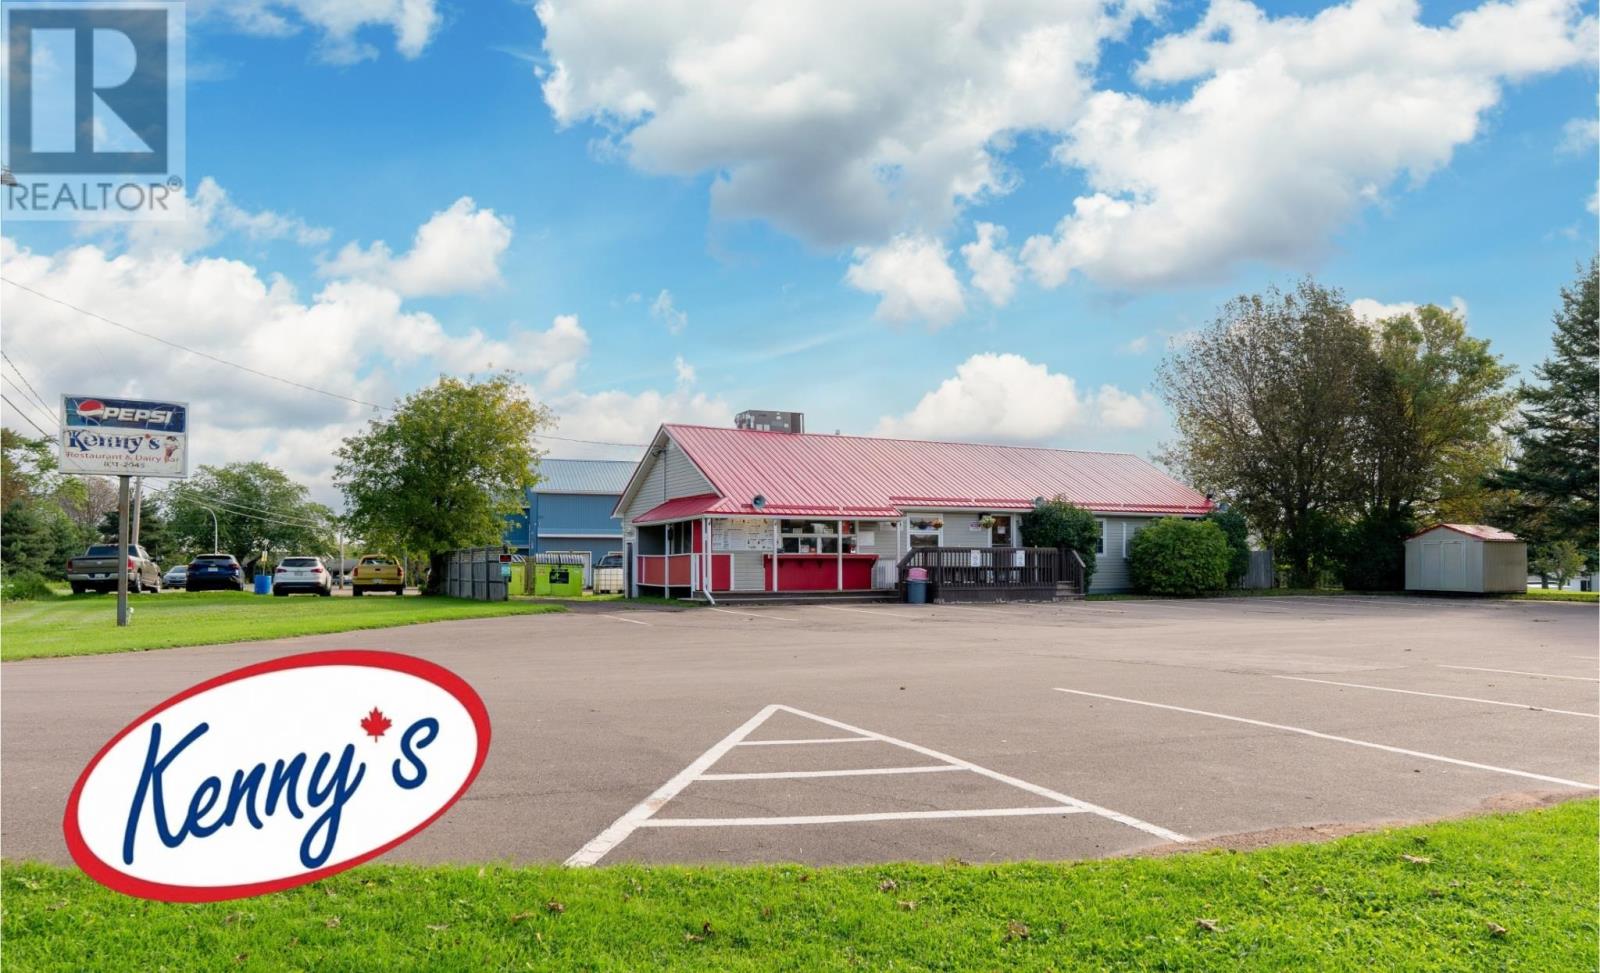
1256 Ellerslie Road, Route 133
Ellerslie-Bideford, Prince Edward Island
Iconic Turnkey Business Opportunity in Ellerslie, PEI! Step into a thriving tradition with Kennys Restaurant & Dairy Bar, a beloved community staple since the 1970s and the undisputed hotspot of West Prince. Situated on a prime 1.78 acre parcel, this iconic single level commercial property offers over 2,100 square feet of immaculate, updated restaurant space. Inside, guests are welcomed by a spic and span, spacious dining area and an extensive menu ranging from appetizers, classic burger and fries to perfectly portioned pasta and a bustling dairy bar operation! What truly sets this property apart is its incredible outdoor setup. The exterior features a sunny veranda, picnic tables, and a vibrant outdoor area complete with a thrilling zip line for kids of all ages that draws families from across the county. Located right beside the Ellerslie Elementary School, the popular cycling paths and deeply supported by surrounding communities, the foot traffic here is highly consistent. Currently operated as a lucrative 9 month seasonal venture (March to October), the infrastructure easily supports a year round transition. With all equipment included and recent renovations completed, this is an unmatched, move in ready opportunity for entrepreneurs looking to inherit a legacy business. This will be a share sale. (id:30476)
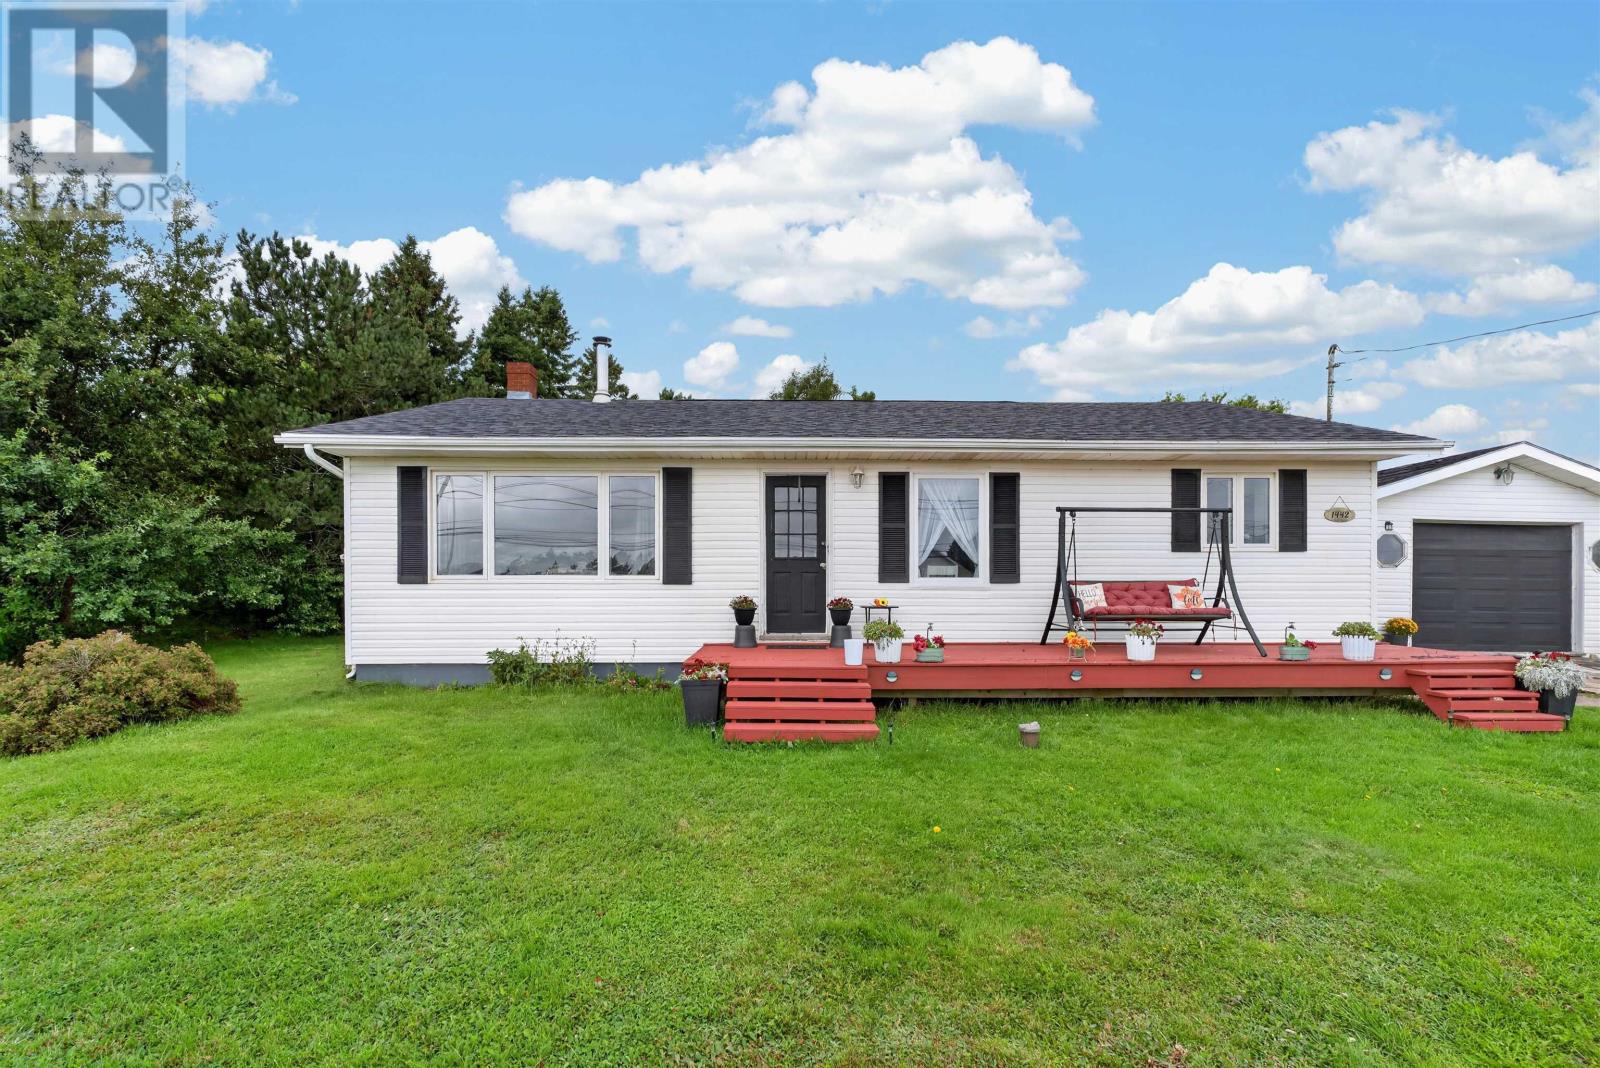
1442 Dog River Road
Clyde River, Prince Edward Island
This spacious 3-bedroom, 1-bathroom home offers a practical layout with plenty of room. The main level features an inviting kitchen, dining, and living room area, along with three bedrooms and a full bathroom. The lower level adds more flexible space with a den, laundry room, and potential fourth bedroom with egress window. Outside, you'll find a large yard with plenty of room to enjoy, a large front deck, a detached garage, and a circular driveway for convenient parking. If you're looking for a home with space inside and out, you need to see 1442 Dog River Road. (id:30476)
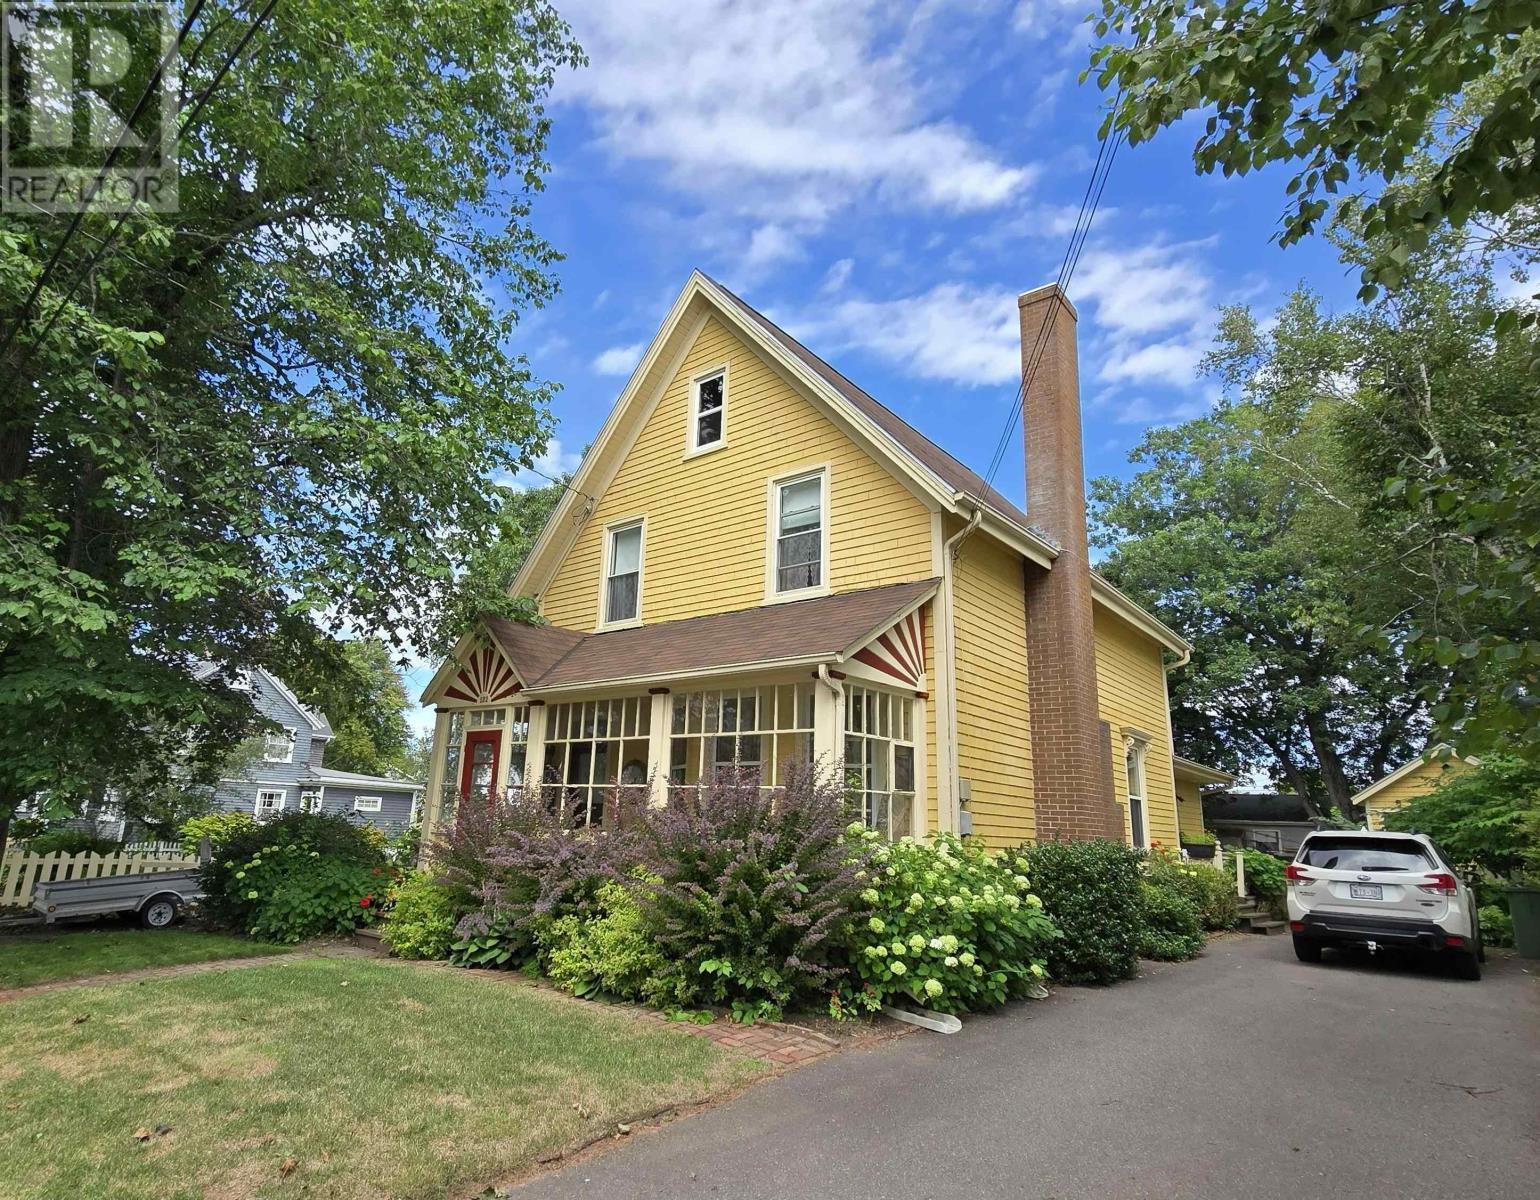
132 Upper Prince
Charlottetown, Prince Edward Island
This Heritage Four-Bedroom Home is a Dream come true, Nestled on a Prestigious street in the heart of Charlottetown. Inside, Soaring Elegant Ceilings and Luxurious Pine wood floors welcome you. A Formal Dining room is perfect for Elegant Dinners, and the Spacious Kitchen, with Ceramic tile, is ideal for casual meals. The Living room features a Brick Fireplace with a Wood Mantle, adding a Warm, Cozy Charm. A full Bathroom on the main floor adds convenience. Outside, a Large Backyard Blooms with Flower Beds and Exquisitely manicured Gardens that make you feel like your in your own private Oasis. There is also a Garden Shed and a Charming Bunkie House with Bathroom, Kitchenette, Heat Pump and Patio door. Perfect for Airbnb, Generating Extra Income, or Welcoming out-of-town Guests. Notably, the Side Yard has preliminary approval for an Extra Lot, so it can be purchased as a whole for $729,000 offering Incredible Flexibility for future possibilities or the Home can be bought on its own without the Lot. (id:30476)
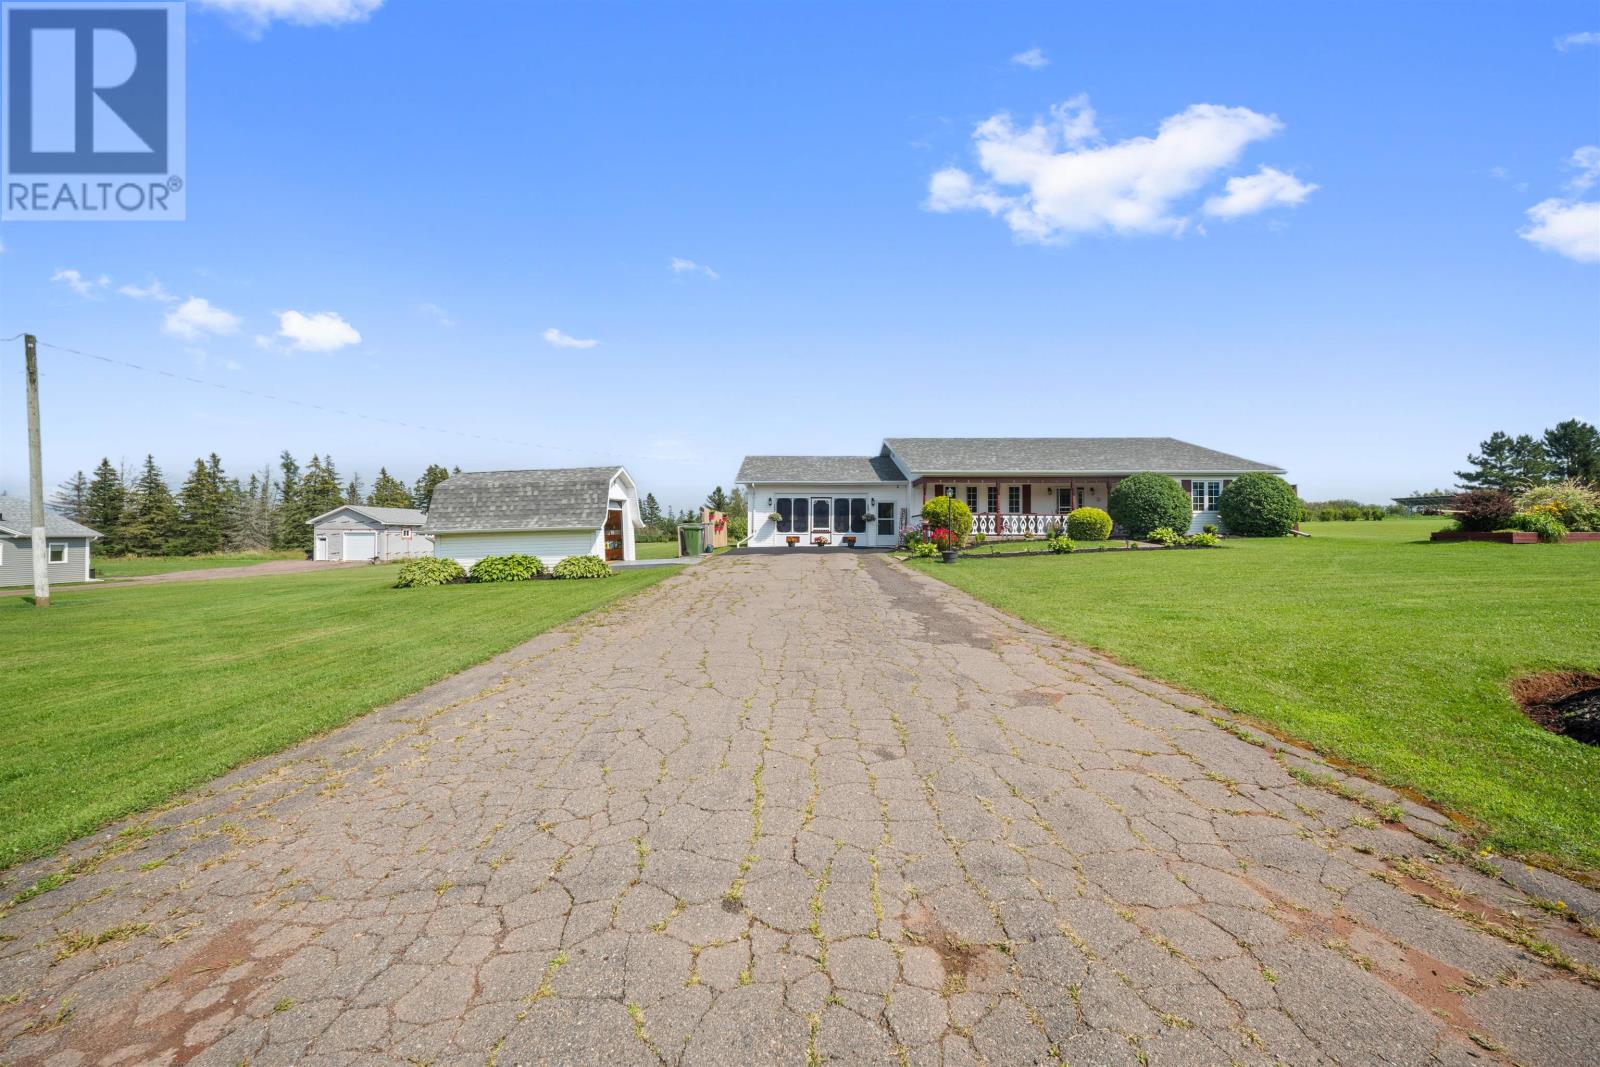
423 Mont Carmel Road
St. Raphael, Prince Edward Island
Welcome to 423 Mont Carmel Road, where exceptional pride of ownership is evident from the moment you arrive. Set on 3.12 beautifully landscaped acres just minutes from Wellington and only 20 minutes to Summerside, this meticulously maintained ranch-style home offers 2,524 square feet of comfortable, one-level living. Built in 1999, the home features three spacious bedrooms, 1.5 bathrooms, an attached garage, and a bright, functional layout designed for everyday comfort. You?ll appreciate the in-floor heating throughout, along with a highly efficient dual-fuel heating system featuring four recently installed heat pumps, a high-efficiency oil furnace, and an outdoor wood-fired boiler. Recent upgrades include new roofs, a new oil tank, Flex hot water system, 200-amp electrical service, a 10,000-watt generator, additional attic insulation, and a brand-new washer and dryer, providing exceptional efficiency and peace of mind. The attached garage offers incredible flexibility, currently featuring a fully equipped secondary kitchen and recreation area, while still offering the option to be converted back into a traditional two-car garage. Outside you?ll find a fully insulated workshop, two garden sheds, and a dedicated boiler and wood storage building. A generous supply of seasoned firewood is also included. The immaculate, park-like grounds offer outstanding privacy and create a setting that?s perfect for entertaining or simply enjoying the tranquility of country living. No expense has been spared in maintaining and upgrading this remarkable property, making it a truly turnkey home that must be seen to be fully appreciated. (id:30476)
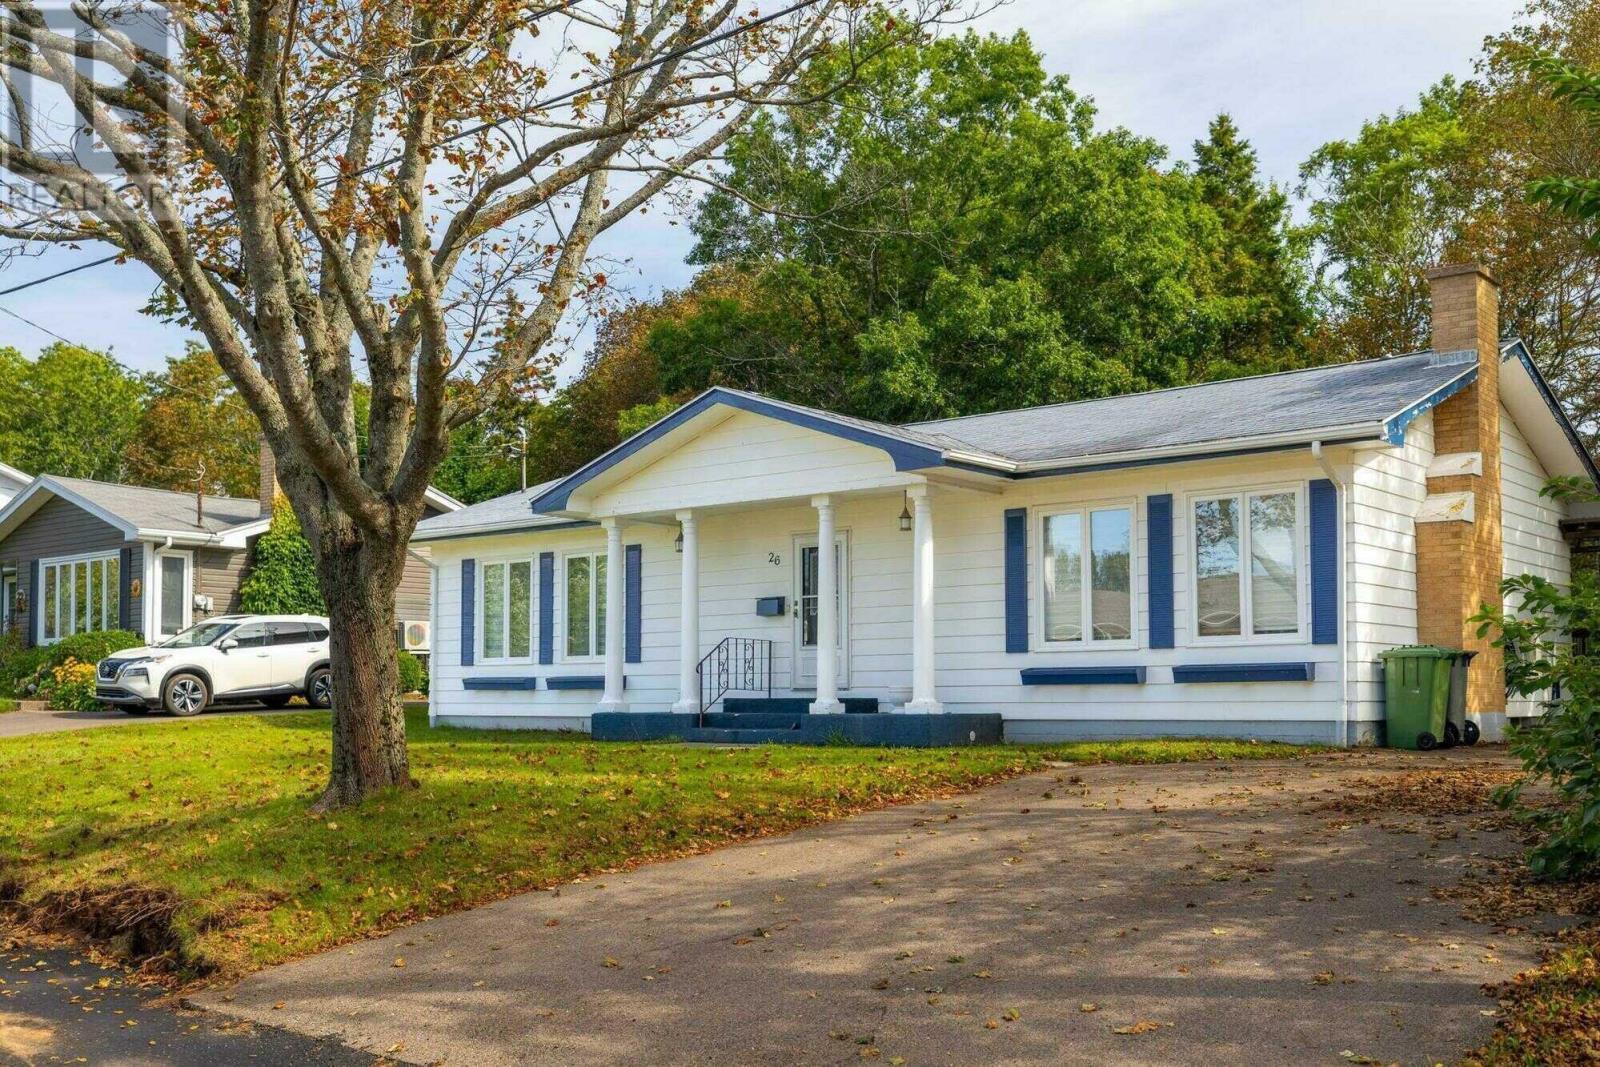
26 Sunset Drive
Brighton, Prince Edward Island
When Viewing This Property On Realtor.ca Please Click On The Multimedia or Virtual Tour Link For More Property Info: Perfectly positioned on a mature, tree-shaded lot in a quiet and desirable neighbourhood, this spacious 3-bedroom, 2-bath bungalow offers close to 2,000 sq. ft. of comfortable living space in an incredibly convenient location. Just minutes from elementary, middle and high schools, waterfront parks, UPEI and Holland College, this home combines a peaceful residential setting with easy access to everything you need. Inside, the sun-drenched living room is warm and welcoming, highlighted by a beautiful Island-stone fireplace and oak pocket French doors. The spacious dining room overlooks the backyard through patio doors and flows naturally into the custom-built oak kitchen. Thoughtfully designed with pull-out drawers throughout, a pantry unit, French doors and a comfortable eat-in area, the kitchen offers both character and functionality. The partially finished lower level provides an impressive amount of additional living and working space. A large recreation room features a fun vintage 1970s bar complete with sink and fridge. This level also includes a ¾ bath, laundry area with cedar closet, home office space, cold room and generous storage. For the hobbyist or DIY enthusiast, the workshop is equipped with a workbench, shelving and plenty of room for tools and projects. Could very easily be used for an income area of the home with its back door entrance. Numerous updates over the years include a fibreglass oil tank, windows, flooring, heat pumps, 200amp electrical service, custom oak kitchen and renovated main bathroom. With its mature setting, generous living space, character-filled details and highly convenient location, this well-loved home offers plenty of room to settle in and make it your own. (id:30476)
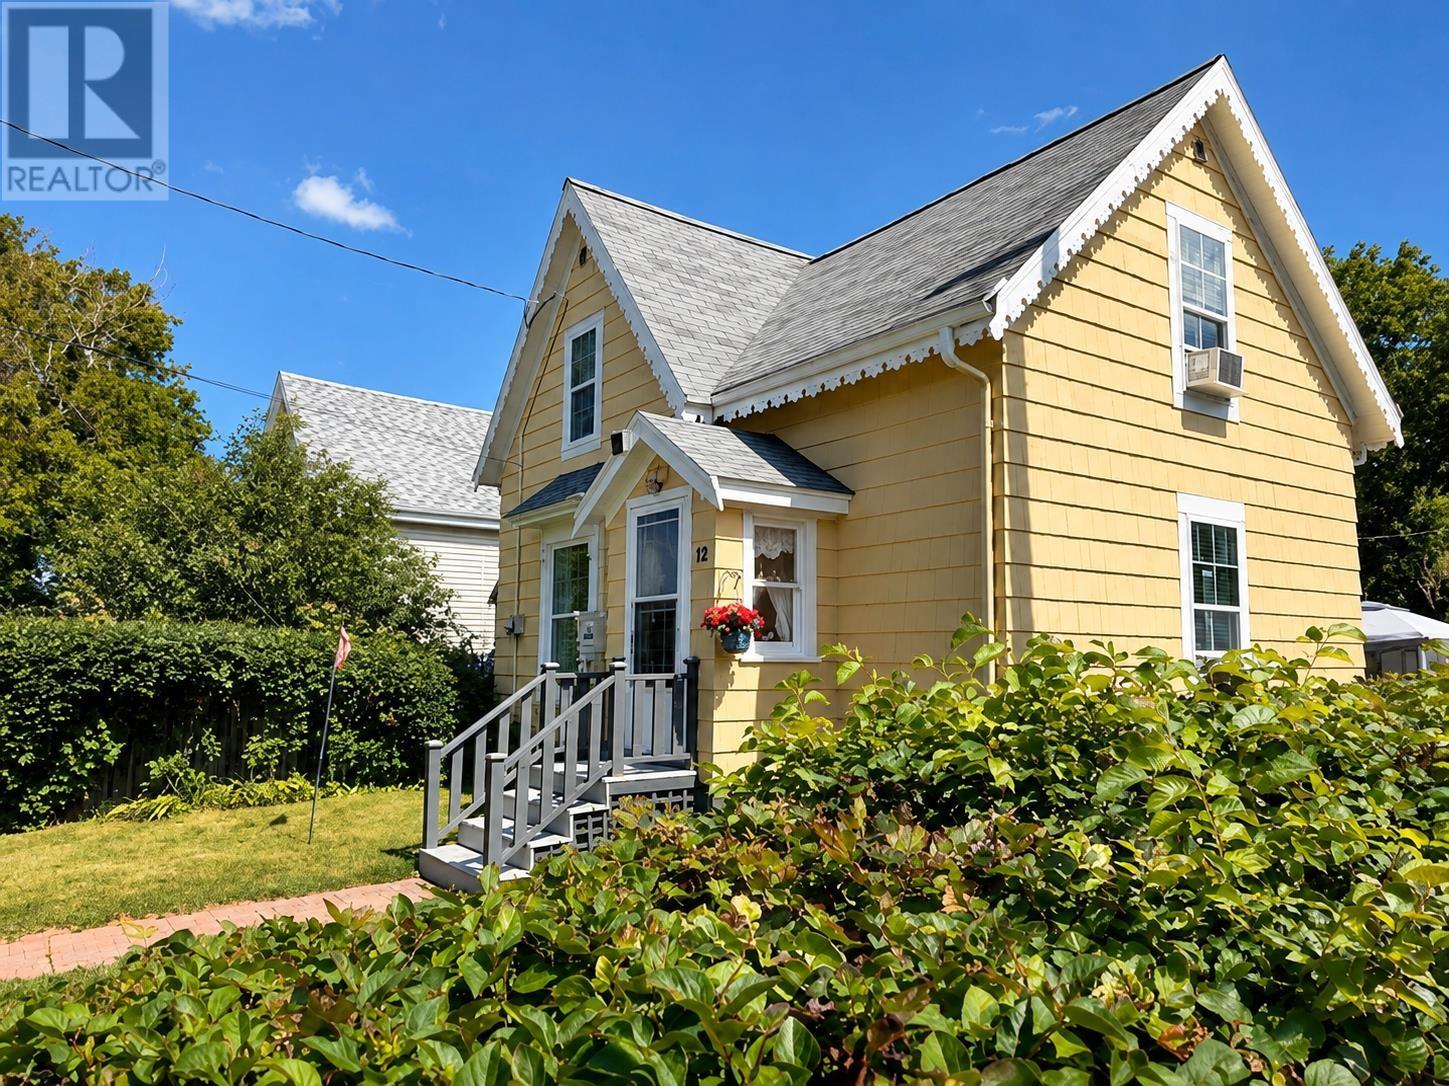
31 Russell Street
Summerside, Prince Edward Island
Sweet, well-kept 2-bedroom and an extra sleeping area home within walking distance to the boardwalk along the waterfront and downtown with restaurants and shopping. School bus stops at front door. Lot is 40' frontage x 126' deep. A great spot with a privacy hedge surrounding p roperty and a great patio. (id:30476)
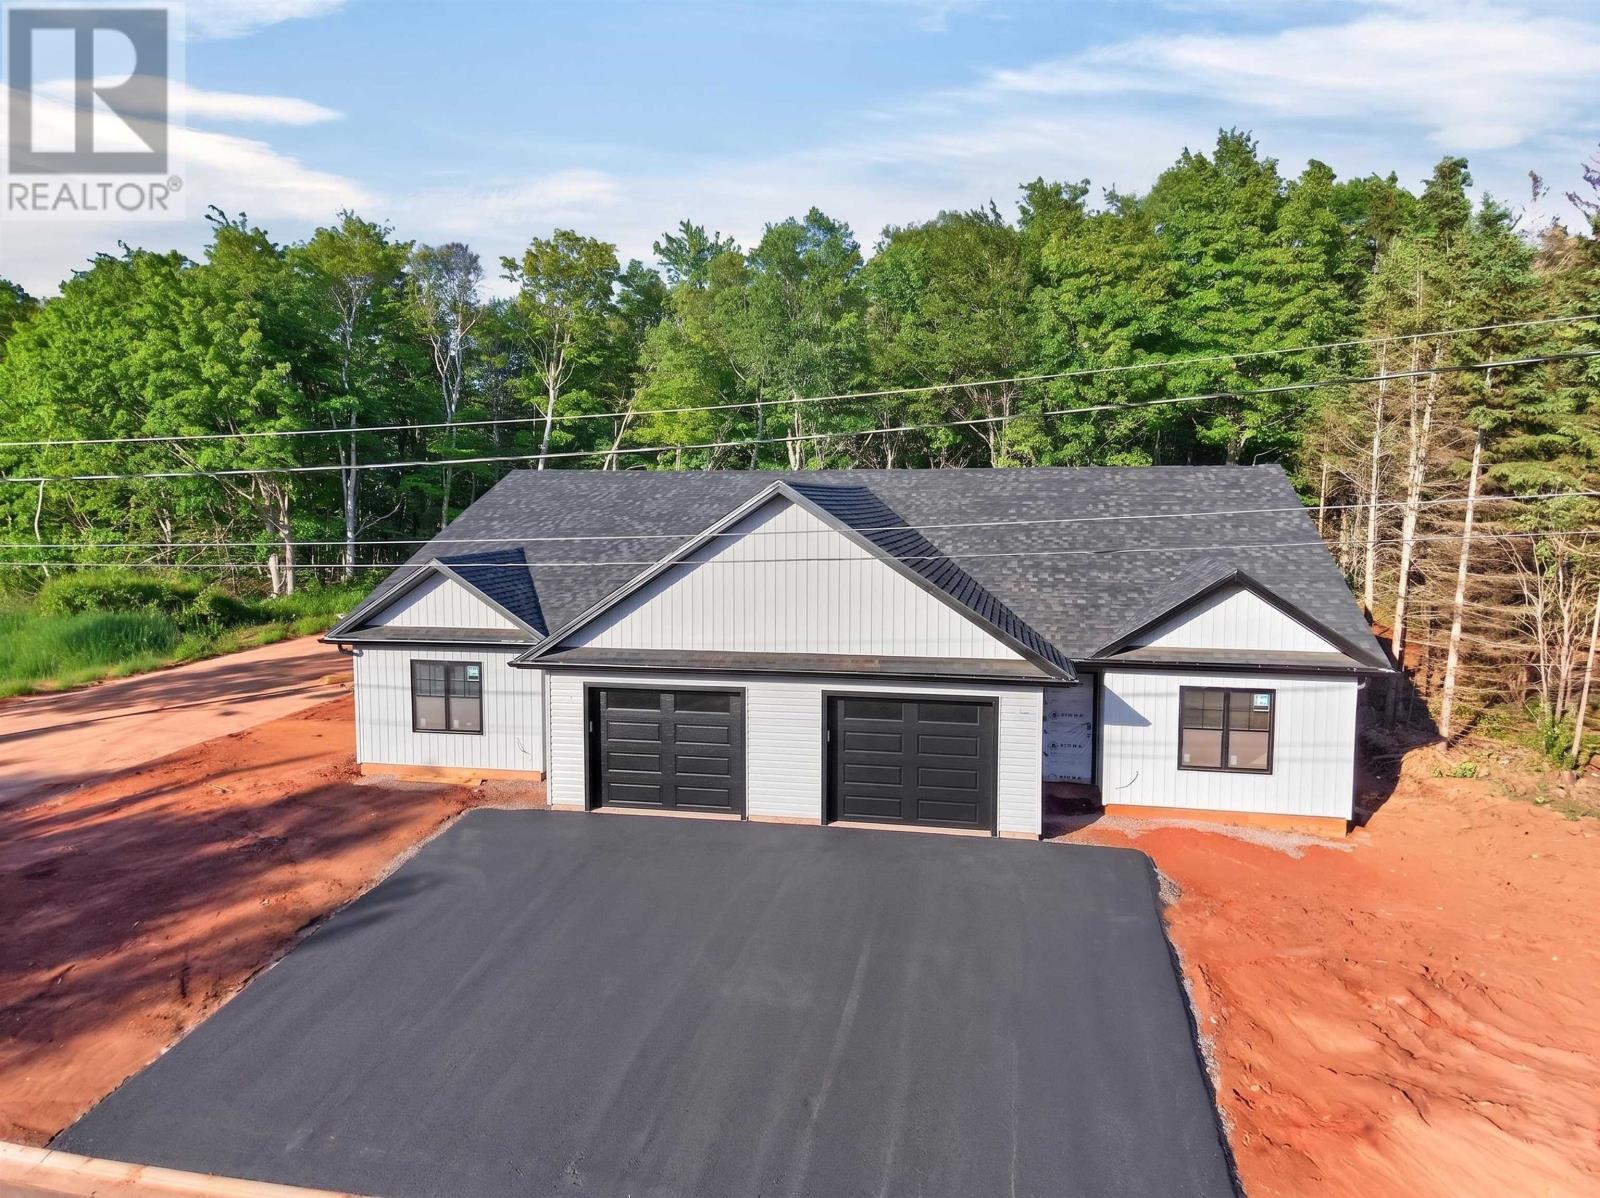
273 Colin Avenue
Summerside, Prince Edward Island
Welcome to 273 Colin Avenue, Summerside, Prince Edward Island. Thoughtfully designed with quality craftsmanship and modern living in mind, these beautifully built semi-detached home, built by Advanced Builders offer approximately 1,260 square feet of styling, single level living space each. Constructed on an ICF foundation slab, these residences offer durability, energy efficiency, and comfort. The impressive 11-foot vaulted ceilings in the main living area create a remarkable sense of openness, while carefully curated interior finishes provide a warm and sophisticated atmosphere throughout. High-performance Koltech energy-efficient windows and doors fill the home with natural light while providing year-round energy efficiency. Three oversized French doors seamlessly connect the interior living space to the outdoor patio, creating a bright, inviting setting ideal for everyday living and entertaining. At the heart of each home, the beautifully appointed kitchen features quartz countertops, abundant cabinetry, appliances, and thoughtfully designed storage, offering both elegance and practicality for modern living. The attached garage provides secure parking, added convenience, and extra storage. Combining contemporary design, quality construction, and low-maintenance living, these exceptional homes offer comfort, functionality, and timeless appeal in one of Summerside's desirable communities. Each semi includes an 8-year LUX Warranty. Just minutes from the Summerside waterfront, boardwalk, local shops, restaurants, everyday amenities, and schools, including Athena Consolidated School (3 minutes). Conveniently located near the city's developing East-West corridor, offering an easy commute to Charlottetown and approximately 30 minutes to Charlottetown Airport. Listing agent is also the vendor. (id:30476)
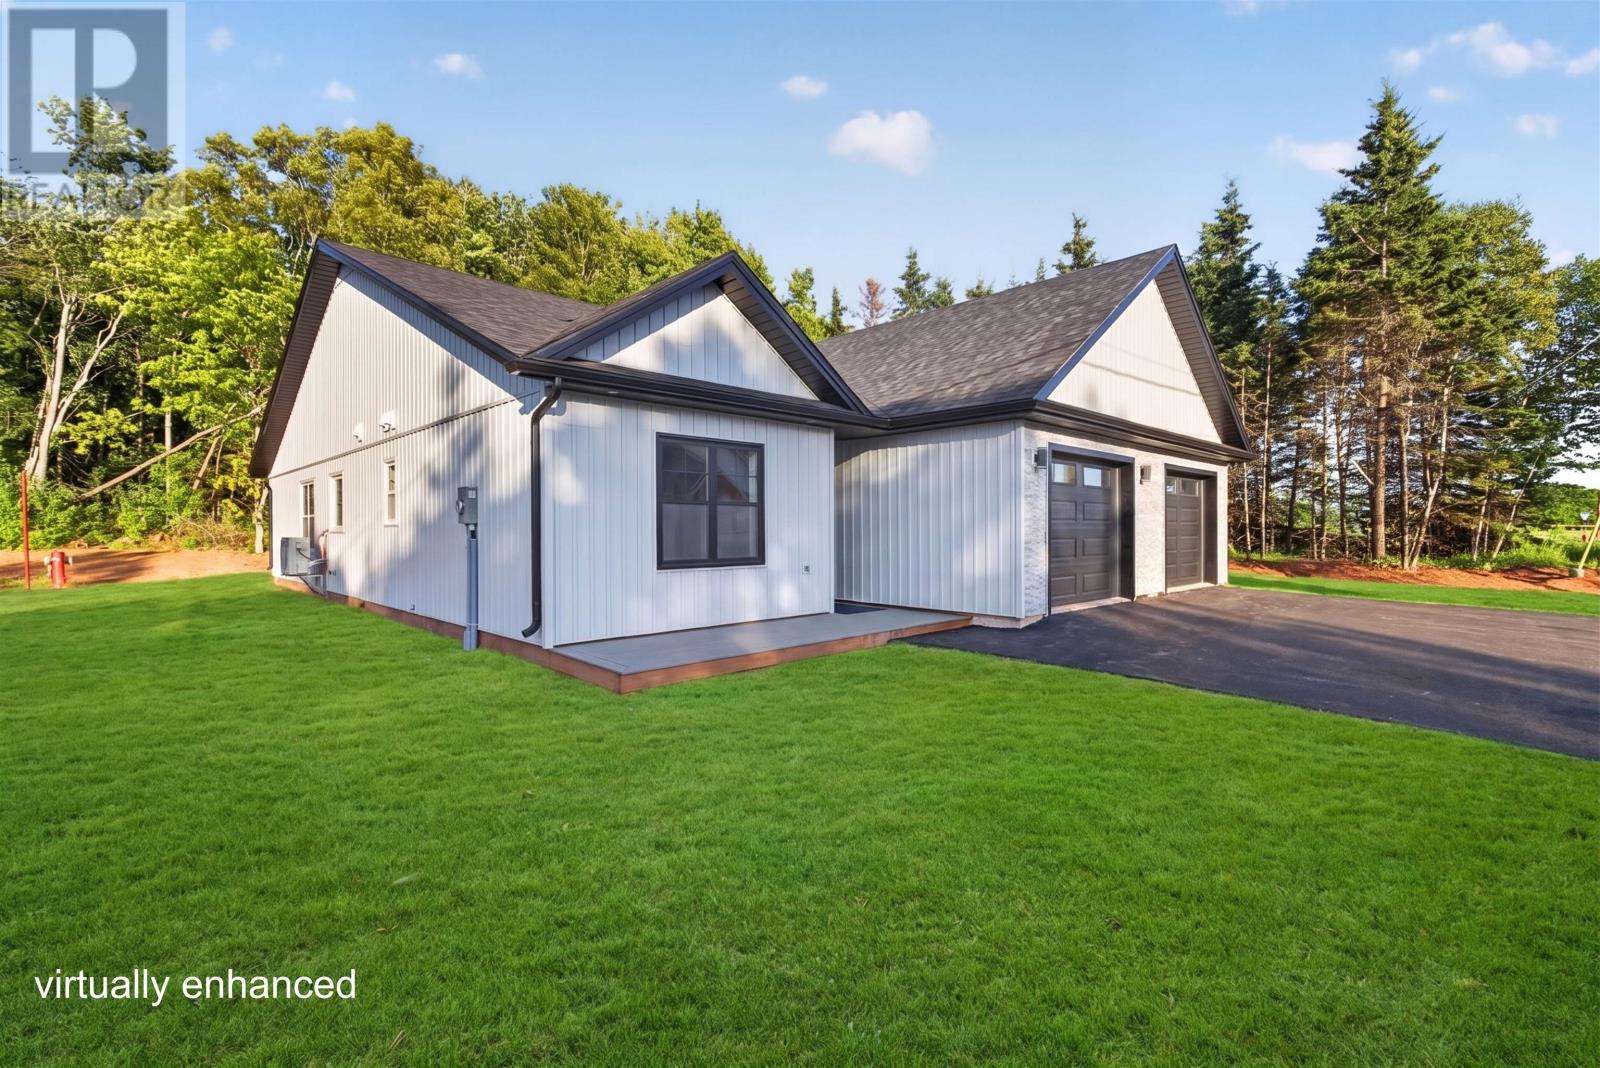
275 Colin Avenue
Summerside, Prince Edward Island
Welcome to 275 Colin Avenue, Summerside, Prince Edward Island. Thoughtfully designed with quality craftsmanship and modern living in mind, these beautifully built semi-detached home, built by Advanced Builders offer approximately 1,260 square feet of styling, single level living space each. Constructed on an ICF foundation slab, these residences offer durability, energy efficiency, and comfort. The impressive 11-foot vaulted ceilings in the main living area create a remarkable sense of openness, while carefully curated interior finishes provide a warm and sophisticated atmosphere throughout. High-performance Koltech energy-efficient windows and doors fill the home with natural light while providing year-round energy efficiency. Three oversized French doors seamlessly connect the interior living space to the outdoor patio, creating a bright, inviting setting ideal for everyday living and entertaining. At the heart of each home, the beautifully appointed kitchen features quartz countertops, abundant cabinetry, appliances, and thoughtfully designed storage, offering both elegance and practicality for modern living. The attached garage provides secure parking, added convenience, and extra storage. Combining contemporary design, quality construction, and low-maintenance living, these exceptional homes offer comfort, functionality, and timeless appeal in one of Summerside's desirable communities. Each semi includes an 8-year LUX Warranty and is scheduled for completion in mid-July 2026. Just minutes from the Summerside waterfront, boardwalk, local shops, restaurants, everyday amenities, and schools, including Athena Consolidated School (3 minutes). Conveniently located near the city's developing East-West corridor, offering an easy commute to Charlottetown and approximately 30 minutes to Charlottetown Airport Listing agent is also the vendor. (id:30476)
179 Blue Heron Lane
Meadowbank, Prince Edward Island
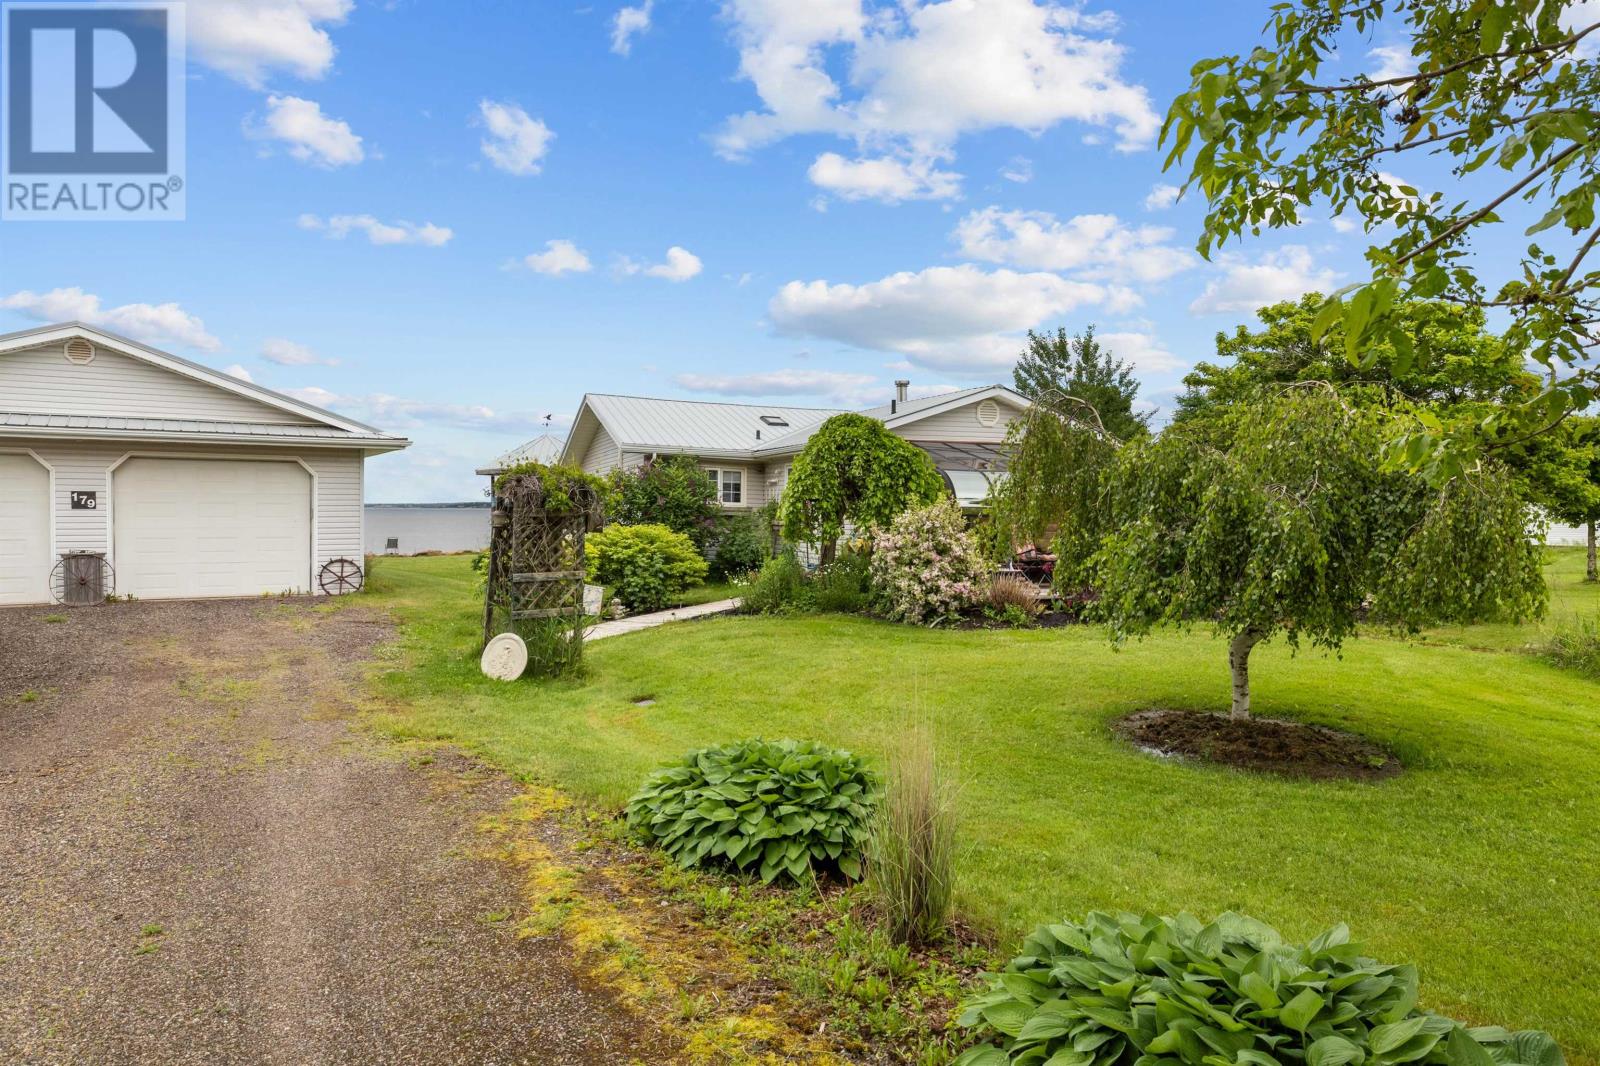
Tucked along the shoreline in picturesque Meadowbank, this charming two-bedroom home overlooks the calm waters of Hyde?s Cove and offers a peaceful waterfront lifestyle in a truly special setting. Fully winterized and accessible year-round, it is equally suited as a full-time residence, seasonal retreat, or quiet cottage escape. Currently operated as an Airbnb, the property also offers appealing income potential for those looking to enjoy the home personally while taking advantage of short-term rental opportunities. A welcoming wraparound deck, sunny front garden, and bright sunroom set the tone from the moment you arrive, offering inviting spaces to enjoy morning light, evening sunsets, and the natural beauty of the water. Inside, the open concept living room and eat-in kitchen are warm and comfortable, with beautiful water views and plenty of natural light throughout. The primary bedroom features a walk-in closet, skylights, and ensuite bath with a clawfoot tub, while a second bedroom and full bathroom complete the interior. Outside, enjoy time on the deck, in the garden, or by the shoreline, which is protected by a retaining wall installed by Island Construction. The detached garage is a wonderful bonus, offering three doors, wiring, room for up to four vehicles, and in-floor heat from an electric boiler. The home is heated primarily with propane, also used for cooking and the dryer, with a heat pump for added comfort. Road maintenance and snow removal are approximately $425 per year. (id:30476)
65 Southampton Drive
Stratford, Prince Edward Island
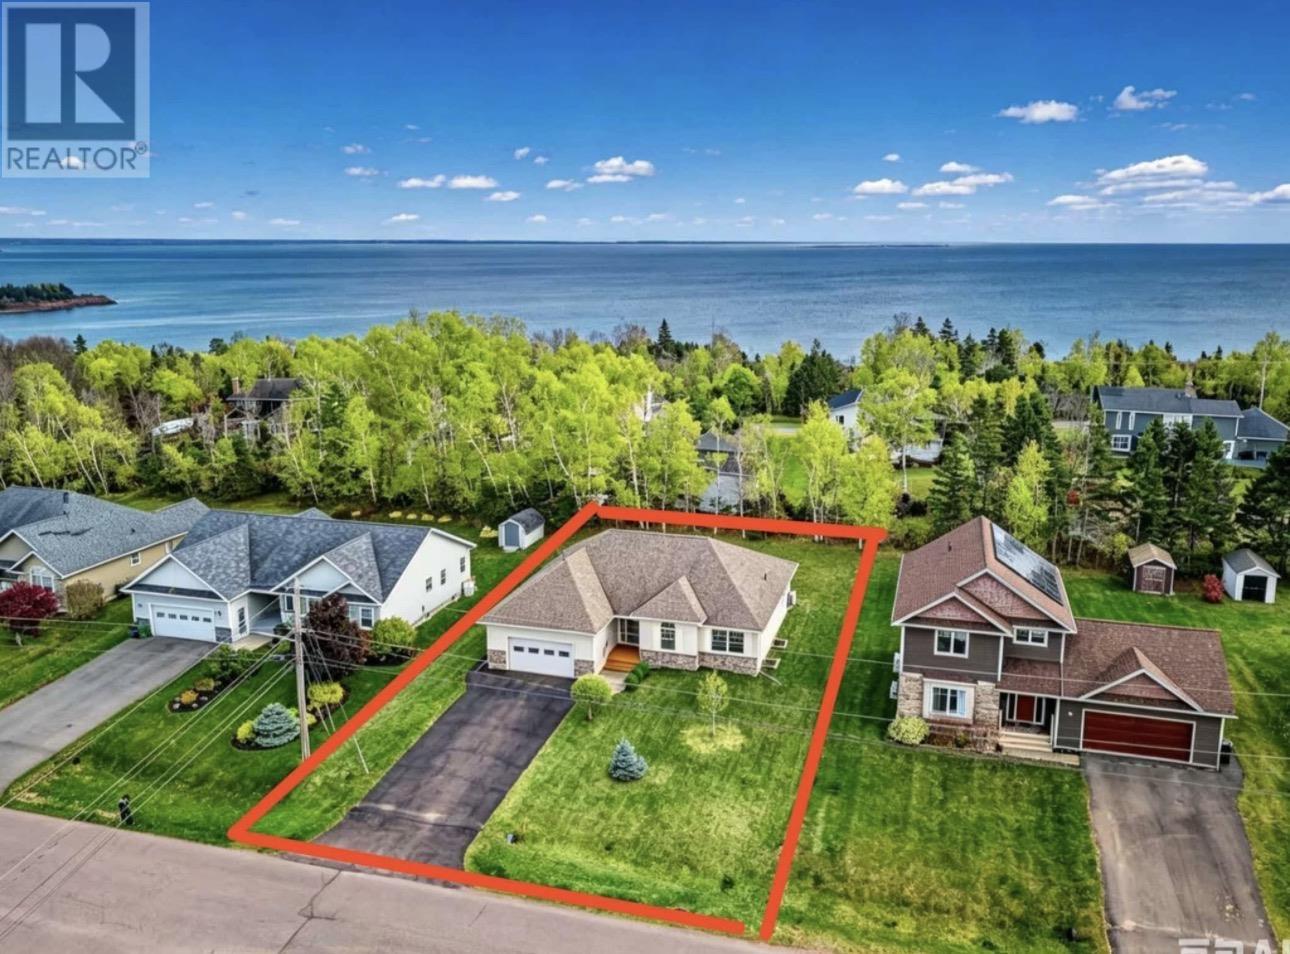
When Viewing This Property On Realtor.ca Please Click On The Multimedia or Virtual Tour Link For More Property Info. Welcome to this exceptionally well-maintained detached bungalow located in one of Stratford?s most desirable, family-friendly waterfront communities.Built in 2014,this move-in-ready home offers a bright& spacious open-concept living & dining area, perfect for comfortable everyday living & effortless entertaining.Lovingly cared for by its owners, the home features a practical, functional layout with hardwood & ceramic flooring throughout the main level. Large windows fill the space with natural light, while excellent insulation & energy-efficient systems help keep utility cost slow year-round. The well-appointed kitchen offers a sample workspace,& the generously sized bedrooms include a comfortable primary suite with a private en-suite bathroom.A standout feature of this property is its impressive energy efficiency.The home is fully powered by electric heating, heat pumps, and a roof-mounted solar panels system installed in 2023,significantly reducing overall energy costs.The upgraded 200-amp electrical service offers excellent flexibility for EV charging, additional heat pumps, workshop equipment, or future renovations?a valuable feature rarely found at this price point.The home is also exceptionally quiet & comfortable,with no oil furnace noise or oil heating expenses. The partially finished basement, with framing and flooring already completed & nearly the same footprint as the main floor, offers outstanding potential for future development? ideal for a family room, home office, gym, guest suite, or additional bedrooms.Conveniently located on a quiet residential street just minutes from schools, parks,walking trails,shopping,restaurants, & all of Stratford' amenities-within walking distance to the beach-offering a property with the perfect blend of comfort,efficiency and convenience In a highly sought after n (id:30476)
78 Abegweit Lane
North Rustico, Prince Edward Island
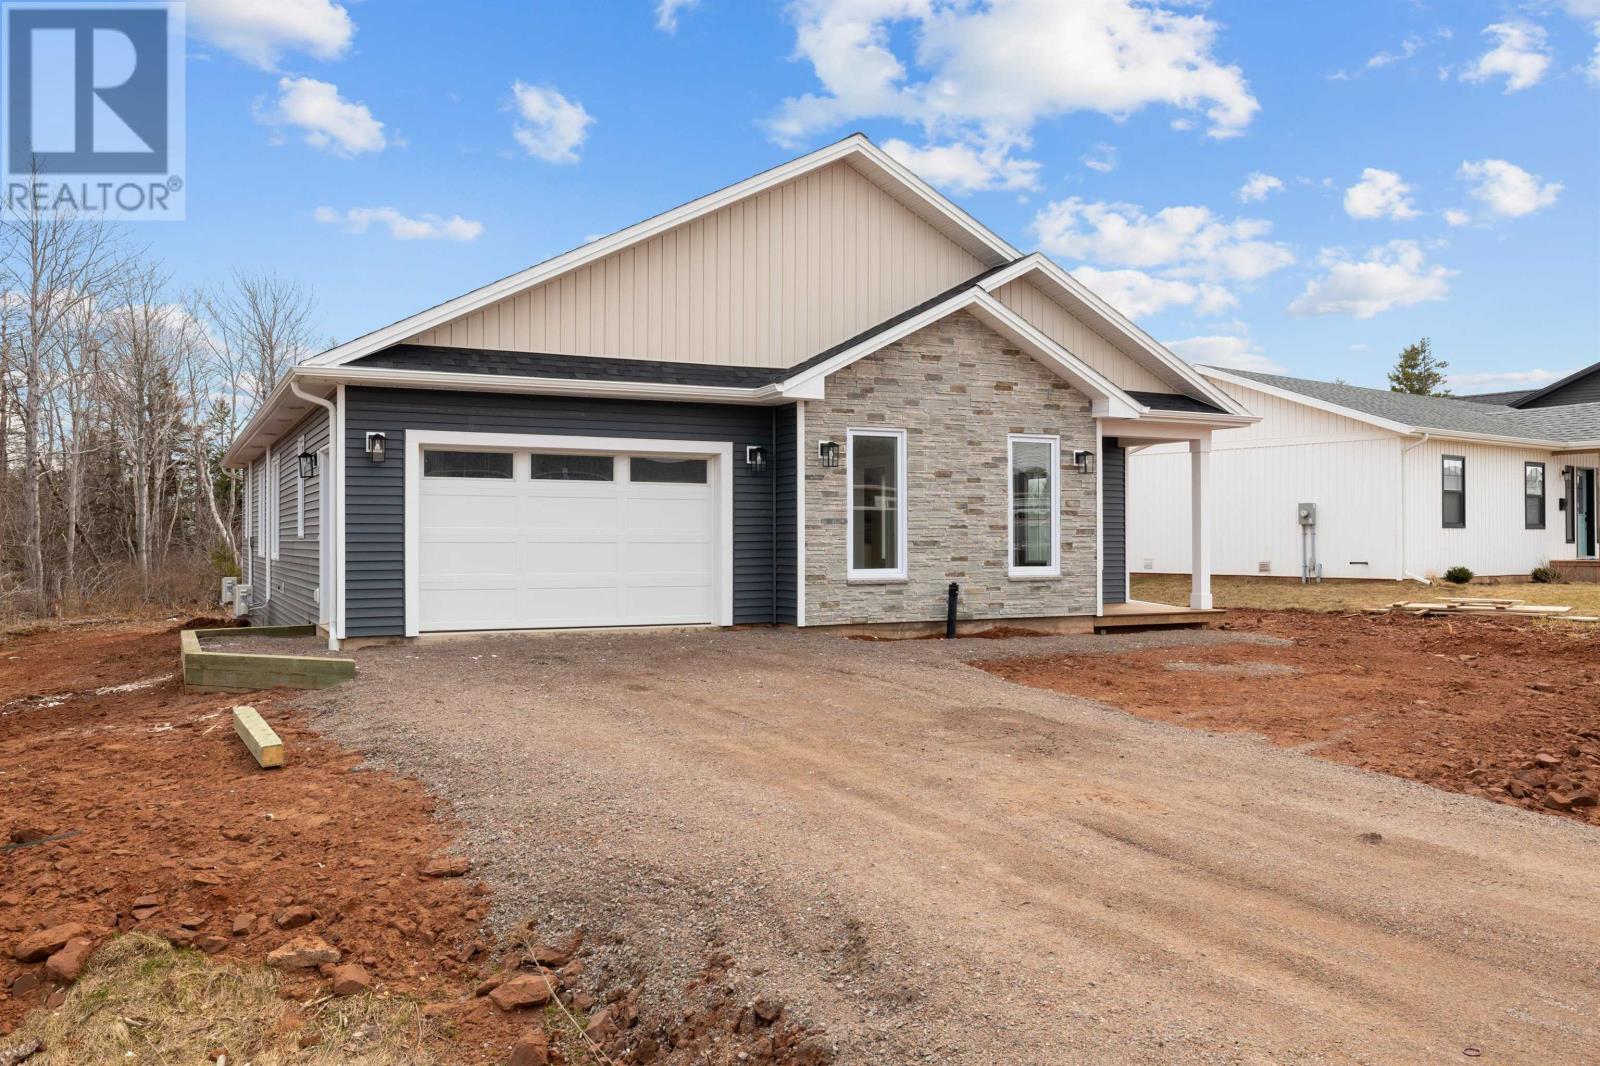
This newly built home sits in the heart of North Rustico, within walking distance to the village, shops, restaurants and new rink and wellness centre. At 1,641 sq ft, every room has been finished with care and quality craftsmanship throughout. Generally contracted and completed by a finish carpenter with nearly 20 years of experience. Attention to detail and high-quality materials are evident everywhere you look. The open-concept living area is bright and spacious, with large windows and small custom touches throughout. Custom kitchen, floor-to-ceiling entertainment built-in, mudroom wrap-around bench, built-in shelving in all closets are just a few of the small touches that make this house a home. The primary bedroom features a walk-in closet and a gorgeous en-suite with a double quartz vanity and a fully tiled walk-in shower with rainfall head, handheld wand, and LED accent lighting. The second bathroom is equally refined, with a tiled tub surround, rainfall showerhead. The laundry room includes butcher block countertop folding station, and a utility sink and butcher block counter for cleaning. The front and back covered decks are composite decking to ensure longevity. Driveway, sidewalk and seeding grass to be completed by seller as soon as weather and scheduling allow. Note: Seller is related to the listing agent. Some photos have been AI-staged. (id:30476)
53 Westville Road
New Dominion, Prince Edward Island
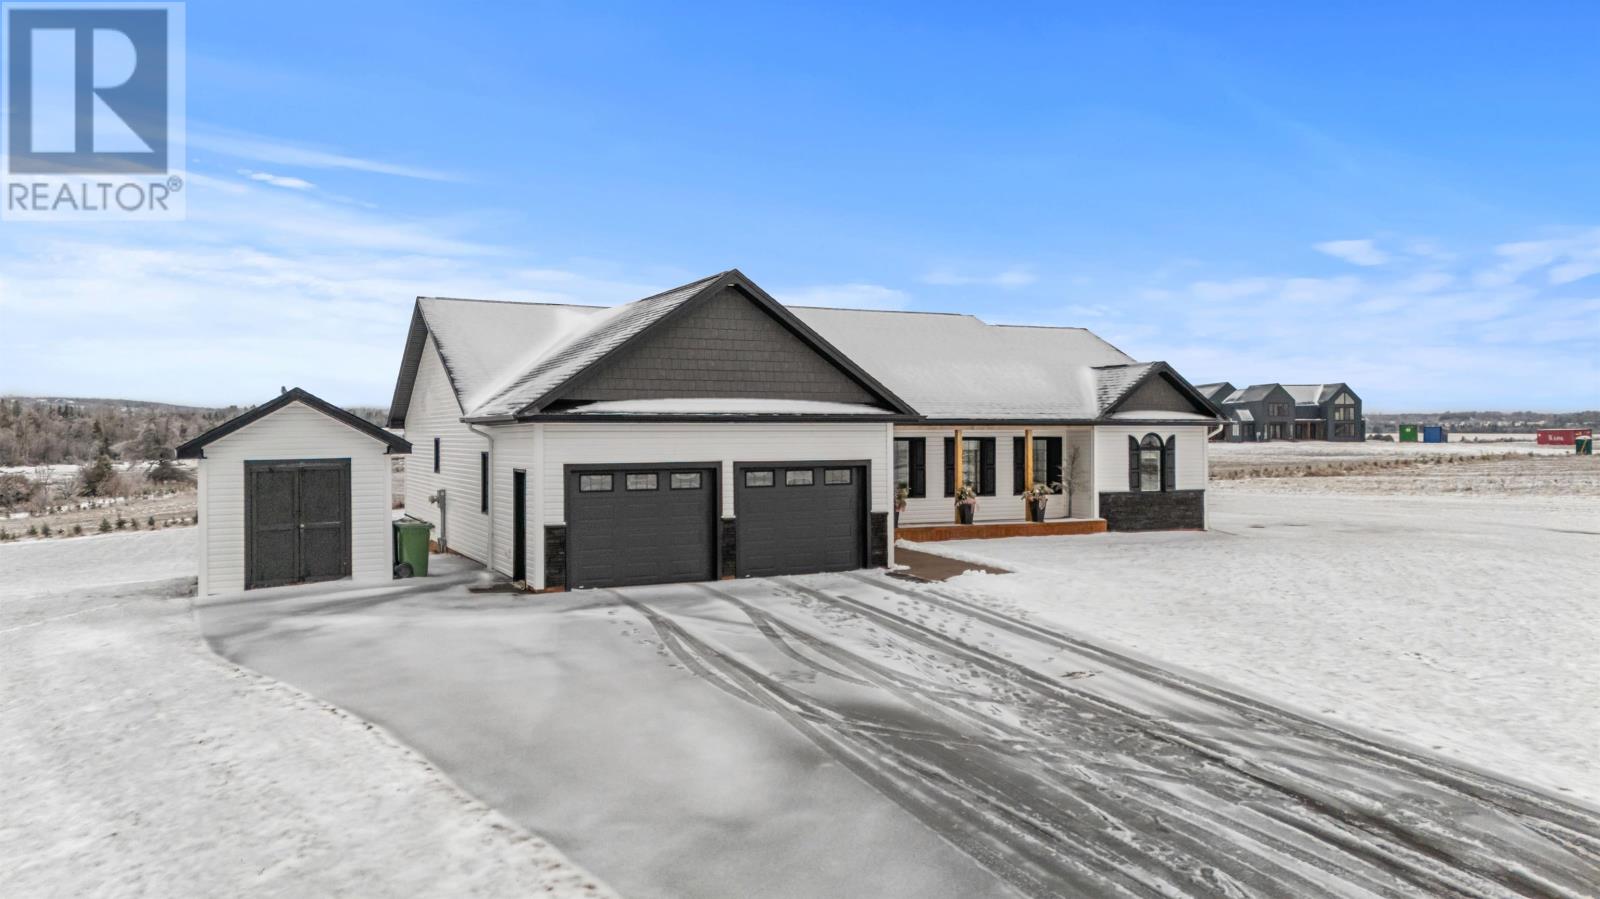
Welcome to your dream home on beautiful Prince Edward Island, where luxury, space, and thoughtful design come together in perfect harmony. This stunning 4-year-old residence offers over 4,000 square feet of finished living space, featuring 6 spacious bedrooms and 3 well-appointed bathrooms, ideal for growing families or those who love to entertain. At the heart of the home, the primary suite is a true retreat. Enjoy the convenience of his and hers private walk-in closets leading into a serene ensuite bathroom, creating a functional and elegant space designed for comfort and privacy. The home continues to impress with its attached, heated 2-car garage, providing year-round convenience. In addition, a fully finished detached 2-car garage with heat and power offers incredible flexibility, perfect for hobbies, storage, or a workshop. Step outside and take in the picturesque water views from not one, but two expansive decks. One deck surrounds a 16 x 32 above-ground saltwater pool, creating the ultimate outdoor oasis for summer relaxation and entertaining. Inside the garage, even your four-legged family members are taken care of with a dedicated tiled dog-washing station, your very own pet spa designed for convenience and cleanliness. Every detail in this home has been carefully considered, blending modern luxury with everyday practicality. From the generous living spaces to the premium features throughout, this property offers an exceptional lifestyle in one of Prince Edward Island?s most sought-after settings. All measurements are approx. and should be verified by purchaser if deemed important. (id:30476)
528 Main Street
Montague, Prince Edward Island
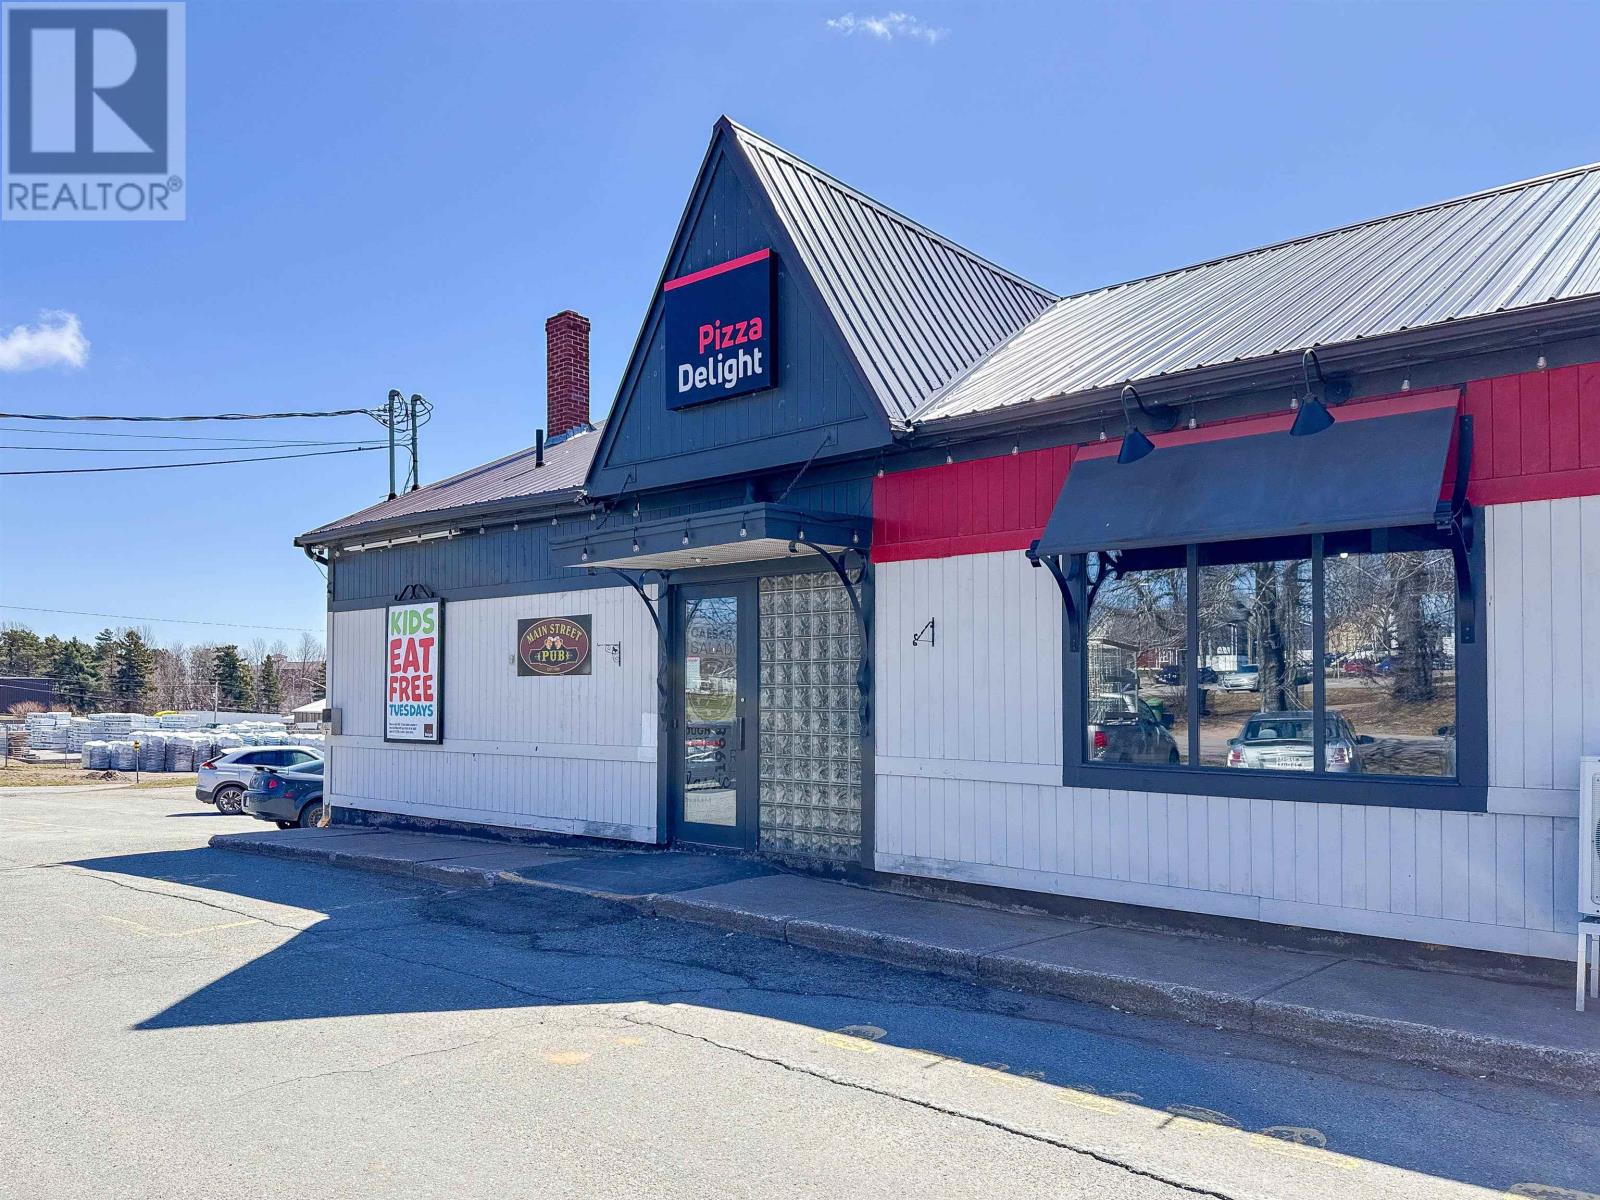
Commanding exceptional visibility in the vibrant heart of downtown Montague, this premier 0.46-acre commercial property represents a rare acquisition for the sophisticated investor. Featuring outstanding transport connectivity, a spacious yard, and 23 paved parking spaces designed to handle high-volume traffic effortlessly, this asset is built for enduring commercial success. A seamless turnkey opportunity structured as a share sale, encompassing both the real estate property and the established operating businesses. Spanning 4,020 sq. ft. across two functional levels, the building delivers a rock-solid income stream anchored by a thriving, 20-year Pizza Delight franchise on the main floor, complemented by a popular local casual bar on the lower level. Benefit from an established, loyal customer base, heavy foot and vehicular traffic, and unbeatable downtown exposure. To facilitate a streamlined acquisition, the vendor is open to Vendor Take-Back (VTB) Financing options for qualified buyers. Whether you are looking to secure a high-yield, cash-flowing asset for your portfolio or capture a generational commercial holding with significant value appreciation, this Montague cornerstone is an absolute must-see. (id:30476)
124 Westridge Crescent
Charlottetown, Prince Edward Island
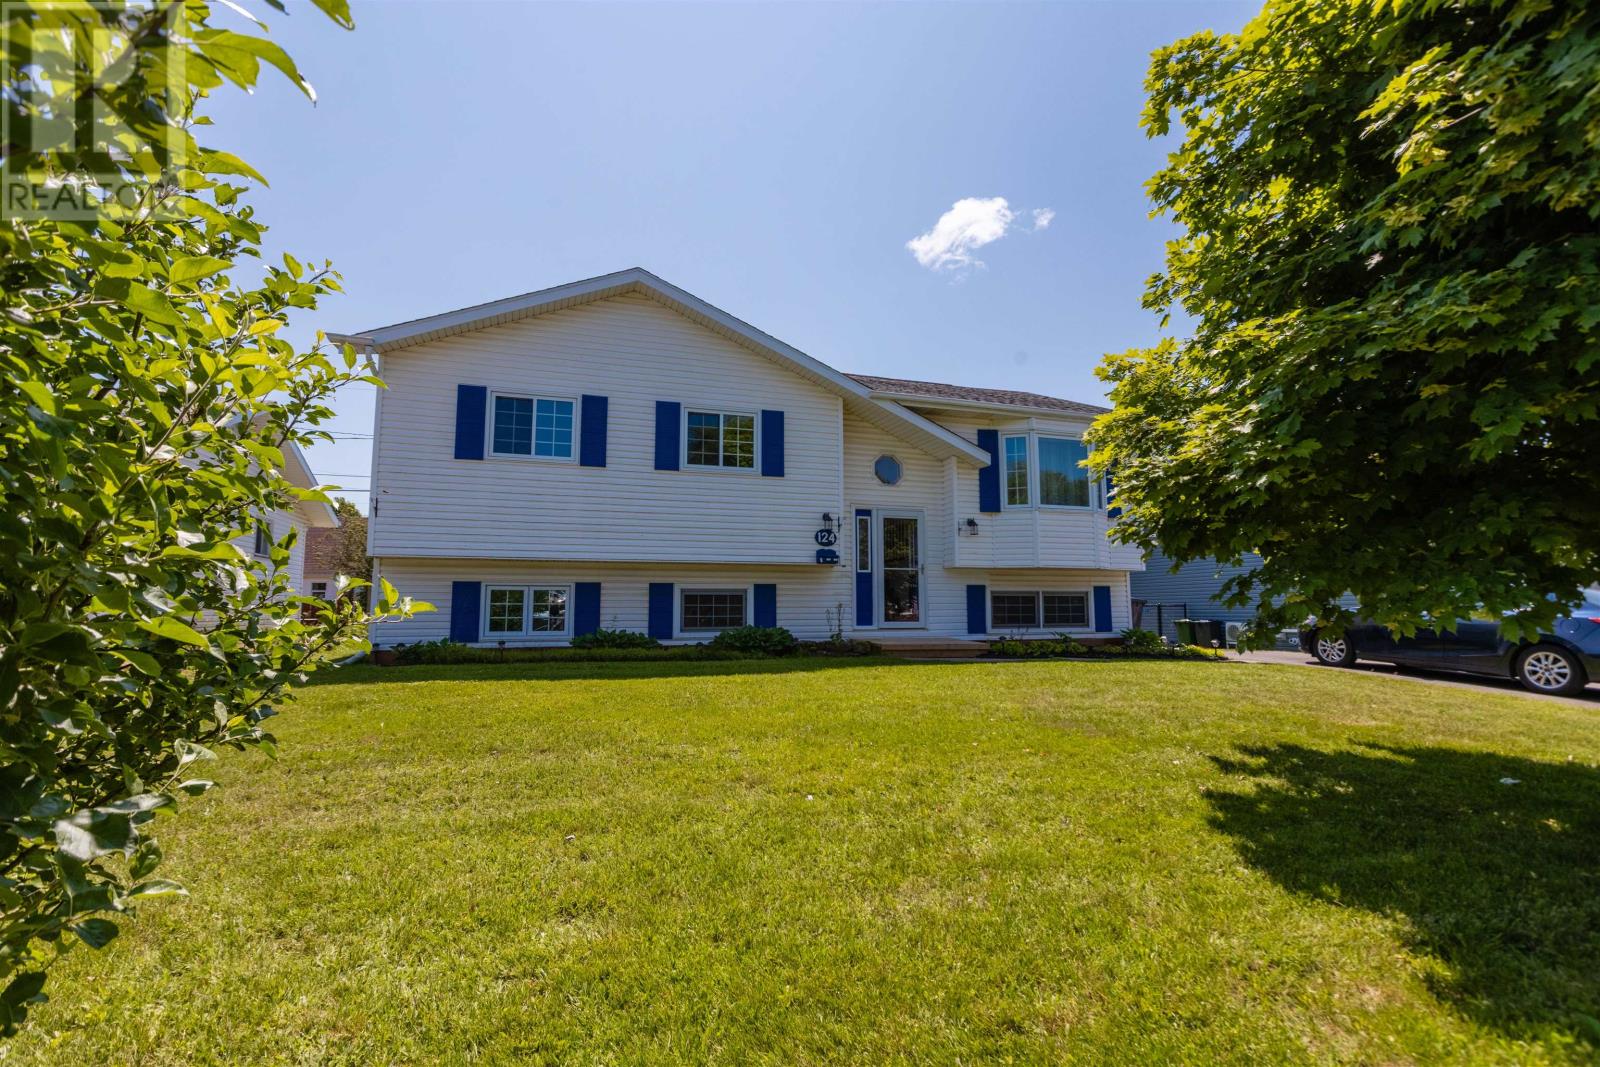
NEW PRICE!!!! Ultimate Peace of Mind: Modernized 5-Bedroom Gem in Hillsborough Park with Premium Efficiency. Welcome to this stunning, fully modernized 5-bedroom, 2-bathroom family home nestled in Charlottetown's highly sought-after Hillsborough Park. Combining an expansive layout with an incredible list of recent high-value capital upgrades, this 36-year-old property offers the rare luxury of a completely turnkey, worry-free investment in a mature, family-friendly neighbourhood. Interior, Efficiency & Mechanical Power: Step inside to a bright, spacious interior optimized for large families or flexible remote work. This home features an engineered Permanent Wood Foundation (PWF), delivering a warm, bone-dry lower level completely free of the cold "concrete chill" typical of maritime basements. Energy efficiency and mechanical reliability are at the absolute forefront of this property. The home boasts two newly installed heat pumps for year-round climate control and low utility bills, reinforced by upgraded attic insulation. Best of all, the home's electrical core has been completely modernized with a heavy-duty 200-amp service wire, leaving plenty of capacity for modern appliances, hot tubs, or an EV charging station. Exterior & Outstanding Curb Appeal: The extensive list of updates continues outside. Pull up onto a crisp new driveway leading to the property, which is fully protected by a durable new roof. The backyard features a gorgeous, new custom deck perfect for summer BBQ's, outdoor entertaining or watching the kids play in a peaceful yard. Located just minutes from schools, local parks, and downtown Charlottetown, the location is unbeatable. (id:30476)
144 Shady Acres Drive
Brackley Beach, Prince Edward Island
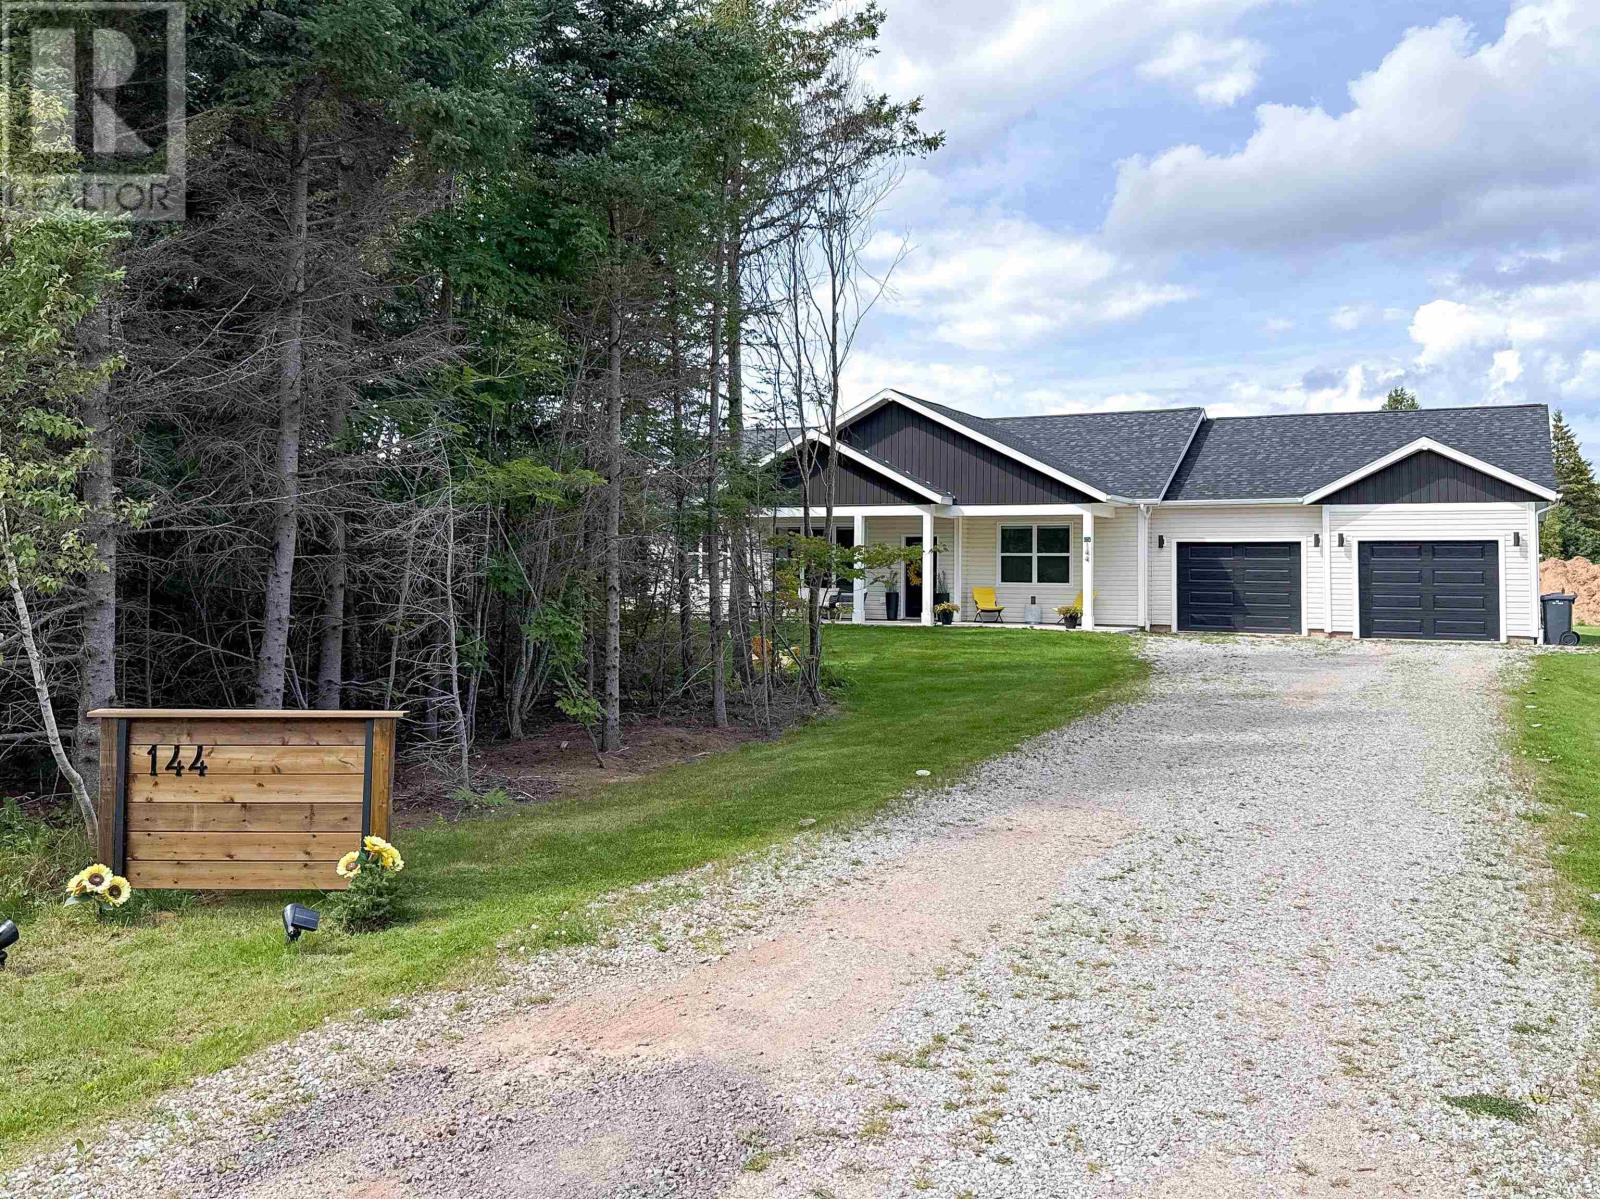
Welcome to 144 Shady Acres Drive in beautiful Brackley Beach! This modern one level home offers 1,525 square feet of well planned living space, combining comfort, privacy, and quality finishes in one of the Island?s most desirable North Shore communities. A mature tree line at the front of the property provides added privacy as you arrive. Inside, the home features three large bedrooms, including an impressive primary suite with a bright ensuite bathroom and a spacious walk in closet. A ceiling cassette style heat pump is located in the main living area for efficient heating and cooling throughout the year. The heart of the home is a bright open concept kitchen, dining, and living area designed for easy entertaining and everyday living. The custom kitchen features high quality cabinetry, a large island, and beautiful quartz countertops. The living room is warm and inviting with plenty of natural light, and the private back deck offers a great space to relax or host guests. A well designed mud and laundry room sits just off the living room, providing a practical entry point from the garage with plenty of space for coats, boots, and storage. The laundry area is neatly partitioned with side by side appliances and cabinetry to keep everything tidy and out of sight. From the mudroom, you enter an impressive double garage offering approximately eight hundred square feet of space. This oversized area is perfect for vehicles, lawn equipment, an ATV, tools, or even a future workshop. Located within minutes of PEI?s renowned North Shore beaches, national parks, and scenic walking trails, this property offers an exceptional lifestyle whether you are looking for a year round residence or a peaceful retreat. Comes with the balance of the new home warranty. Restrictive covenants are in place to protect your investment. Road maintenance fee is five hundred dollars per year. All measurements are approximate and should be verified by the purchaser if deemed necessary. (id:30476)
32756 Route 2
Springhill, Prince Edward Island
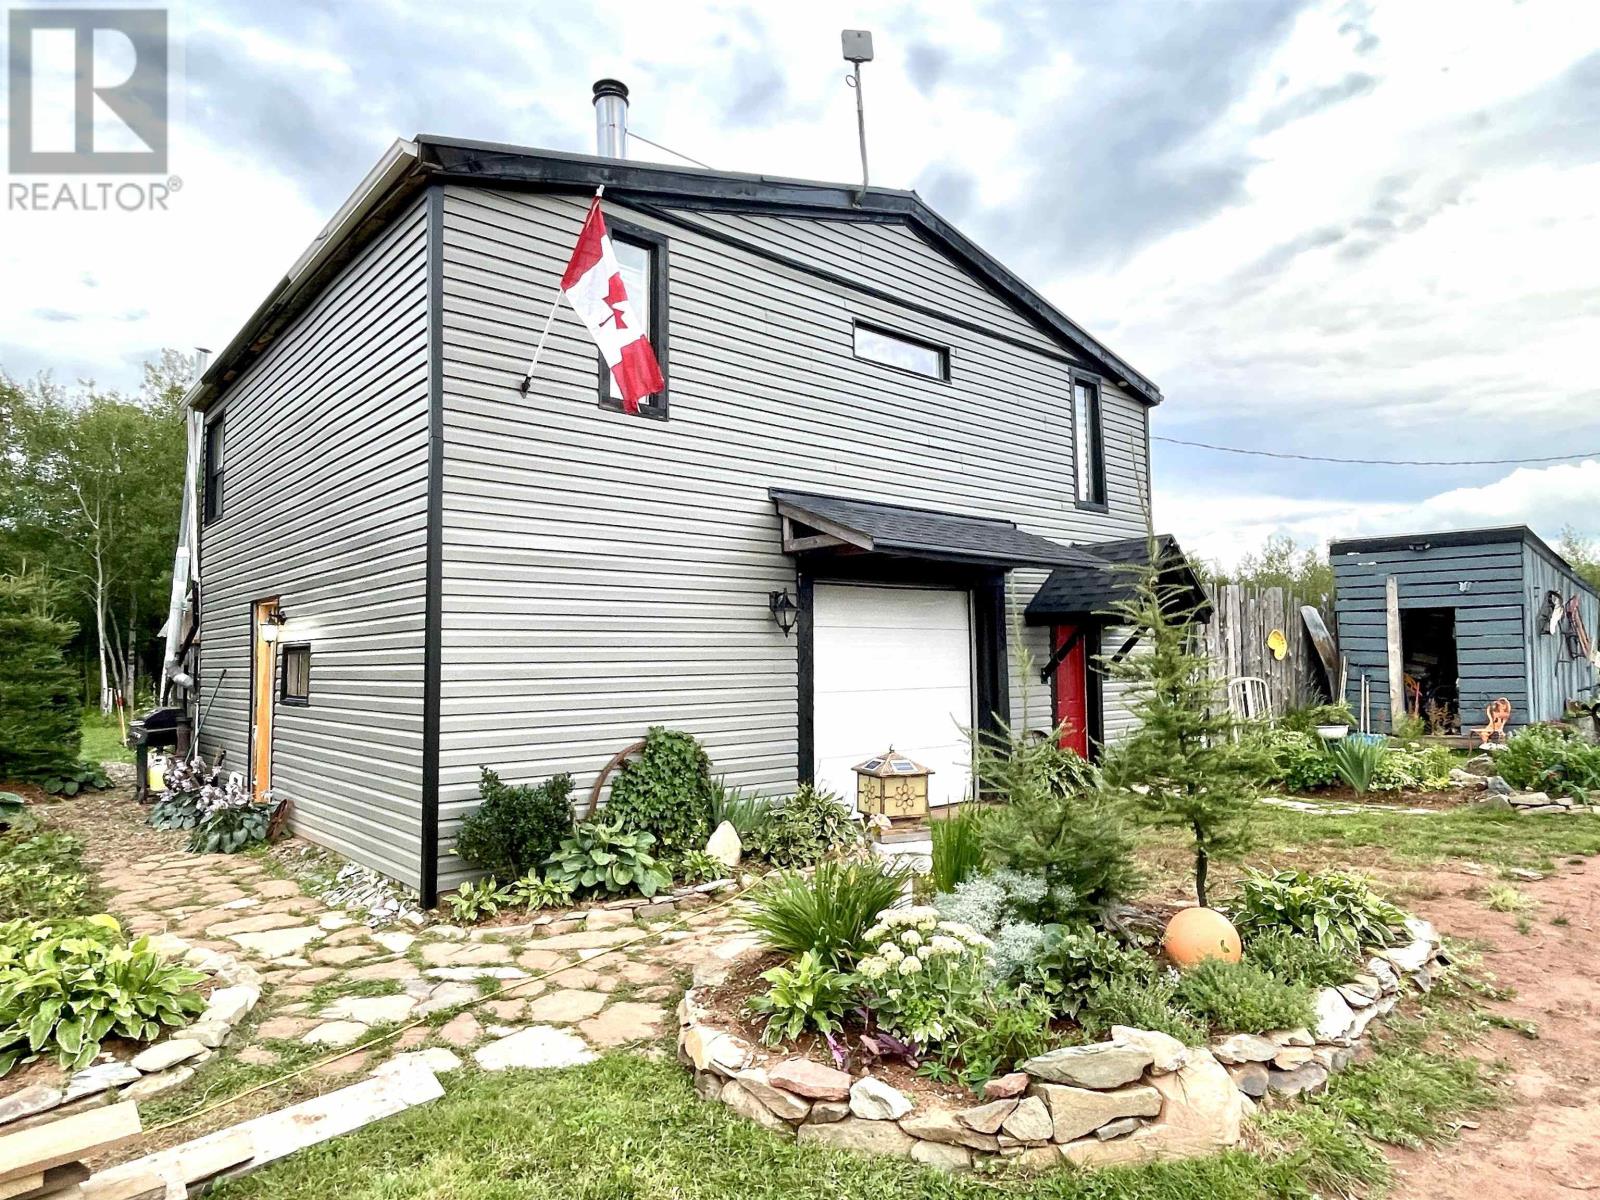
If you've been dreaming of wide open space, a place to garden, build, and truly live off the land, this 50-acre property might just be the one. The land itself is a beautiful mix of dense forest, herbs, grasses, and a large pond, with a walking trail winding through it all. It's the kind of property that invites you to slow down and explore, whether that's a quiet morning walk or an afternoon spent tending the gardens.Above the garage sits a cozy 768 square foot studio-style one-bedroom apartment that's been thoughtfully finished.The bedroom and office space feels like a real retreat, with a wall-mounted TV, surround sound, and recessed lighting overhead. The four-piece bathroom is finished with ceramic tile in the tub and shower, and laundry and storage are conveniently on the same level. A new hot water heater keeps things running smoothly, and the whole upper level and garage stay cozy thanks to a cast-iron, glass-front wood stove downstairs in the workshop. The kitchen is compact but well equipped, with a brand new LG fridge, built-in dishwasher, stove, and microwave, and there's a comfortable rec-room-style sitting area to relax in after a day outside. The garage and workshop below offer 768 square feet of their own, with an overhead door and two separate entrances, one leading to a side porch and coat closet for the living space, and the other straight into the garage itself. Underneath it all is a solid concrete foundation, with new vinyl siding, a steel roof, updated 200-amp service, a new well, and XploreNet internet keeping you connected even out here in the country.Now, the outdoor spaces are really where this property tells its own story. A well-groomed circular driveway lined with perennials and young spruce trees welcomes you in off Route 2. At the back of the building, you'll find an attached glass sunroom with in-ground heated brick beds, a clever thermal mass system that stores and radiates heat to keep soil warm enough for gard (id:30476)
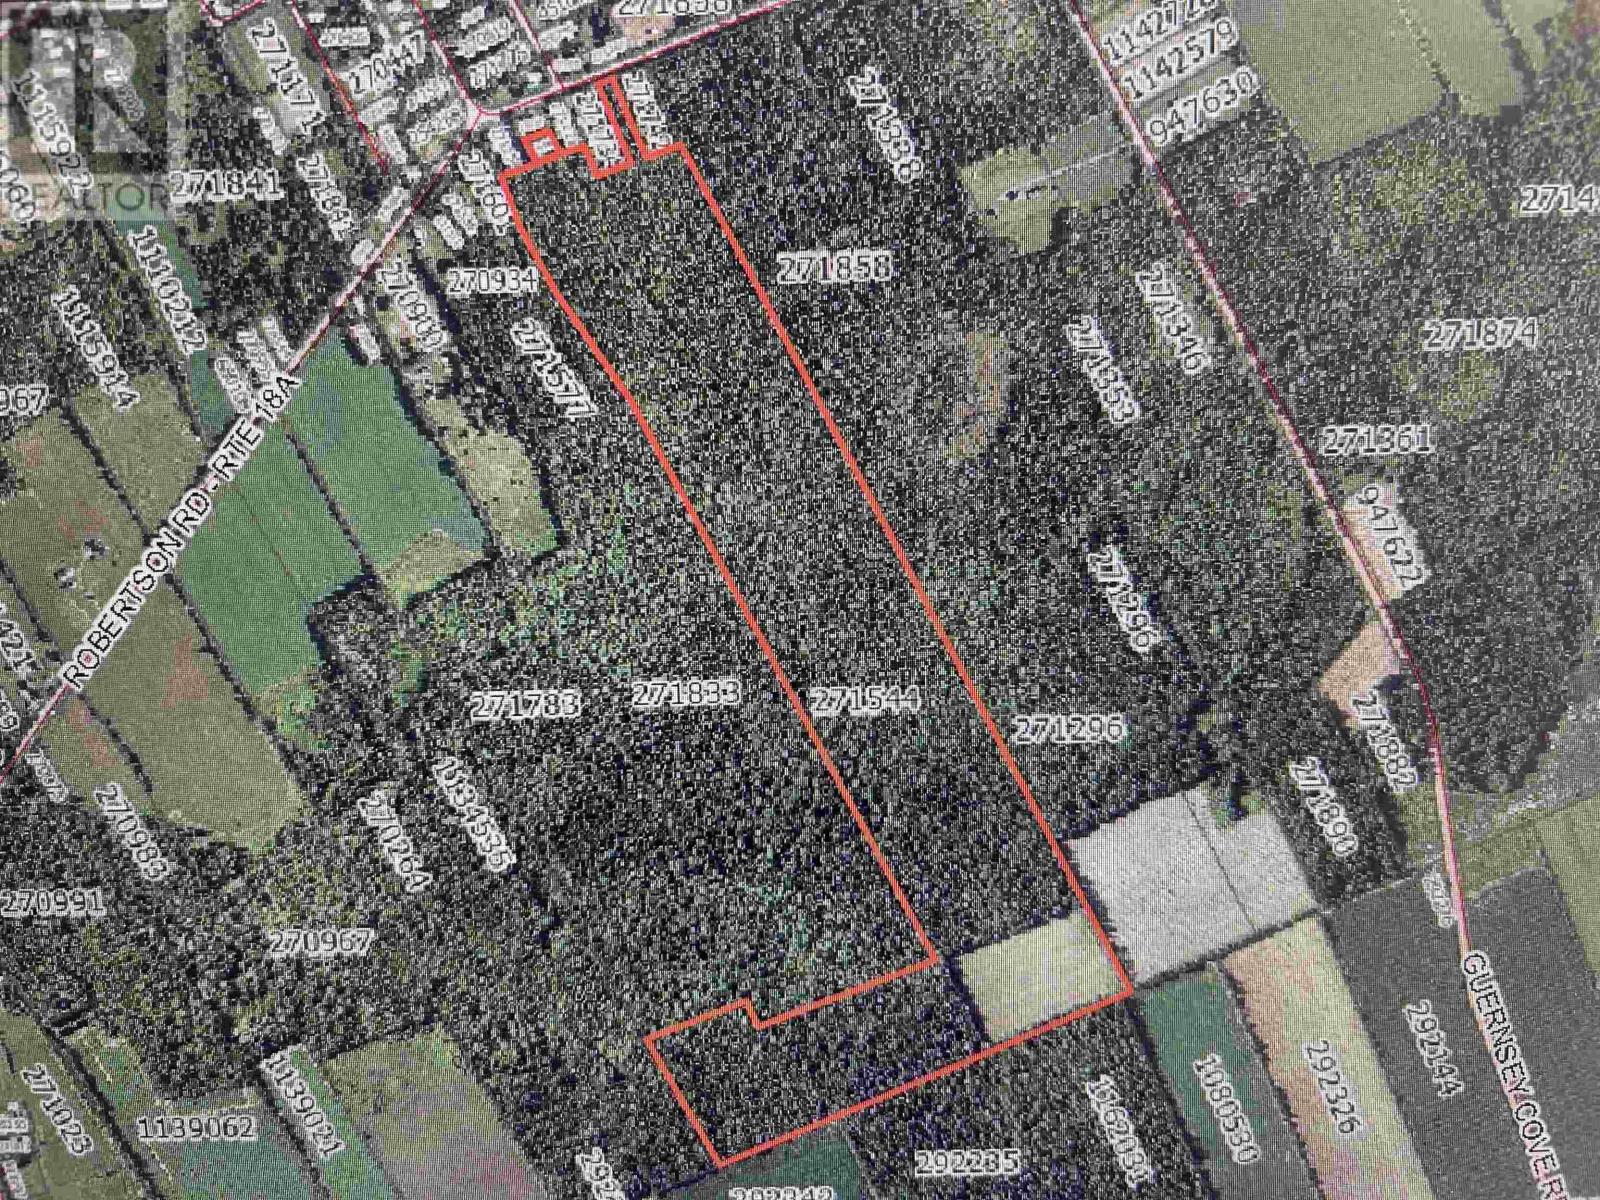
Acreage Cape Bear Road
Murray Harbour, Prince Edward Island
Checkout This large 86 + Acre parcel in Murray Harbour! This Property has a mix of forest and 6 Acres of Cleared farmland on the back of the property. It's located on the Cape Bear Road. The property is currently surrounded by residential properties and located a short distance to the town of Montague.The village of Murray Harbour has plenty to offer with a grocery store, library, post office, community centre and dog park. All measurements are approximate and to be verified by the buyer if deemed necessary and is a Perfect acreage for your recreational cabin, cottage or home. (Property has access to town sewer hookup). (id:30476)
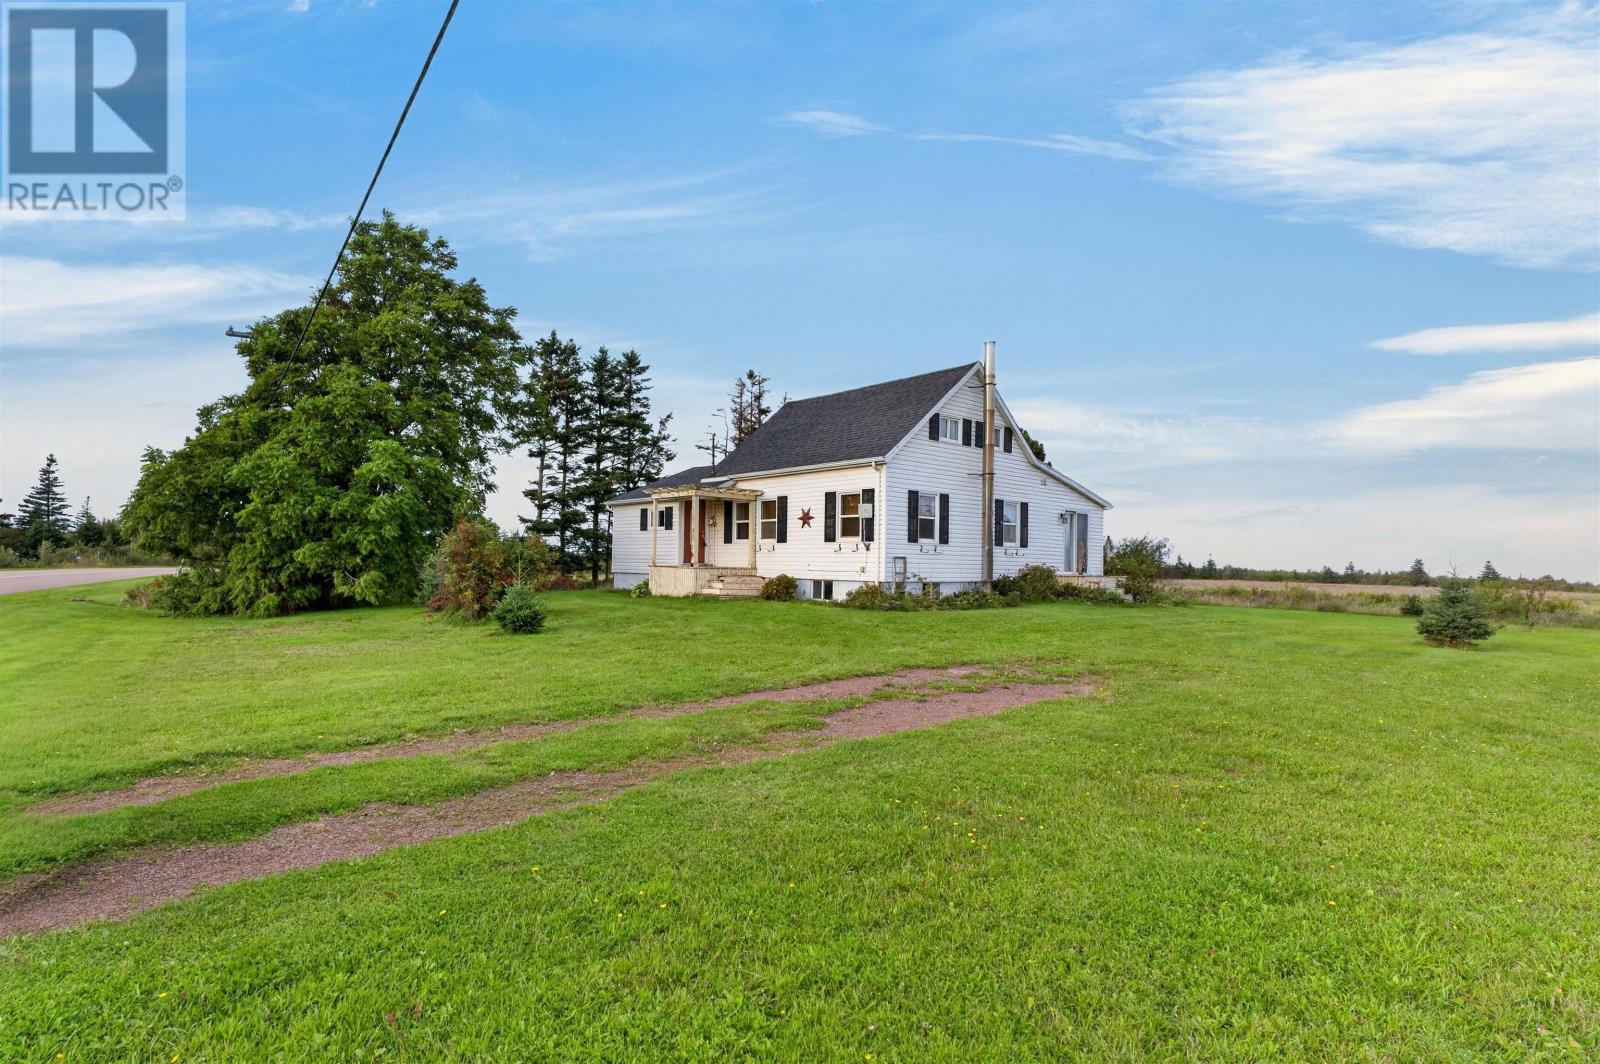
338 Lower Darnley Road
Darnley, Prince Edward Island
A great home at a great price! Welcome to 338 Lower Darnley Road. Whether you are a first time home buyer, looking to downsize, or searching for a property close to the beach, this 2 bedroom, 1 bathroom home with a detached garage offers plenty of potential. Located just minutes from Thunder Cove Beach and Twin Shores Campground, the property is also only 10 minutes from Kensington and approximately 25 minutes from Cavendish. The main level features a spacious entryway, full bathroom, kitchen, open concept dining and living area, and a den with patio doors. Upstairs you will find a rec room and bedroom. The partially finished basement includes the homes utilities, storage space, and the second bedroom, with additional space that could be finished if more living area is needed. Recent updates include new roof shingles in 2025. Situated on 0.58 of an acre, the property offers a nice amount of outdoor space and is ready for its next owner. While the decks and detached garage could benefit from some improvements, this property offers a great opportunity at an affordable price in a desirable North Shore location. (id:30476)
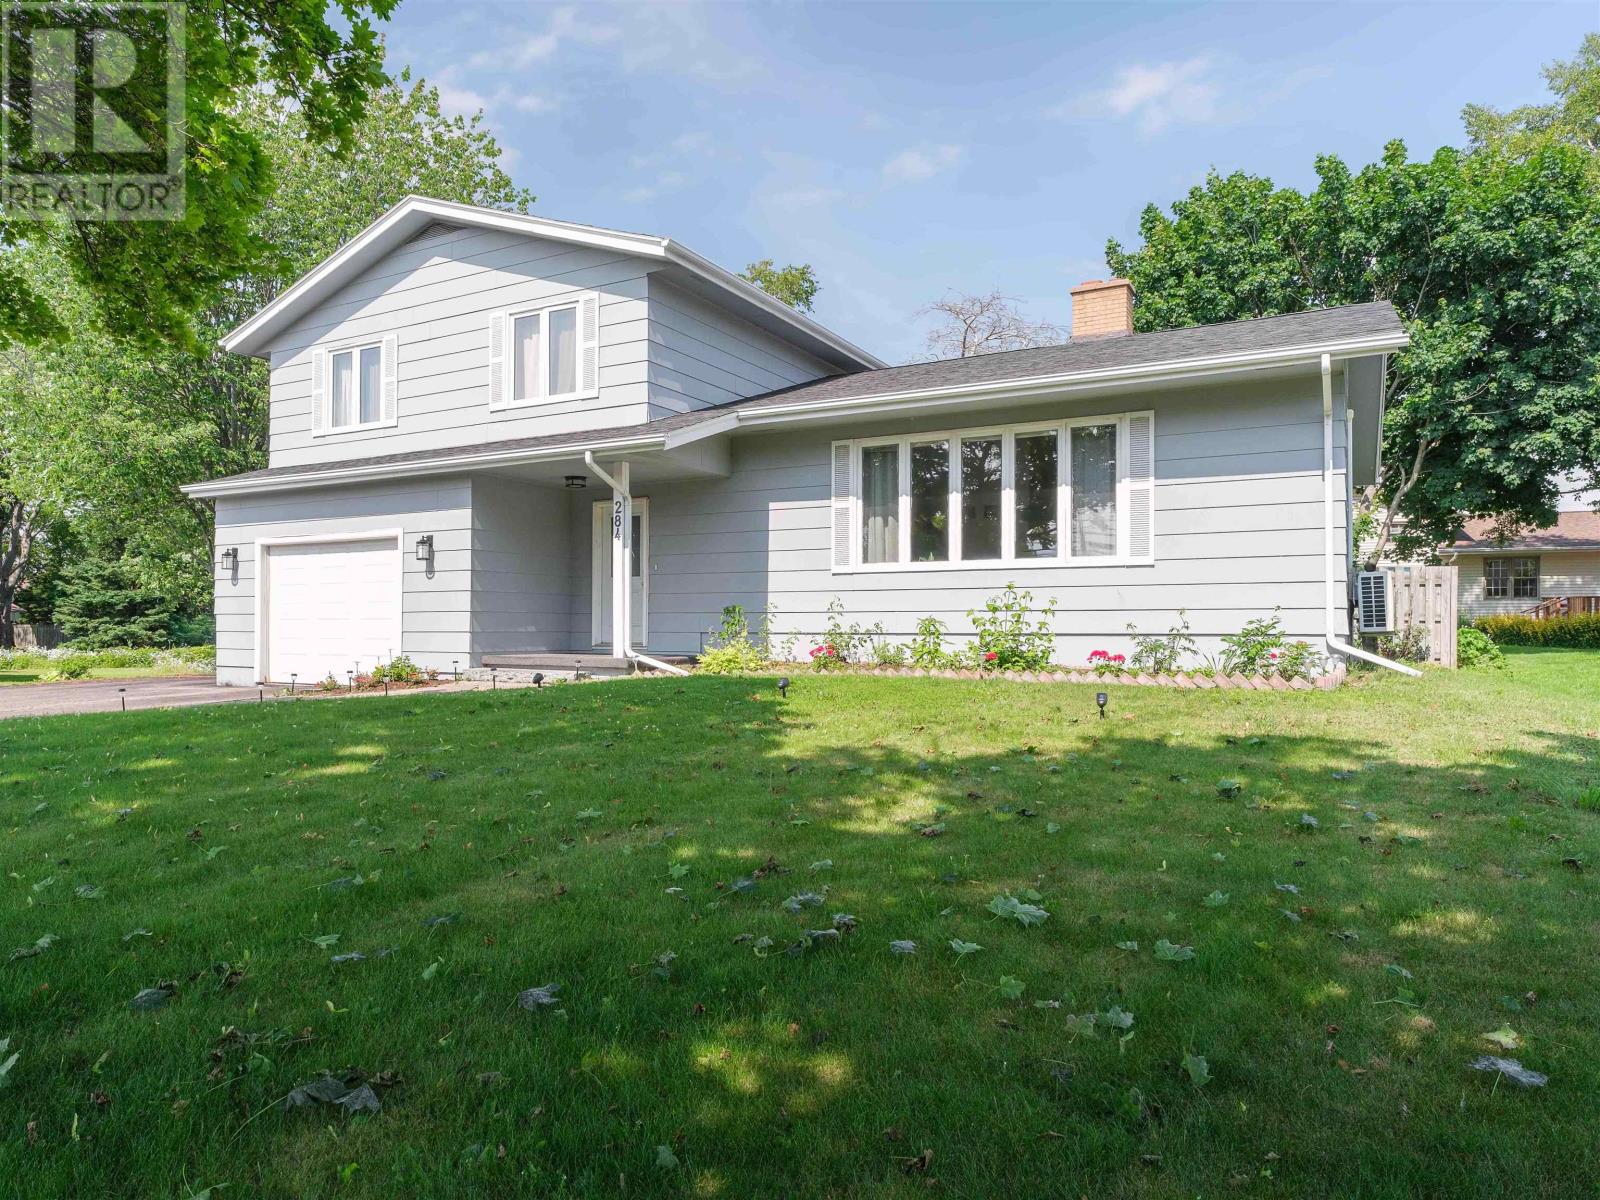
284 North River Road
Charlottetown, Prince Edward Island
Step into a home designed for both comfort and practical living. The main level immediately captures attention with soaring cathedral ceilings and a dramatic floor-to-ceiling stone fireplace, the natural anchor for cozy evenings. An open concept dining area flows directly into the kitchen, leading into a separate lower level family room equipped with built-in shelving and an electric fireplace. From the family room, a walkout leads to your covered back deck, extending your living space outdoors regardless of the weather. Upstairs, discover 3 spacious bedrooms, including 2 oversized king bedrooms, complemented by a double vanity bathroom. Need extra room? The finished basement provides multi functional space for a play area, home office, or gym, alongside generous storage and laundry. Value and efficiency are built right into this home, featuring a new 200 amp electrical panel, an updated hot water tank, and 3 energy efficient heat pumps. Located moments from downtown Charlottetown, schools, and parks, this Spring Park 4 level side split delivers space, efficiency, and location at an unbeatable price point. (id:30476)
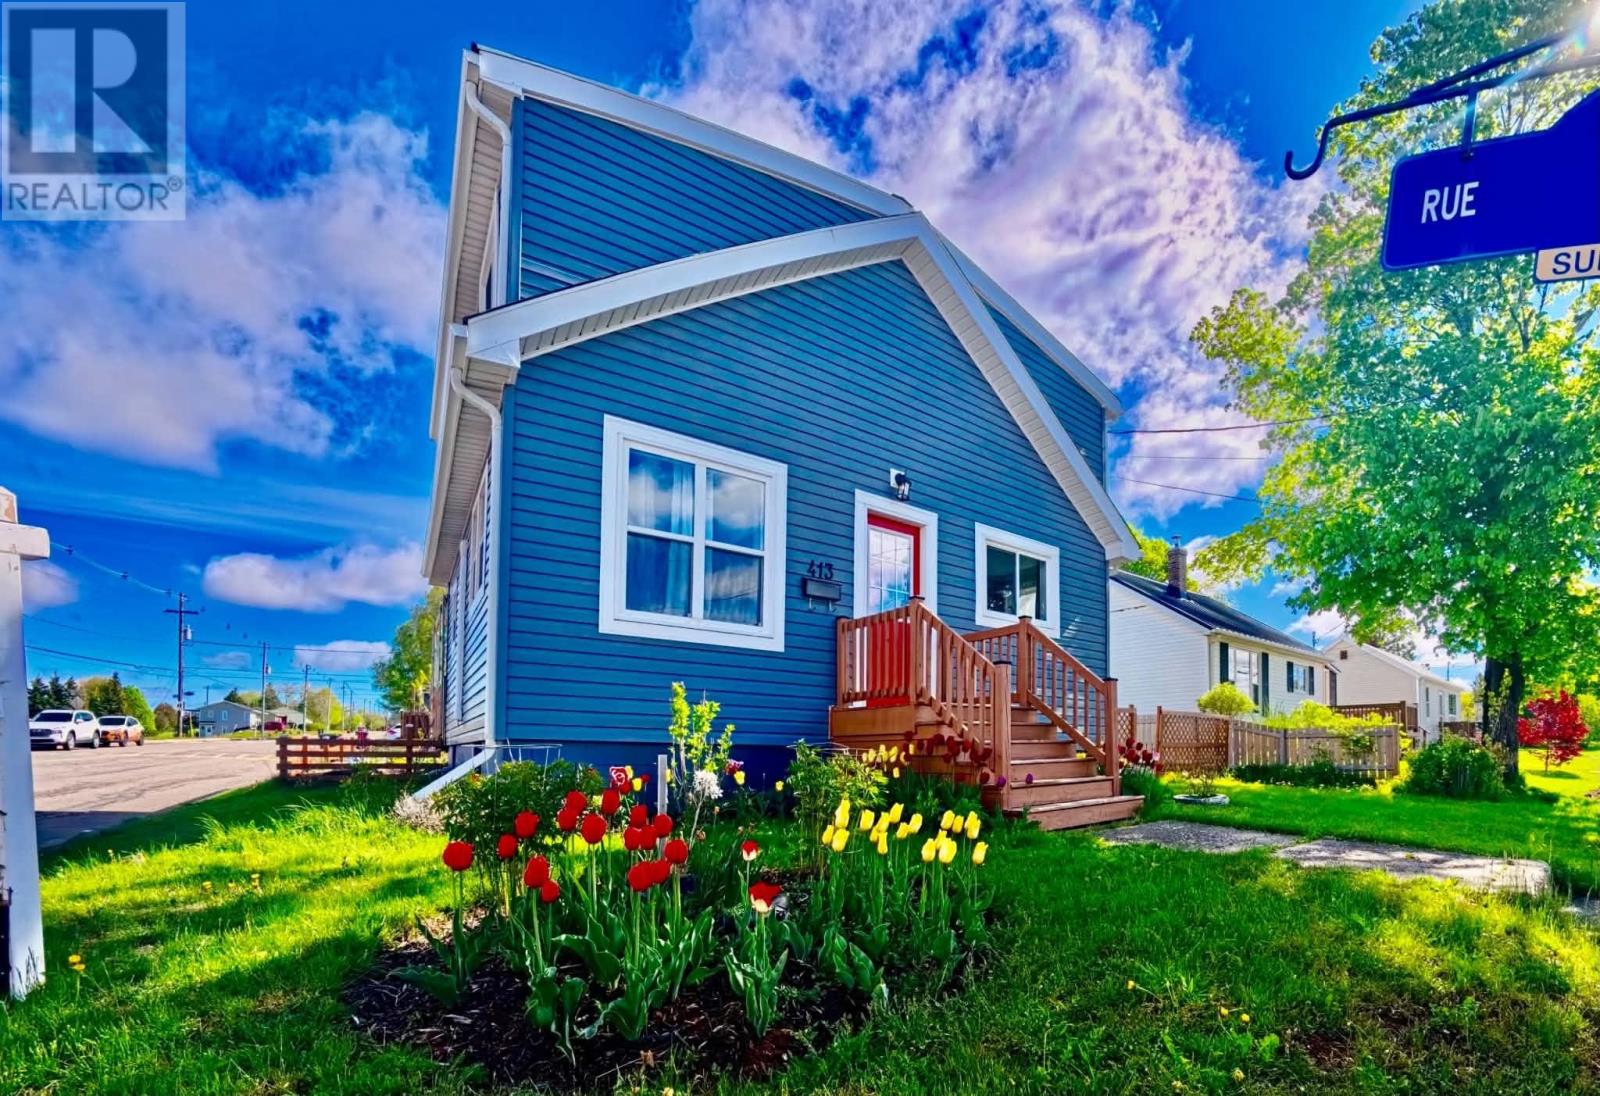
413 Hawthorne Avenue
Summerside, Prince Edward Island
Welcome to this well-maintained and recently updated 3-bedroom, 2-bathroom home, ideally located in the heart of Summerside. Perfect for families or first-time homebuyers, this move-in-ready property offers a wonderful combination of comfort, convenience, and modern updates. Inside, you?ll find a bright and inviting living space, three spacious bedrooms, and a versatile fourth room that could serve as an additional bedroom, home office, den, or playroom. Recent improvements include a new 200-amp electrical panel, foundation work with waterproofing and a sump pump, and three energy-efficient heat pumps for year-round comfort. A durable metal roof adds to the home's appeal. Outside, enjoy a spacious deck overlooking the fully fenced backyard, complete with a custom fire pit and a large storage shed. A double driveway provides ample parking. Located just steps from an elementary school and minutes from shopping, restaurants, recreation facilities, and other amenities, this property offers the convenience of in-town living. Furniture can also be included, making this an excellent opportunity for buyers looking for a move-in-ready home in a desirable Summerside location. (id:30476)
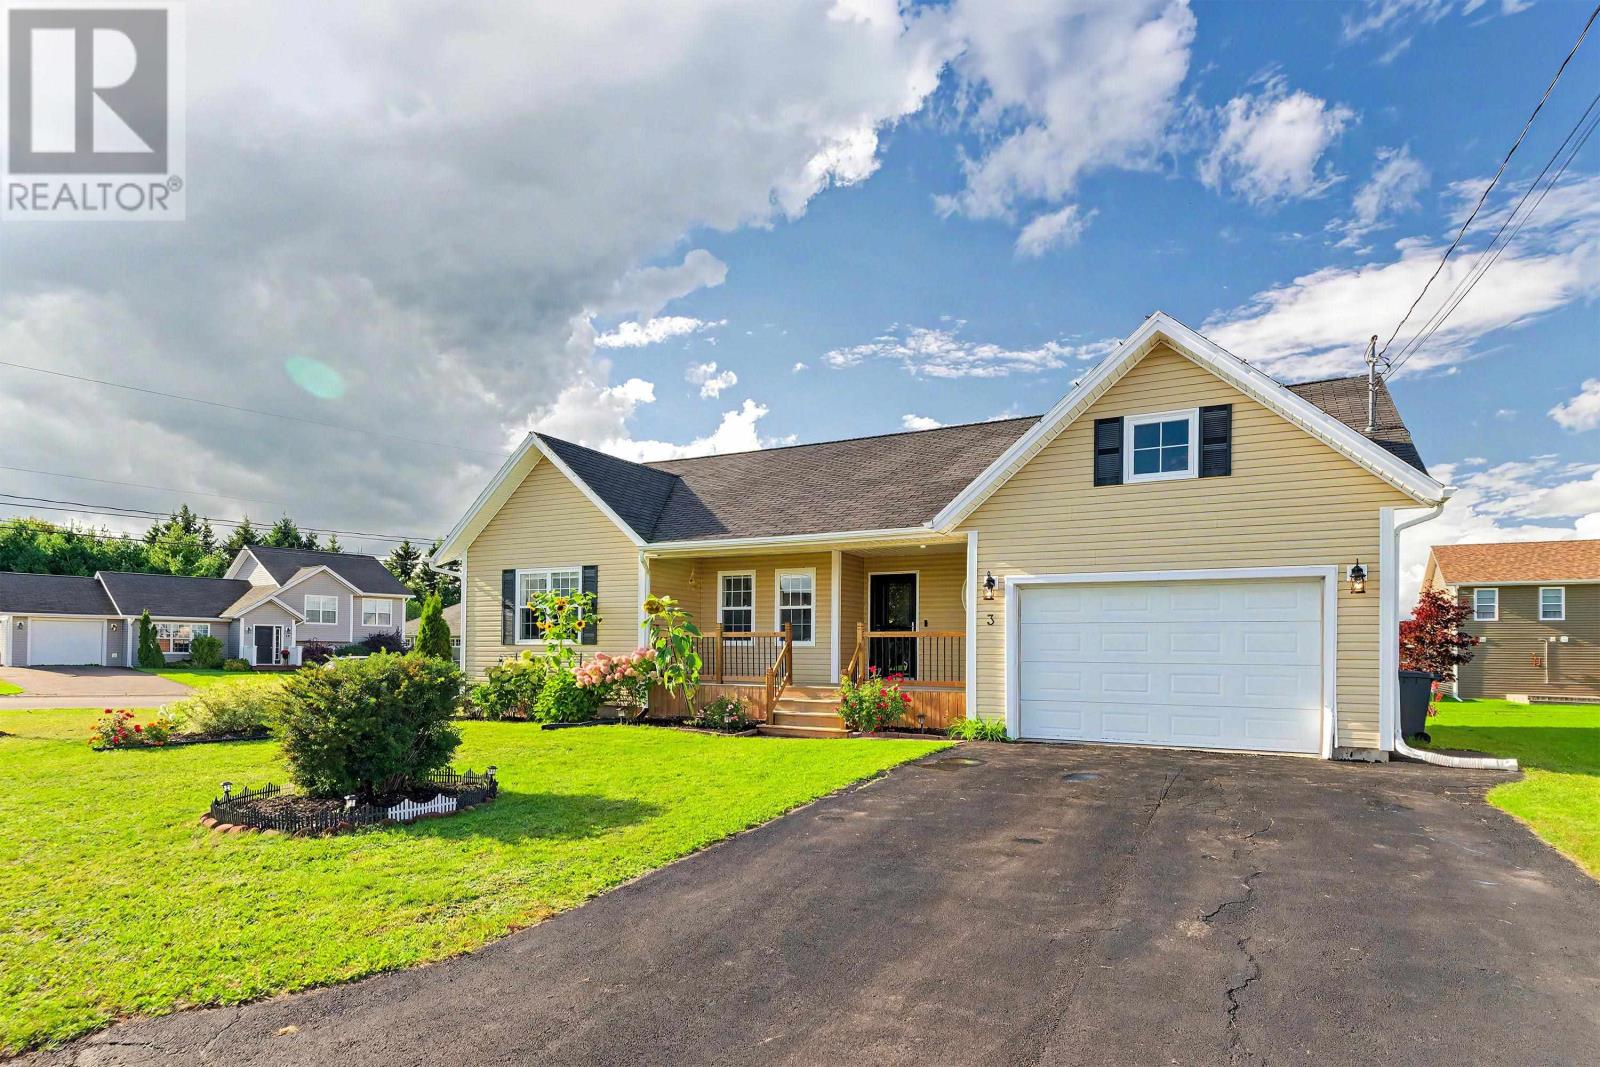
3 Hummingbird Street
Charlottetown, Prince Edward Island
Have you been looking for a spacious home with an attached garage in West Royalty Charlottetown? A beautifully custom built home at 3 Hummingbird Street is on the market. This home is situated on a spacious corner lot in a family friendly neighborhood and close to the elementary school. The main floor features an open concept kitchen, dining and living area with a large countertop for meeting. This well designed property offers 4 bedrooms and 3 bathrooms. One side of the home has two bedrooms and a full bath while the other side features a spacious master suite with a walk in closet and ensuite. The laundry is also located on the main floor for convenience. The lower level has a large living space, with a bar counter and TV room area, plus another large bedroom and bathroom. It is perfect for teenagers or as a guest suite. This home has a large storage area in the basement. This home has 4 heat pumps, a big front patio, and a back deck. All measurements are approximate and should be verified by the purchaser. (id:30476)
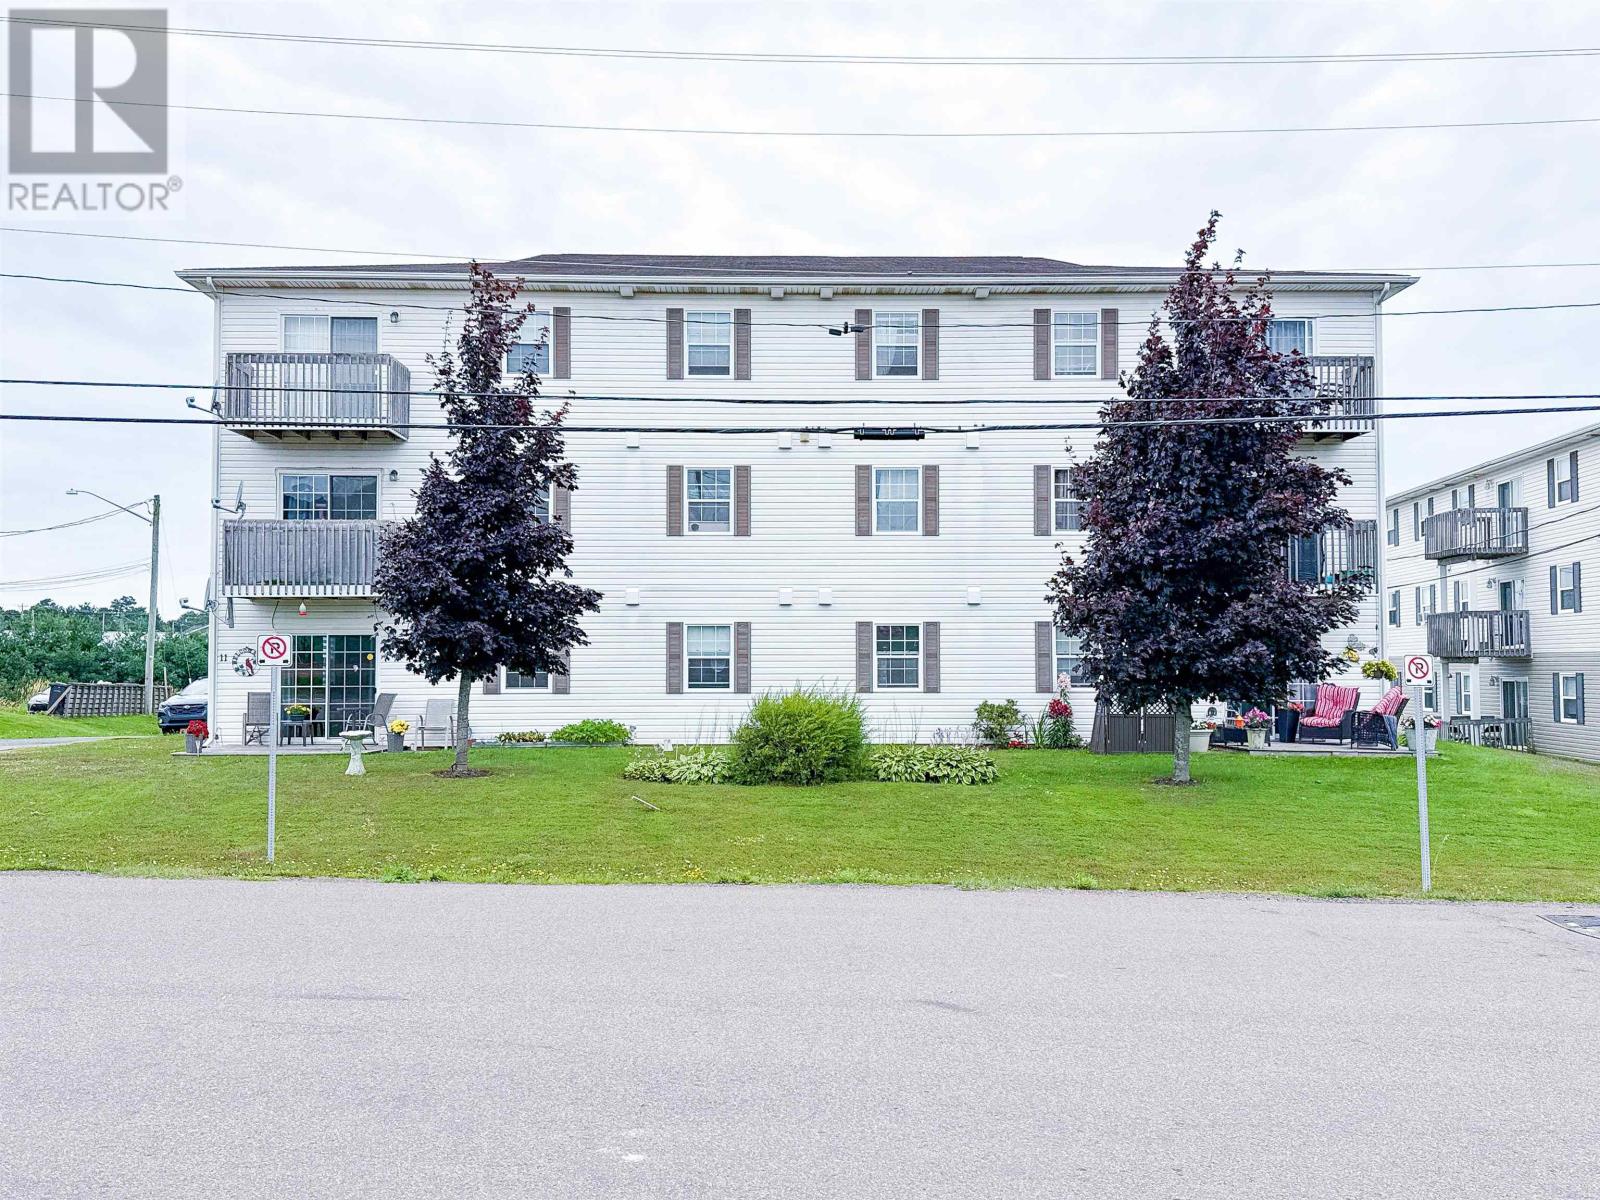
11 Elena Court
Charlottetown, Prince Edward Island
This well-maintained 12-unit residential apartment building presents an exceptional turn-key investment opportunity in the highly sought-after community of East Royalty. Built 19 years ago, the property features a strong unit mix consisting of 11 two-bedroom suites (approximately 930 Sq/Ft each.) and one well designed one-bedroom suite. Appealing to a wide range of long-term tenants. Each suite is thoughtfully designed with its own personal balcony, offering tenants outdoor private space, and scenic surrounding views. The building provides key operational efficiencies and resident amenities. Including two sets of coin-operated laundry facilities that generate steady secondary income stream, as well as a large, fully parking lot with ample space for tenants and visitors. Situated in a prime, high demand location, the property offers unbeatable proximity to top-rated schools, retail shopping hubs, public parks, public transit routes. With its combination of strong historical occupancy, consistent rental yields, this asset represents a compelling addition to any Real Estate portfolio. (id:30476)
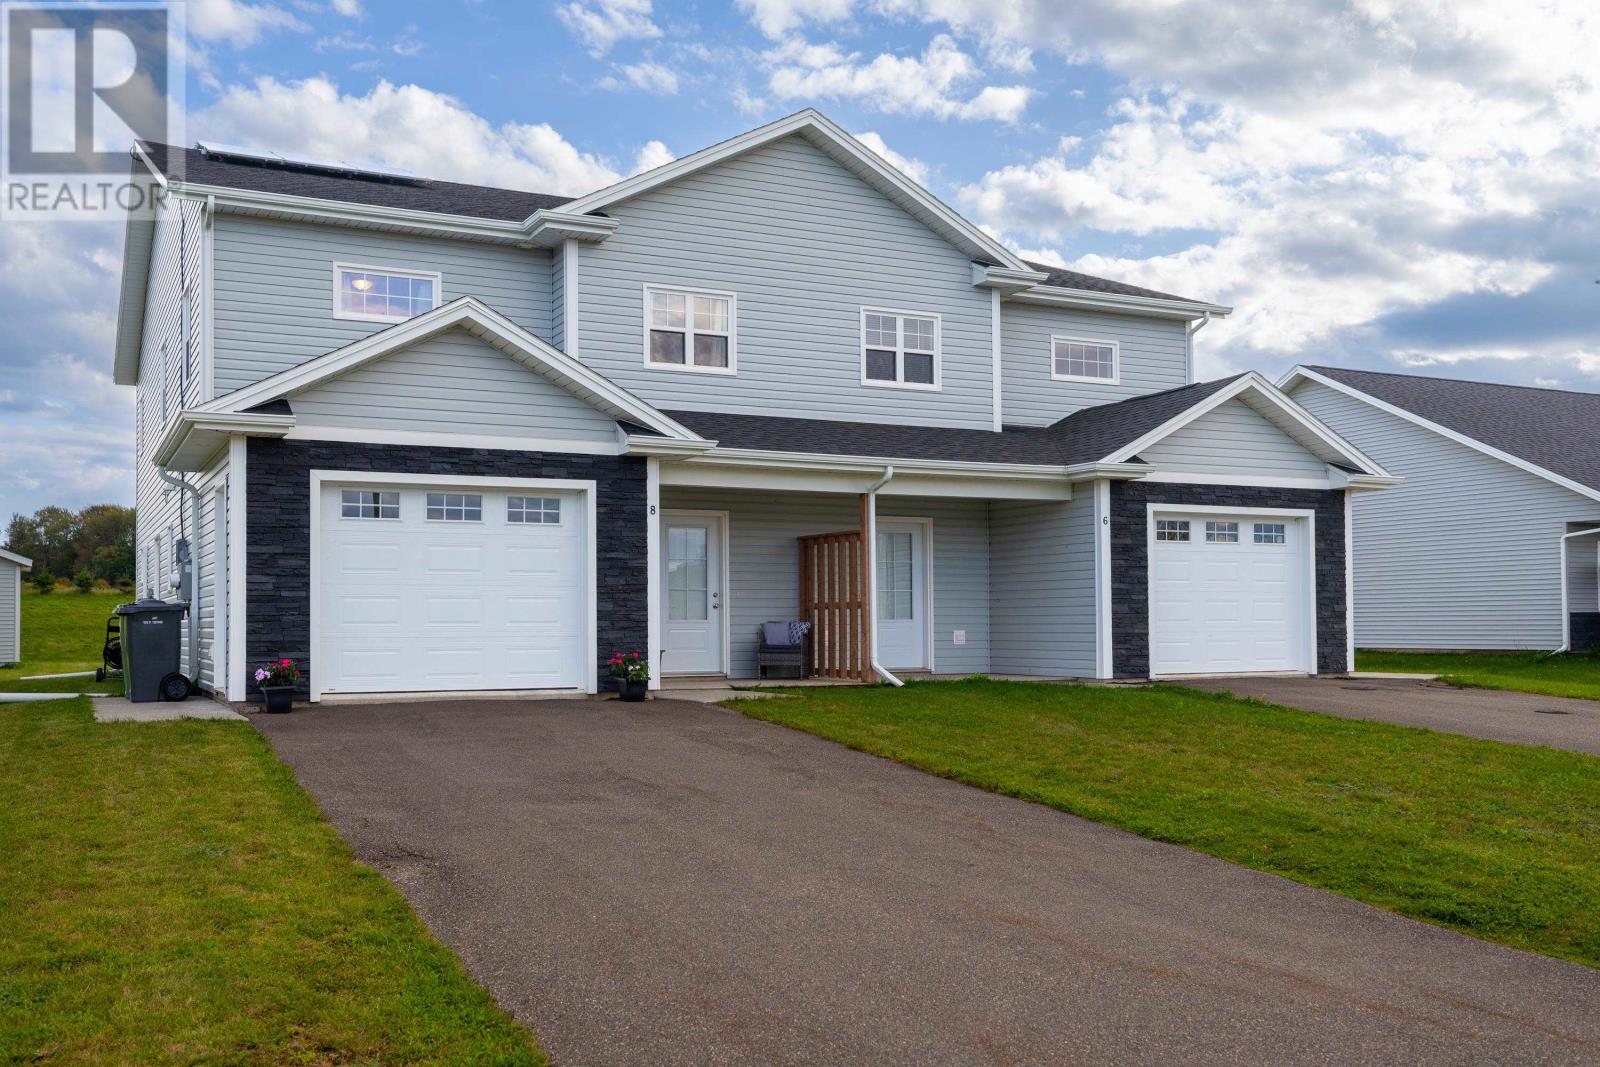
8 Harold Court
Cornwall, Prince Edward Island
Welcome to 8 Harold Court in Cornwall! Located in the popular Harvest Hills subdivision and within the Cornwall school system, this 6 year old, 3 bed, 2.5 bath semi-detached home offers a wonderful blend of modern comfort and classic curb appeal. Step inside to an inviting open-concept main floor, where the living, dining, and kitchen areas flow seamlessly together. The kitchen is sure to impress, featuring stainless steel appliances, Blanco Maple quartz countertops, a functional island, and a subway tile backsplash. The adjoining dining area opens onto the lower deck, making summer barbecues and outdoor entertaining a breeze. The spacious 2 level 10x12 deck provides exceptional flexibility for entertaining, relaxing with a morning coffee, dining, or simply enjoying the outdoors. With generous room on both levels, the double deck creates an impressive extension of your living space that can be enjoyed for years to come. Upstairs, the primary bedroom offers a private retreat complete with a walk in closet, ensuite bathroom, and direct access to the upper level of the deck. It's the perfect spot to start your morning with fresh air or unwind beneath the peaceful night sky. The home also features a single attached garage, providing secure parking and convenient additional storage. Adding even more value, the solar panels, heat pump, and radiant heat help make this home as practical and energy conscious as it is comfortable. Set in a popular Cornwall neighbourhood close to shopping, recreation, and everyday amenities, 8 Harold Court is ready to welcome its next owners. Come take a look and see if this one feels like home! (id:30476)
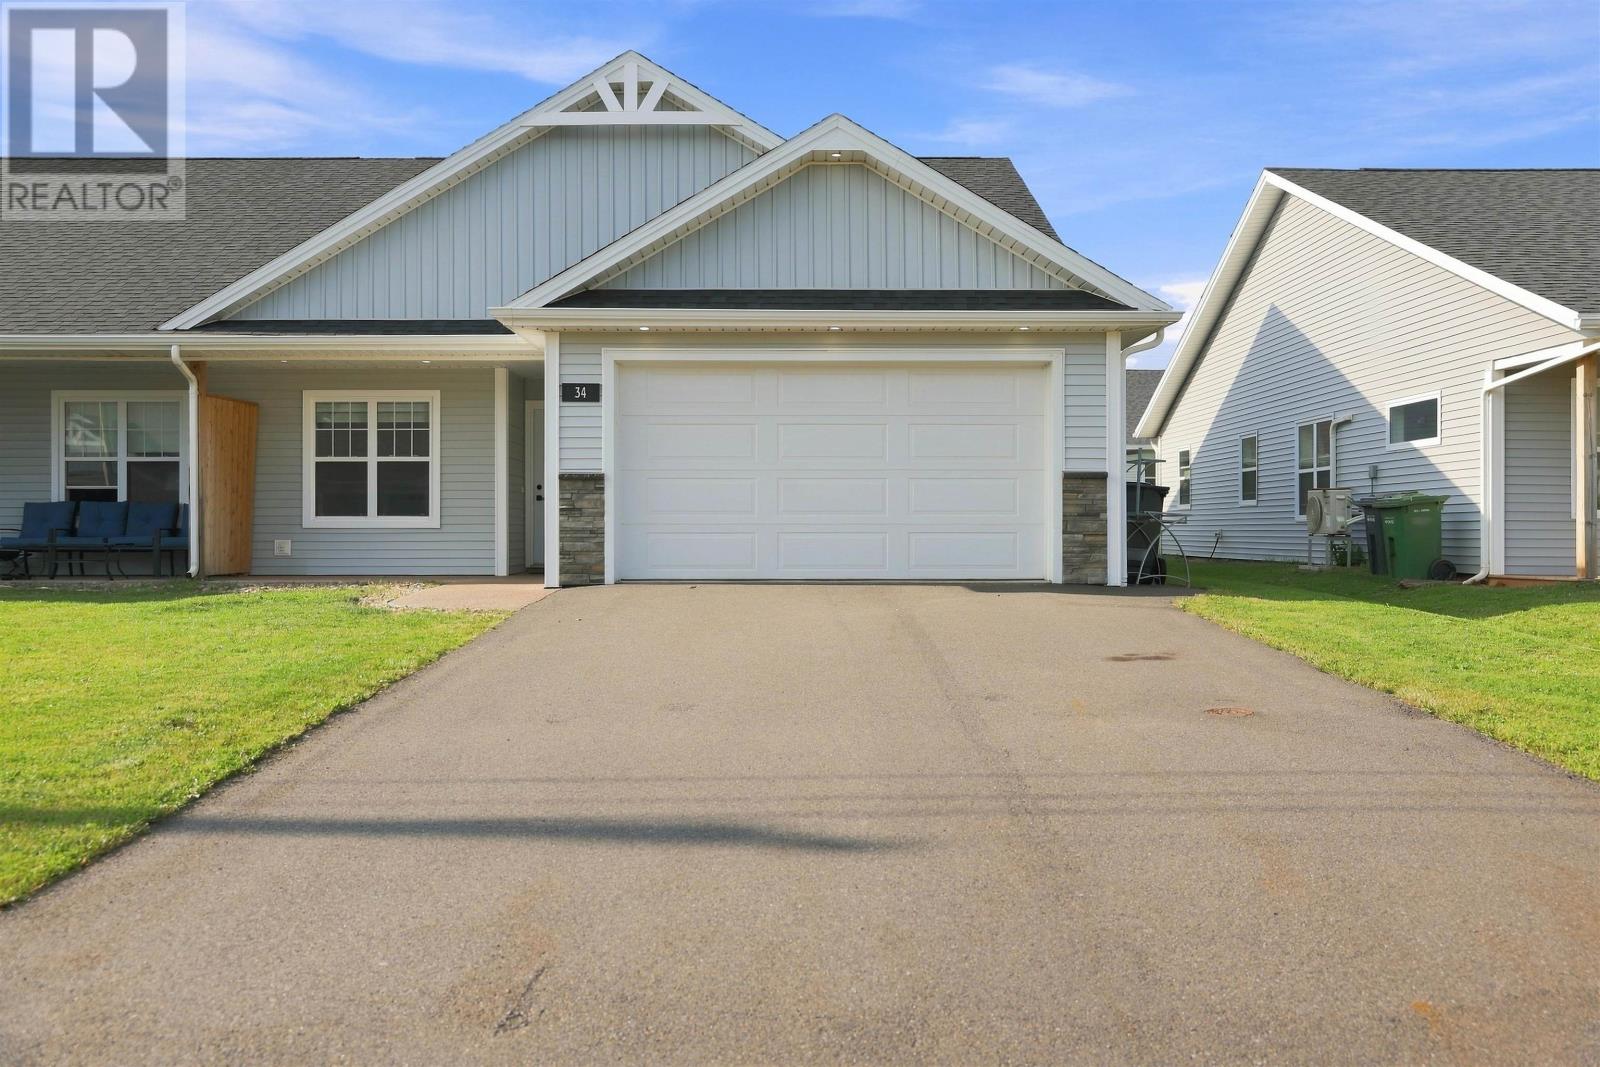
34 Essex Crescent
West Royalty, Prince Edward Island
Modern One-Level Living in Desirable West Royalty Welcome to 34 Essex Crescent, a beautifully maintained, 4-year-old semi-detached bungalow offering approx. 1,250 sq. ft. of one-level living in sought-after West Royalty, Charlottetown. This 3-bed, 2-bath home features a bright open-concept kitchen and living area with ample cabinetry, a generous pantry, stainless steel appliances, tiled backsplash, and a spacious island. Bedrooms are privately positioned away from the main living space, with walk-in closets and built-in shelving. The primary suite offers a private ensuite with standing shower; the second bath has a shower/tub combo. High-quality blinds throughout, plus a separate laundry room and wide doorways. Efficient electric heating throughout home and garage, plus heat pumps in the living room and primary bedroom. Outside: covered front porch, rear deck, and a fully fenced backyard with new wooden privacy fence, great for kids and pets. Heated 1.5-car garage with floor drain is a huge PEI-winter bonus. Still covered under the New Home Warranty. Close to playgrounds, Upton Park Off-Leash Dog Park, Winsloe Soccer Complex, and ~10 minutes from Walmart, UPEI, shopping, and schools. Public transit steps away. A fantastic fit for families, first-time buyers, or downsizers seeking modern, low-maintenance living in a prime Charlottetown location. (id:30476)